


Skip To Content

31627 Memphis Loop

Spanish Fort, AL 36527
  • $429,000
  • STATUS: Active
  • ON SITE: 33 Days
  • MLS #: 410394
UPDATED: 4 min ago
$429,000
  • 4
    BEDS
  • N/A
    ACRES
  • 3
    BATHS
  • 1
    1/2 BATHS
  • 2,496
    SQFT
  • $172
    $/SQFT
Neighborhood:
Type:
Single-Family Home
Built:
2021
County:
Area:

School Information

Elementary School:
Middle School:
High School:

Description

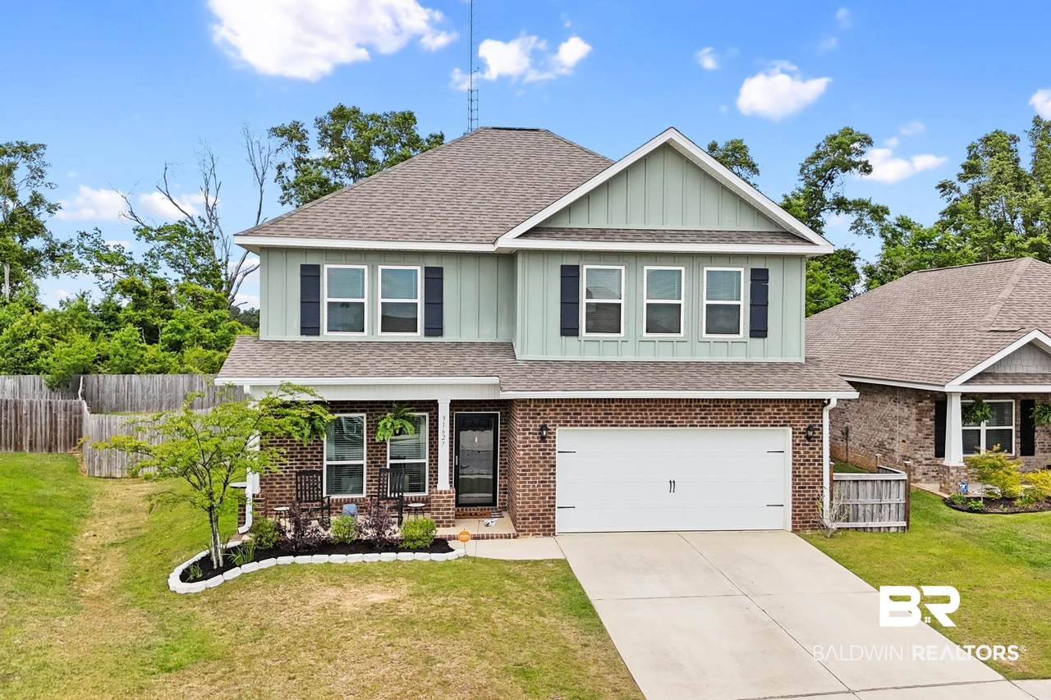
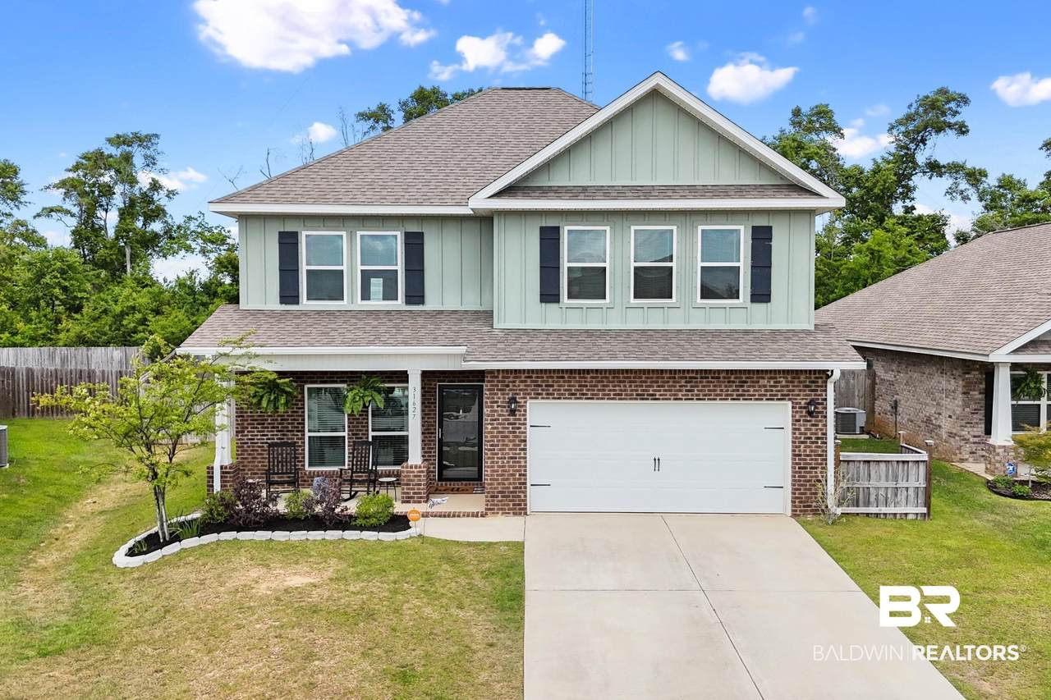
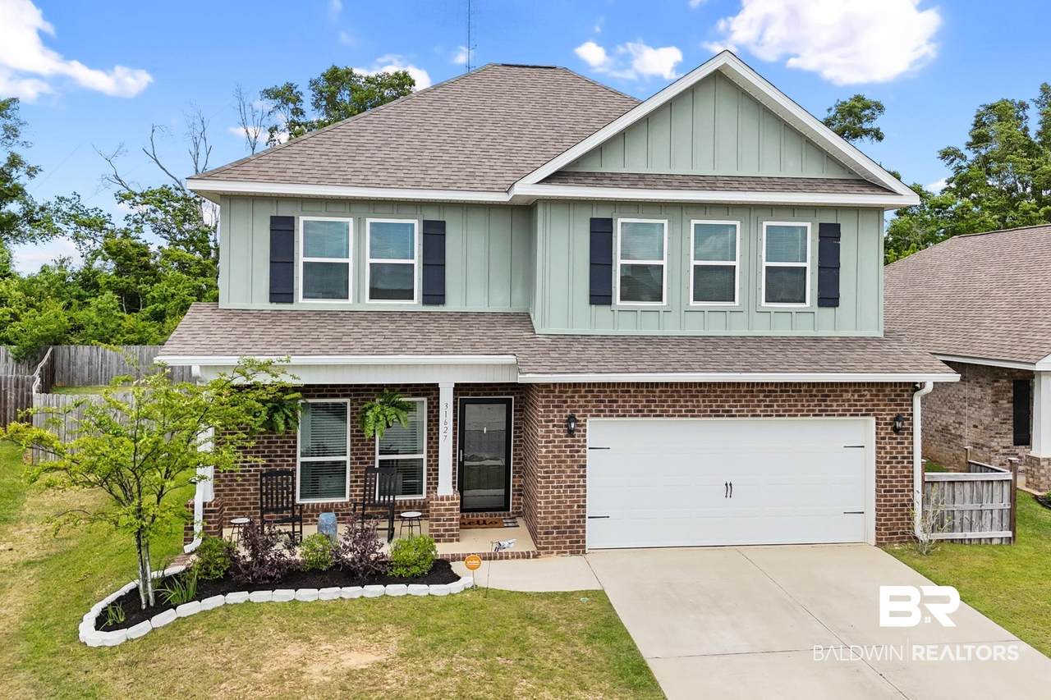
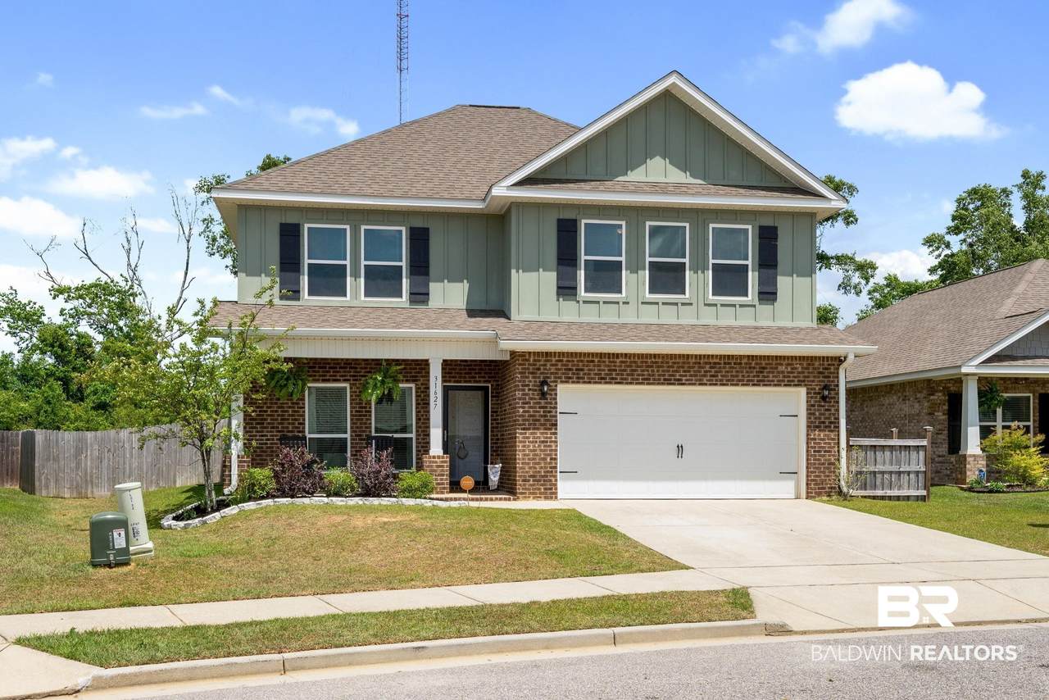
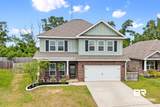
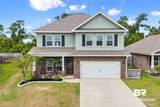
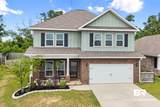
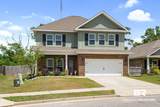
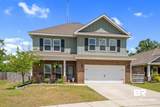
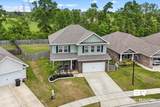
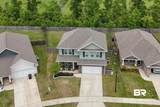
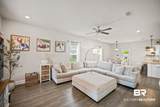
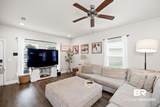
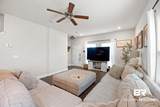
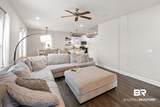
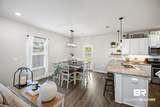
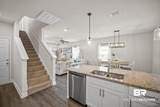
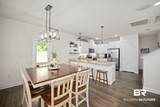
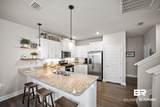
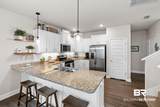
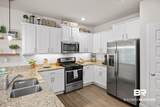
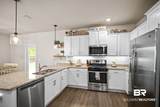
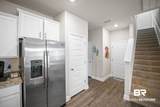
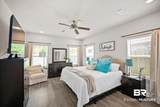
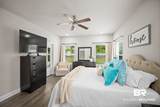
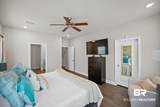
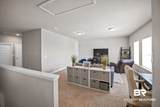
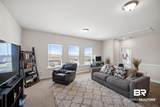
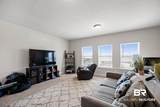
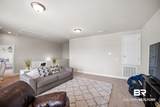
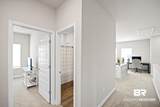
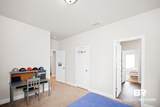
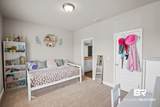
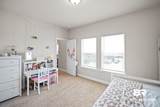
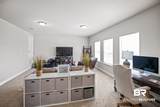
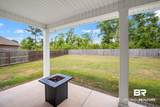
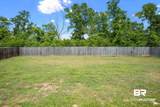
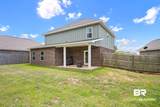
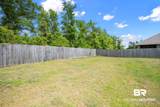
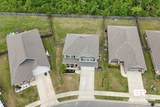
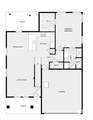
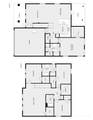
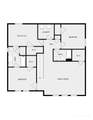
Assumable 5.125% VA Loan for Qualified Buyers! Seller being relocated and this home is priced below market value-take advantage of this unique opportunity. Built in 2021, this well-maintained Azalea floor plan offers functional, comfortable living space and backs up to a peaceful, private wooded area. Inside, you’ll love the open floor plan with plenty of room to spread out, including a large bonus room perfect for a playroom, media space, or home office. The kitchen is a chef’s delight with a gas range, abundant counter space, ample storage, and great flow for everyday living or entertaining. Tucked into the highly sought-after Stonebridge subdivision known for its amenities—including pools, tennis and basketball courts, playgrounds, and more. This great community has a positive spirit and often has fun-filled events for all ages. Come check out this amazing home conveniently located near the new Stonebridge Elementary School, interstate I-10, shopping and restaurants. Buyer to verify all information during due diligence.

Monthly Payment Calculator


Listing information © 2026 Baldwin County Association of REALTORS® MLS. IDX information is provided exclusively for consumers' personal, non-commercial use and may not be used for any purpose other than to identify prospective properties consumers may be interested in purchasing. Data is deemed reliable but is not guaranteed accurate by the MLS or Blueprint Realty Company. Data last updated 2026-10-12T14:27:45.543.

www.jasonwill.com/homes/180981419
Print Image

31627 Memphis Loop Spanish Fort, AL 36527

  • Price: $429,000
  • Status: Active
  • On Site: 33 Days
  • Updated: 4 min ago
  • MLS #: 410394
4
Beds
3
Baths
1
½ Baths
N/A
Acres
2,496
SQFT
$172
$/SQFT
2021
Built
Neighborhood:
Stonebridge
County:
Baldwin
Area:
Spanish Fort
Elementary School:
Stonebridge Elementary
Middle School:
Spanish Fort Middle
High School:
Spanish Fort High
Property Description
Assumable 5.125% VA Loan for Qualified Buyers! Seller being relocated and this home is priced below market value-take advantage of this unique opportunity. Built in 2021, this well-maintained Azalea floor plan offers functional, comfortable living space and backs up to a peaceful, private wooded area. Inside, you’ll love the open floor plan with plenty of room to spread out, including a large bonus room perfect for a playroom, media space, or home office. The kitchen is a chef’s delight with a gas range, abundant counter space, ample storage, and great flow for everyday living or entertaining. Tucked into the highly sought-after Stonebridge subdivision known for its amenities—including pools, tennis and basketball courts, playgrounds, and more. This great community has a positive spirit and often has fun-filled events for all ages. Come check out this amazing home conveniently located near the new Stonebridge Elementary School, interstate I-10, shopping and restaurants. Buyer to verify all information during due diligence.
Exterior Features

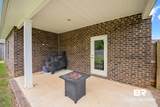
Architectural Style Craftsman Boat Facilities None Construction Foundation SlabWoodFrameFortifiedGold Exterior Finish BrickVinylConcreteBoard Garage Carport Dimension 19'4 X 21' Garage YN Yes Parking Features AttachedDouble GarageGarage Door Opener Patio And Porch Features Rear PorchFront PorchCovered Patio Pool Features None Roof Dimensional View None/Not Applicable View YN No

Interior Features

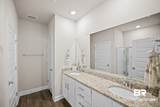
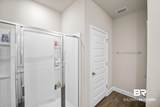
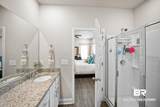
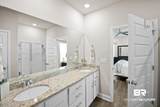
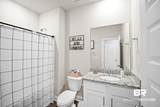
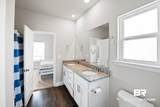
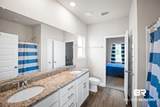
Appliances DisposalGas RangeMicrowaveDishwasherPlumbed For Ice MakerSmoke Detector Cooling Electric Cooling YN Yes Dining Area BreakfastBarBreakfastAreaKitchen Elevators Total 0 Energy Saving Features CeilingFans Fireplace YN No Fireplaces Total 0 Flooring CarpetLuxury Vinyl Plank Furnished Unfurnished Heating Heat PumpCentral Heating Cooling HeatPumpCentralHeatCentralElectricCool Heating YN Yes Interior Features Ceiling Fan(s)Vaulted Ceiling(s) Interior Stories Two Living Room Group LivingRoom Number Of Fireplaces 0 Other Rooms RecreationRoomUtilityRoomInside Primary Bed Bath GardenTubDoubleVanityWalkInClosetSeparateShowerFirstFloorPrimary

Property Features

Additional Parcels YN No Association Fee 750 Association Fee Frequency Annually Association Fee Includes PoolCommon Area InsuranceAssociation ManagementCommon Area Maintenance Association YN Yes Community Amenities BBQAreaPlaygroundLandscapingPetsAllowedExerciseRoomTennisRacquetball Community Features BBQ AreaPlaygroundLandscapingPets AllowedExercise RoomTennis Racquetball Construction Status Resale Current Financing VAFHAConventionalCash Fencing Fenced Governing Municipality BaldwinCounty Green Verification YN No Home Warranty YN No Lot Features Subdivision Ownership Type Whole Full Power Production YN No Property Amenities FencedPorchBackPorchFrontCeilingFansCoveredPatioVaultedCeilingAutomaticGarageDoor Property Sub Type Residential Detached Property Tax 1507.52 Rentals Allowed Unknown Sale Rent ForSale Special Listing Conditions None Utilities Underground Utilities Water Property Type NoWaterfront Waterfront Features No Waterfront

Listing provided by Blackwell Realty, Inc.: Main: 251-626-9570. Listing information © 2026 Baldwin County Association of REALTORS® MLS.


Listing information © 2026 Baldwin County Association of REALTORS® MLS. IDX information is provided exclusively for consumers' personal, non-commercial use and may not be used for any purpose other than to identify prospective properties consumers may be interested in purchasing. Data is deemed reliable but is not guaranteed accurate by the MLS or Blueprint Realty Company. Data last updated 2026-10-12T14:27:45.543.
 
https://bt-photos.global.ssl.fastly.net/baldwin/1280_boomver_1_410394-2.jpg https://bt-photos.global.ssl.fastly.net/baldwin/1280_boomver_1_410394-2.jpg https://bt-photos.global.ssl.fastly.net/baldwin/1280_boomver_1_410394-2.jpg
Logo
Blueprint Realty Company
1974 Chandalar Drive, Suite E
Pelham AL, 35214