









Skip To Content

317 Appleford Road

Helena, AL 35080
  • $459,000
  • STATUS: Active
  • ON SITE: 23 Days
  • MLS #: 21464850
UPDATED: 59 min ago
$459,000
  • 4
    BEDS
  • 0.14
    ACRES
  • 3
    BATHS
  • 1
    1/2 BATHS
  • 2,900
    SQFT
  • $158
    $/SQFT
Neighborhood:
Type:
Single-Family Home
Built:
2016
County:

School Information

Elementary School:
Middle School:
High School:
Greater Alabama MLS (Birmingham Association of Realtors) logo Listing provided courtesy of Keller Williams Realty Vestavia.
© 2026 Greater Alabama MLS.


Description

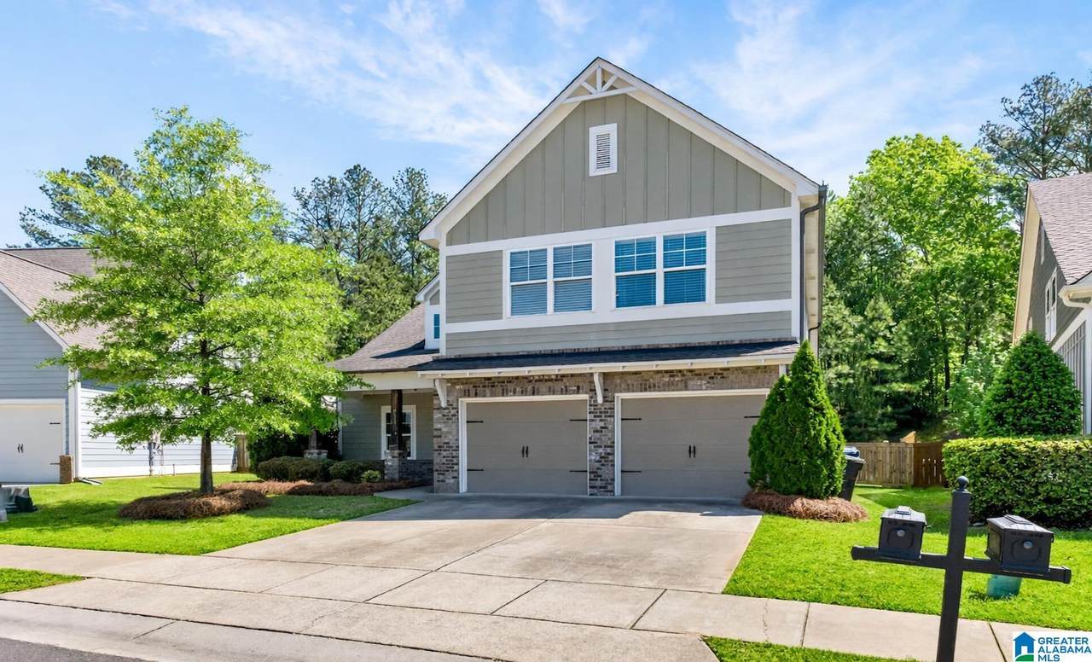
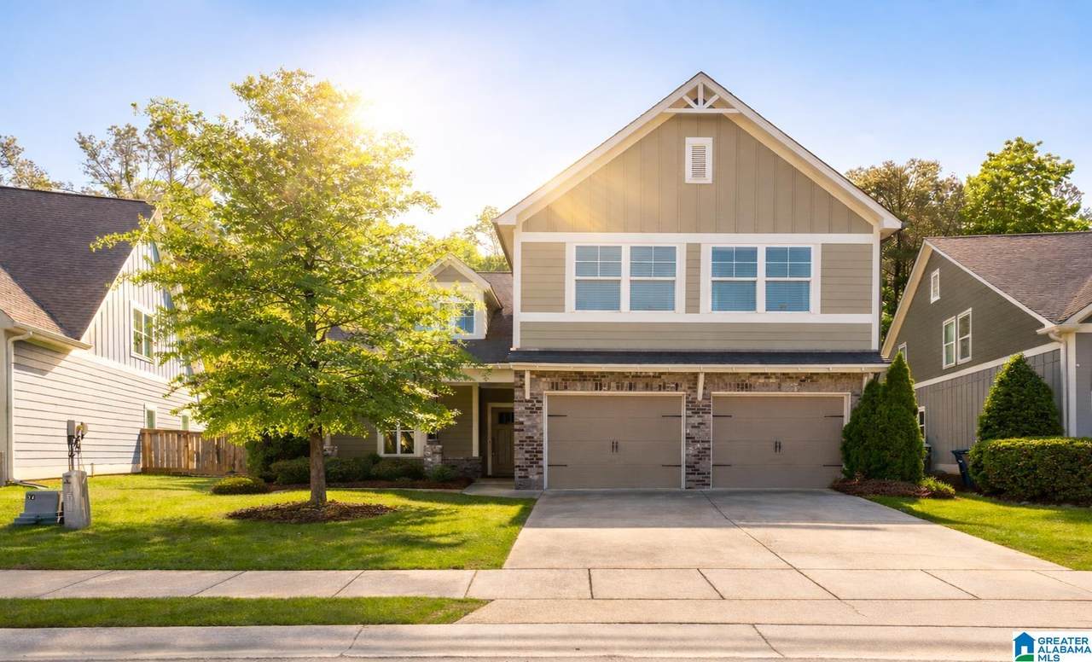
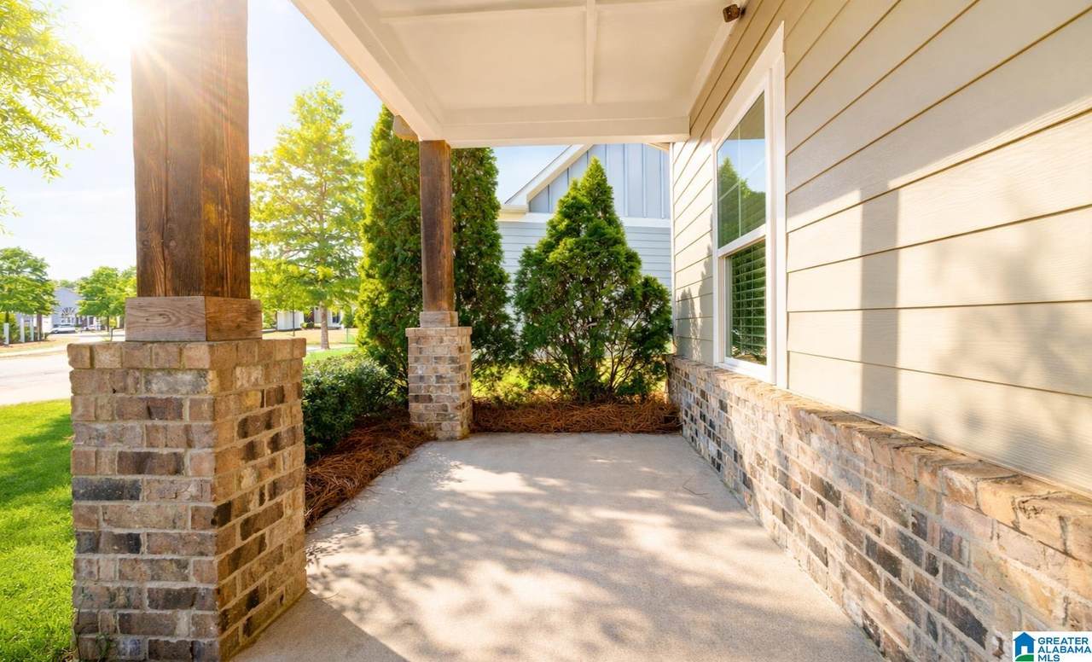
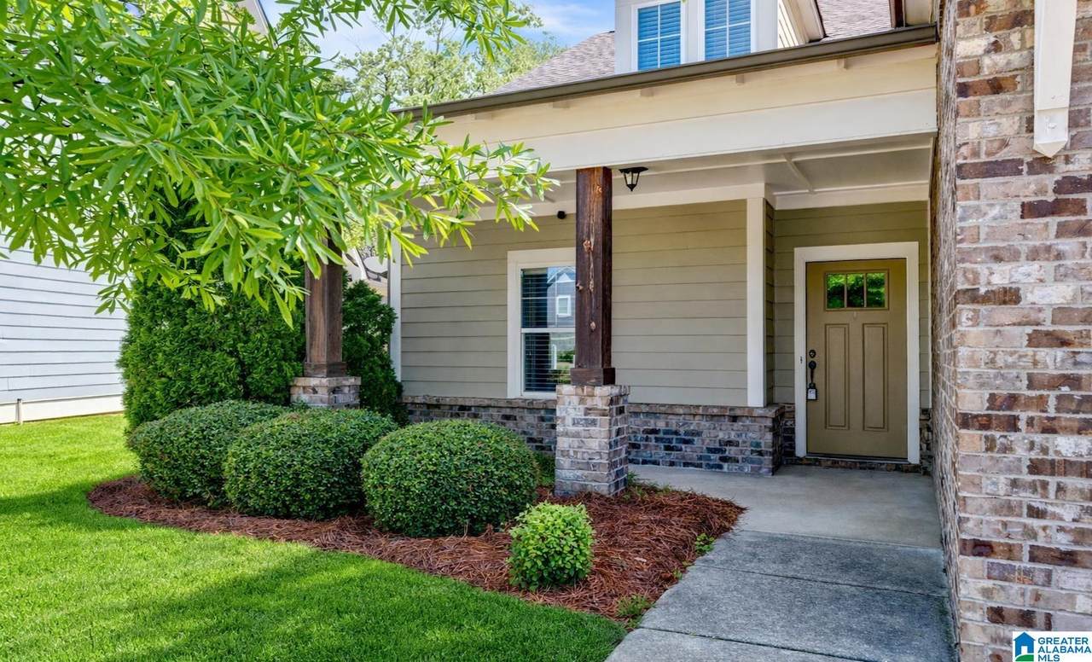
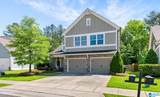
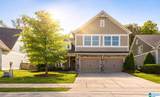
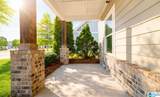
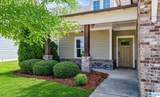
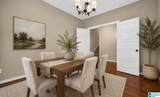
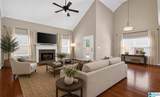
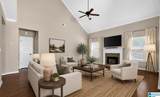
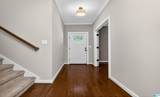
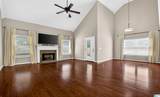
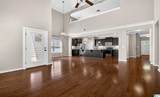
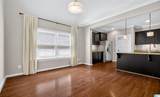
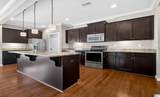
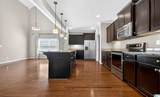
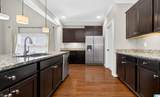
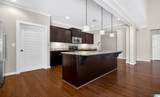
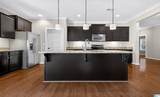
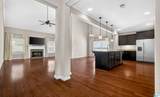
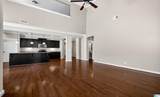
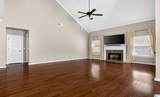
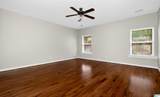
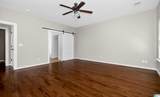
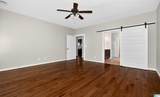
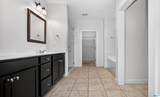
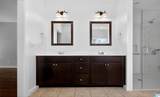
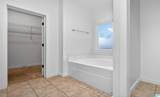
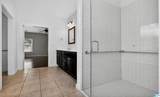
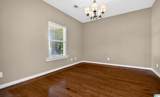
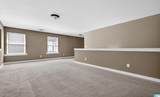
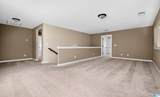
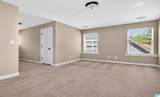
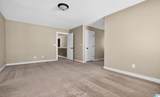
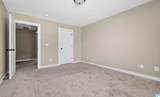
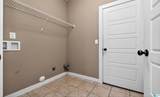
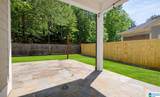
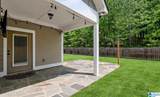
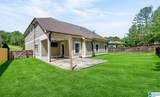
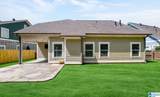
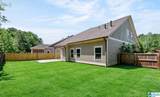
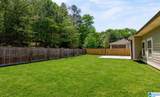
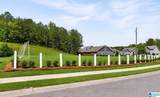
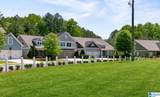
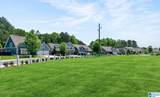
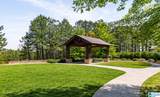
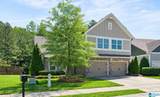
Welcome home to 317 Appleford Rd. Tucked away in a serene setting at the back of Hillsboro, this gorgeous home offers sweeping views of the community green space from the front porch & a private, wooded backdrop from the covered rear patio. Step inside to soaring vaulted ceilings, beautiful hardwood floors, & an abundance of natural light pouring through oversized windows. The main level features a spacious master suite, recently remodeled with a stunning curb-less walk-in shower. The kitchen is anchored by an expansive island that opens seamlessly to the great room, creating the perfect space for entertaining while overlooking the private backyard & covered patio. The office, laundry & garage are all still on the main level. Upstairs you will find an oversized loft, an music nook, the 2nd master suite featuring its own ensuite bath, bedroom 3 & 4 & the 3rd full bath. The private rear slate covered patio and back yard are perfect for watching the big game or the pups running.

Monthly Payment Calculator


Greater Alabama MLS (Birmingham Association of Realtors) logo © 2026 Greater Alabama MLS. IDX information is provided exclusively for consumers’ personal, non-commercial use and may not be used for any purpose other than to identify prospective properties consumers may be interested in purchasing. IDX content is not guaranteed accurate by the MLS or Blueprint Realty Company. Data last updated: 2026-10-07T16:31:16.7.

www.jasonwill.com/homes/181153581
Print Image

317 Appleford Road Helena, AL 35080

  • Price: $459,000
  • Status: Active
  • On Site: 23 Days
  • Updated: 59 min ago
  • MLS #: 21464850
4
Beds
3
Baths
1
½ Baths
0.14
Acres
2,900
SQFT
$158
$/SQFT
2016
Built
Neighborhood:
Hillsboro Appleford
County:
Shelby
Area:
Helena, Pelham
Elementary School:
Helena
Middle School:
Helena
High School:
Helena
Property Description
Welcome home to 317 Appleford Rd. Tucked away in a serene setting at the back of Hillsboro, this gorgeous home offers sweeping views of the community green space from the front porch & a private, wooded backdrop from the covered rear patio. Step inside to soaring vaulted ceilings, beautiful hardwood floors, & an abundance of natural light pouring through oversized windows. The main level features a spacious master suite, recently remodeled with a stunning curb-less walk-in shower. The kitchen is anchored by an expansive island that opens seamlessly to the great room, creating the perfect space for entertaining while overlooking the private backyard & covered patio. The office, laundry & garage are all still on the main level. Upstairs you will find an oversized loft, an music nook, the 2nd master suite featuring its own ensuite bath, bedroom 3 & 4 & the 3rd full bath. The private rear slate covered patio and back yard are perfect for watching the big game or the pups running.
Exterior Features

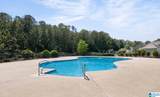
Carport Spaces 0 Construction Siding-Hardiplank Decks YN No Exterior Features Fenced YardPorch Garage Entry Location Front Garage Spaces Bsmt Lvl 0 Garage Spaces Main Lvl 2 Garden Patio YN Yes Log Home YN No Lot Description Interior Lot Lot View YN No Parking Off Street Parking Patio Covered - (PATIO) Patio YN Yes Pool In-Ground Pool Type Community Pool YN Yes Waterfront YN No

Interior Features

Attic Pull-Down Attic YN Yes Bed Bath Features Sitting Area in MasterWalk-In Closets Ceilings 9 Feet +Cathedral/Vaulted Cooling Central (COOL) Dryer Hookups Dryer-Electric Fireplace Details Insert Fireplace Location Great Room (FIREPL) Fireplace Type Gas (FIREPL) Fireplaces 1 Floors Hardwood Foundation Slab Heating Central (HEAT) Interior Features Split Bedroom Kitchen Equipment Some Stainless Appl Laundry Features Washer Hookup Laundry Location Laundry (MLVL) Laundry Space Room Laundry YN Yes Levels 2+ Story Room Eight Full Bath Room Eleven Full Bath Room Five Master Bedroom Room Four Laundry Room Nine Bedroom Room One Great Room Room Seven Bedroom Room Six Master Bath Room Ten Bedroom Room Thirteen Loft Room Three Dining Room Room Twelve Bedroom Room Two Kitchen Rooms Bedroom (ROOM)Dining Room (ROOM)Full Bath (ROOM)Great Room (ROOM)Kitchen (ROOM)Laundry (ROOM)Loft (ROOM)Master Bath (ROOM)Master Bedroom (ROOM) Split Foyer YN No Split Level YN No Total Baths 4 Tri Level YN No Water Heater Gas (WTRHTR)

Property Features

Amenities BBQ AreaBike TrailsClubhousePlaygroundStreet LightsWalking Paths Fee Includes Common Grounds MntcRecreation FacilityUtilities for Comm Areas Financing CashConventionalFHAVA Historic Register YN No Sales Type N/A Sewer / Septic Connected Underground Utilities YN Yes Water Public Water Year Built Desc Existing

Listing provided by Keller Williams Realty Vestavia: 205-397-6500.


Greater Alabama MLS (Birmingham Association of Realtors) logo © 2026 Greater Alabama MLS. IDX information is provided exclusively for consumers’ personal, non-commercial use and may not be used for any purpose other than to identify prospective properties consumers may be interested in purchasing. IDX content is not guaranteed accurate by the MLS or Blueprint Realty Company. Data last updated: 2026-10-07T16:31:16.7.

 
https://bt-photos.global.ssl.fastly.net/birmingham/1280_boomver_1_21464850-2.jpg https://bt-photos.global.ssl.fastly.net/birmingham/1280_boomver_1_21464850-2.jpg https://bt-photos.global.ssl.fastly.net/birmingham/1280_boomver_1_21464850-2.jpg
Logo
Blueprint Realty Company
1974 Chandalar Drive, Suite E
Pelham AL, 35214
Greater Alabama MLS (Birmingham Association of Realtors) logo Listing provided courtesy of Keller Williams Realty Vestavia.
© 2026 Greater Alabama MLS.