Skip To Content

320 County Road 24

Scottsboro, AL 35769
  • $649,900
  • STATUS: Active
  • ON SITE: 28 Days
  • MLS #: 21928602
UPDATED: 35 min ago
$649,900
  • 3
    BEDS
  • 0
    ACRES
  • 2
    BATHS
  • 0
    1/2 BATHS
  • 2,400
    SQFT
  • $271
    $/SQFT
Neighborhood:
Type:
Single-Family Home
Built:
1978
County:
Area:

School Information

Elementary School:
Middle School:
High School:

Description

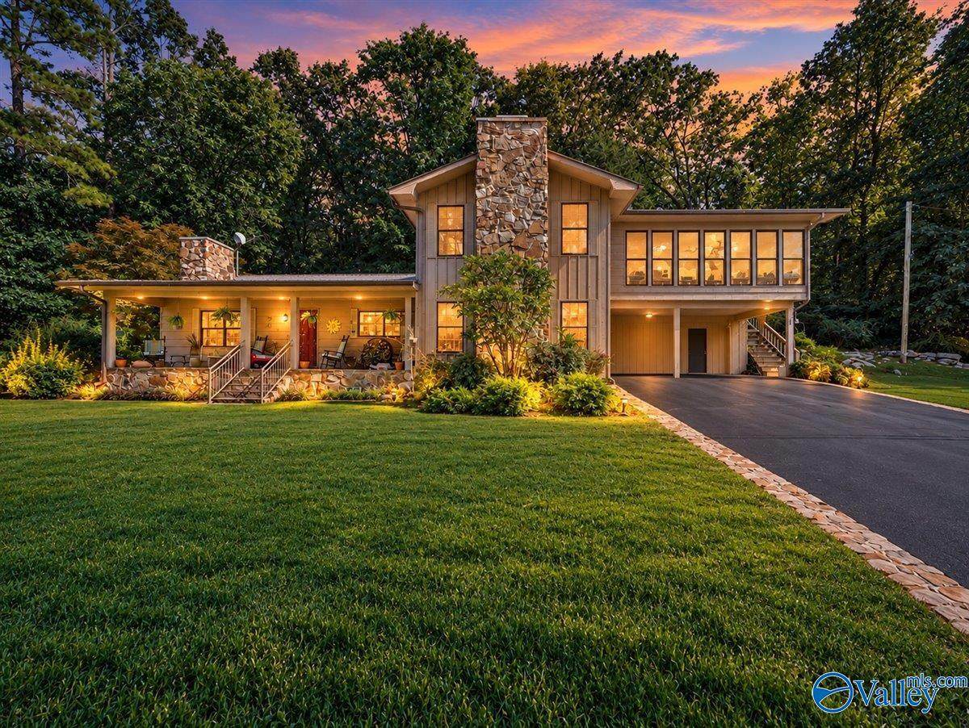
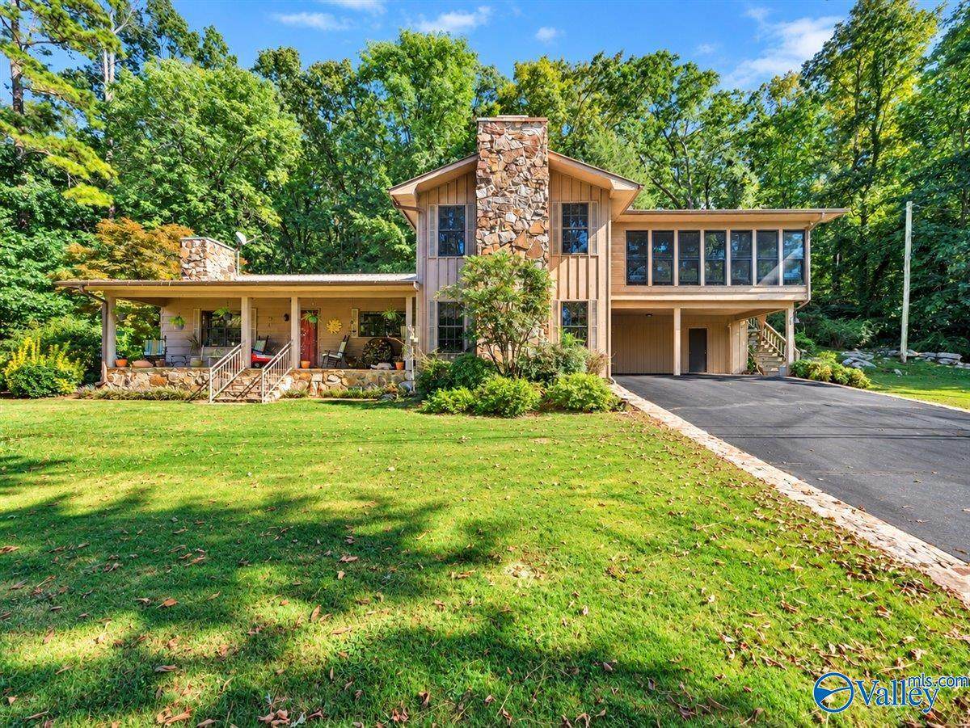
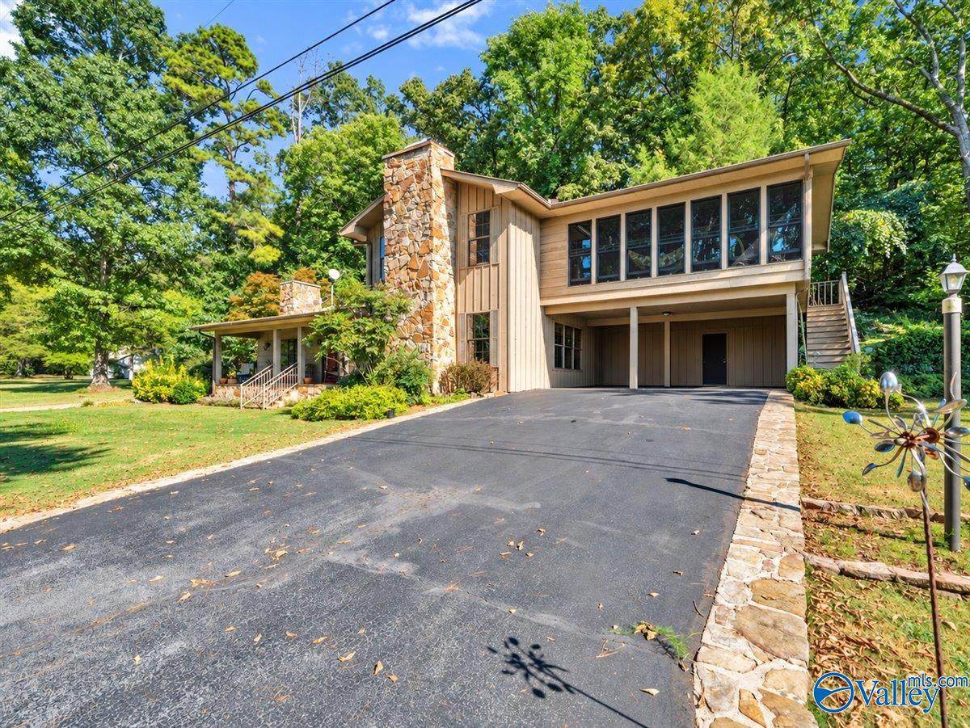
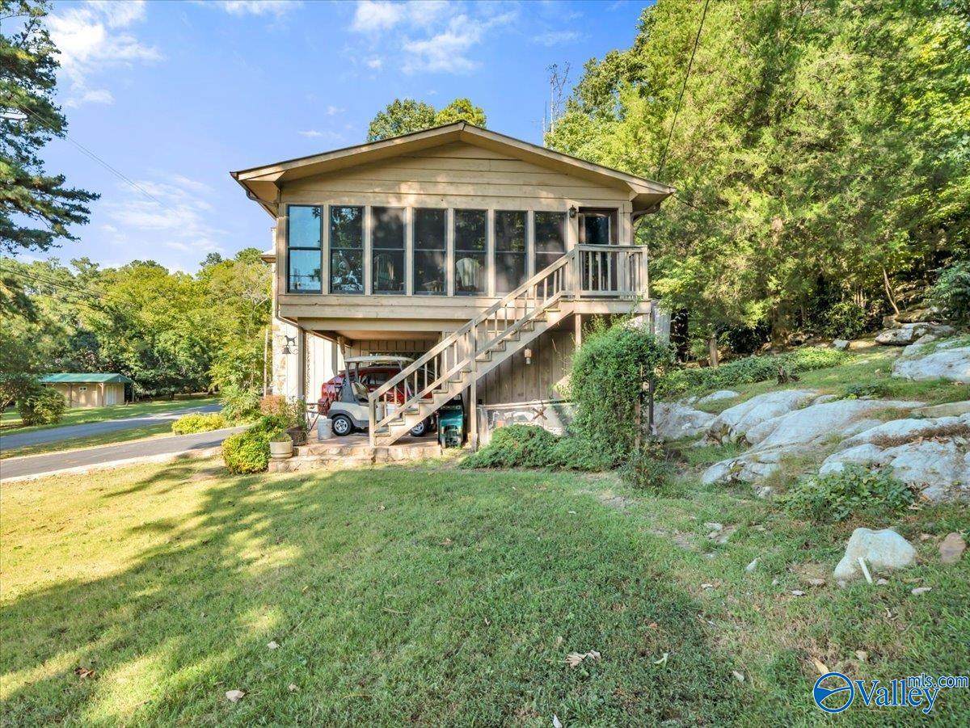
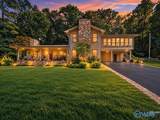
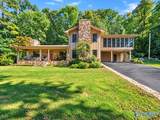
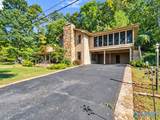
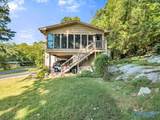
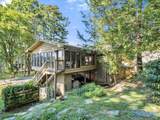
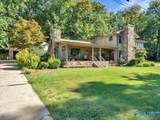
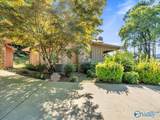
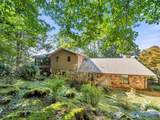
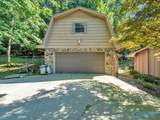
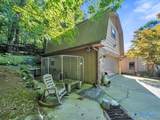
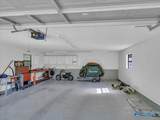
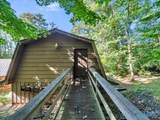
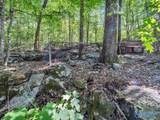
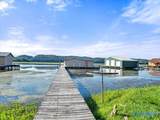
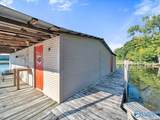
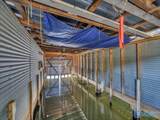
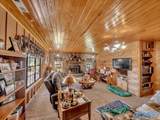
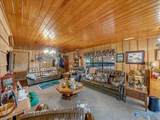
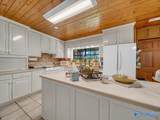
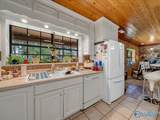
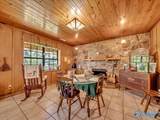
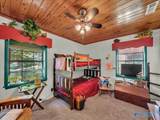
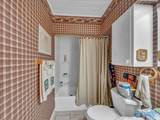
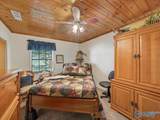
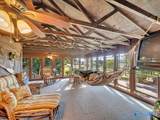
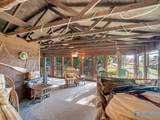
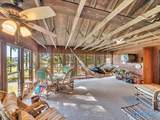
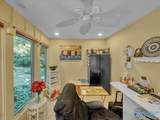
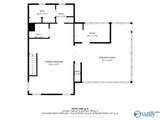
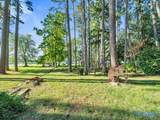
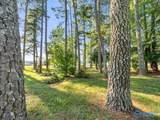
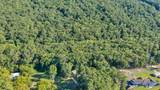
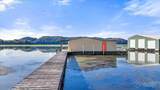
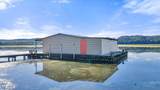
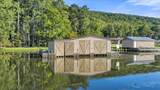
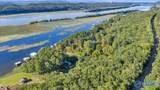
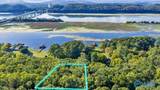
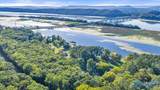
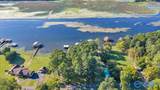
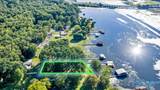
Waterfront living with views of Lake Guntersville and the Tennessee River! Situated on a large private lot along a private road, this 2-story cedar and stone home offers a spacious family room with wood-burning fireplace, eat-in kitchen, keeping room with gas-log fireplace, office and large sunroom with private entry. Upstairs primary suite features an ensuite, walk-in closet plus 2 additional closets. Two bedrooms and full bath are downstairs. Attached 2-car garage plus large detached garage with upstairs storage, pre-staged for future plumbing and possible apartment. Private backyard, sprinkler system and 3-slip boathouse complete this waterfront property.

Monthly Payment Calculator


ValleyMLS logo © 2026 ValleyMLS. All information provided is deemed reliable but is not guaranteed accurate by the MLS or Blueprint Realty Company and should be independently verified. Listings marked with the ValleyMLS logo are provided courtesy of the ValleyMLS IDX Database. IDX information is provided exclusively for consumers' personal, non-commercial use and may not be used for any purpose other than to identify prospective properties consumers may be interested in purchasing. Data last updated 2026-10-07T17:27:47.327.
www.jasonwill.com/homes/180974296
Print Image

320 County Road 24 Scottsboro, AL 35769

  • Price: $649,900
  • Status: Active
  • On Site: 28 Days
  • Updated: 35 min ago
  • MLS #: 21928602
3
Beds
2
Baths
0
½ Baths
0
Acres
2,400
SQFT
$271
$/SQFT
1978
Built
Neighborhood:
Section Bluff
County:
Jackson
Area:
Jackson
Elementary School:
Caldwell Elem School
Middle School:
Collins
High School:
Scottsboro High School
Property Description
Waterfront living with views of Lake Guntersville and the Tennessee River! Situated on a large private lot along a private road, this 2-story cedar and stone home offers a spacious family room with wood-burning fireplace, eat-in kitchen, keeping room with gas-log fireplace, office and large sunroom with private entry. Upstairs primary suite features an ensuite, walk-in closet plus 2 additional closets. Two bedrooms and full bath are downstairs. Attached 2-car garage plus large detached garage with upstairs storage, pre-staged for future plumbing and possible apartment. Private backyard, sprinkler system and 3-slip boathouse complete this waterfront property.
Exterior Features

Carport Spaces 2 Exterior Features Treed LotDet. BldgViewSprinkler SysDrive-GravelDrive-Concrete Levels Two Parking Features Garage-One CarGarage-DetachedCarportAttached CarportWorkshop in GarageGarage Faces FrontCoveredDriveway-ConcreteDriveway-GravelOversized Patio And Porch Features Front PorchCovered Porch Pool Private YN No

Interior Features

Appliances RangeDishwasherRefrigerator Basement Crawl Space Cooling Central 1 Cooling YN Yes Fireplace Features Gas LogTwo Fireplace YN Yes Fireplaces Total 2 Heating Central 1 Heating YN Yes

Property Features

Association YN No Certified Green No Mobile Home Allowed No New Construction YN No Number Of Units Unit2 1 Property Attached YN No Property Sub Type Single Family Residence Saleor Rent For Sale Sewer Septic Tank Total Exp 704 Water Body Name Tennessee RiverLake Guntersville Water Property Yes Water Source PublicWell Year Built Renovated 2

Listing provided by Bhhs Rise-Scottsboro Branch: .


ValleyMLS logo © 2026 ValleyMLS. All information provided is deemed reliable but is not guaranteed accurate by the MLS or Blueprint Realty Company and should be independently verified. Listings marked with the ValleyMLS logo are provided courtesy of the ValleyMLS IDX Database. IDX information is provided exclusively for consumers' personal, non-commercial use and may not be used for any purpose other than to identify prospective properties consumers may be interested in purchasing. Data last updated 2026-10-07T17:27:47.327.
 
https://bt-photos.global.ssl.fastly.net/nalmls/orig_boomver_1_21928602-2.jpg https://bt-photos.global.ssl.fastly.net/nalmls/orig_boomver_1_21928602-2.jpg https://bt-photos.global.ssl.fastly.net/nalmls/orig_boomver_1_21928602-2.jpg
Logo
Blueprint Realty Company
1974 Chandalar Drive, Suite E
Pelham AL, 35214