Skip To Content

321 Temper Street

Huntsville, AL 35811
  • $410,000
  • STATUS: Active
  • ON SITE: 26 Days
  • MLS #: 21929472
UPDATED: 29 min ago
$410,000
  • 5
    BEDS
  • 0.19
    ACRES
  • 3
    BATHS
  • 0
    1/2 BATHS
  • 2,543
    SQFT
  • $161
    $/SQFT
Neighborhood:
Type:
Single-Family Home
Built:
2023
County:
Area:

School Information

Elementary School:
Middle School:
High School:

Description

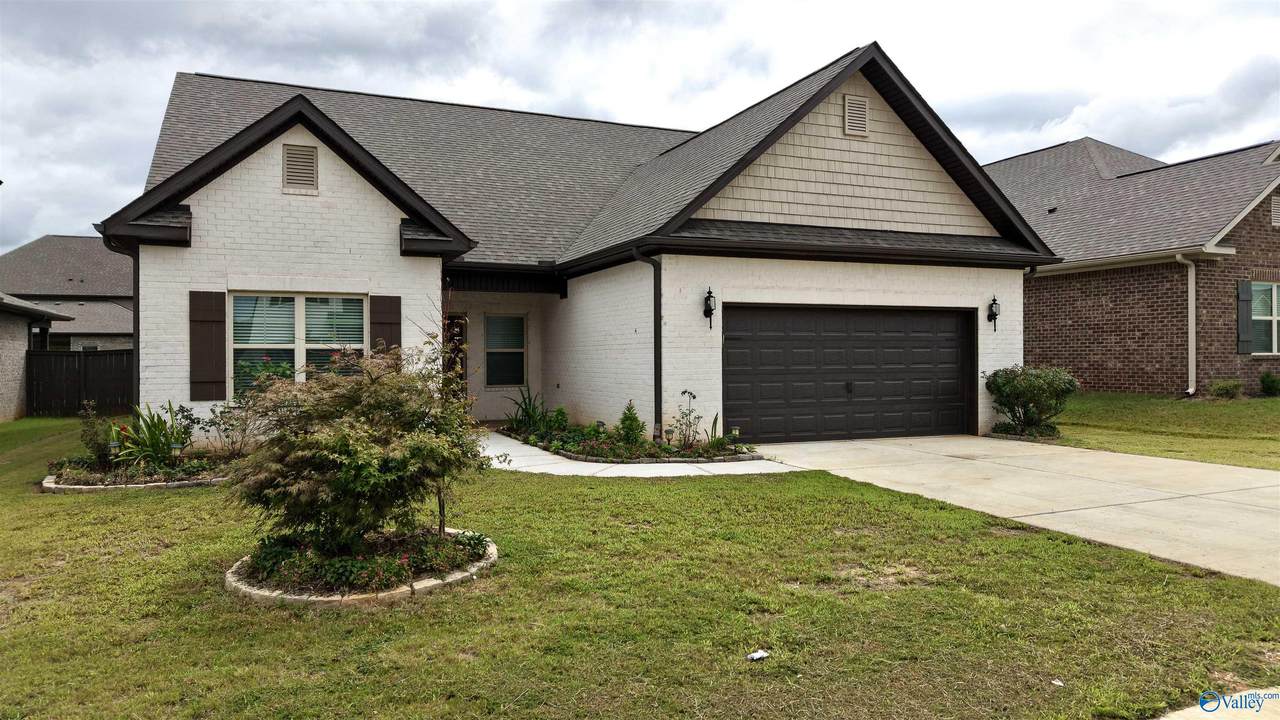
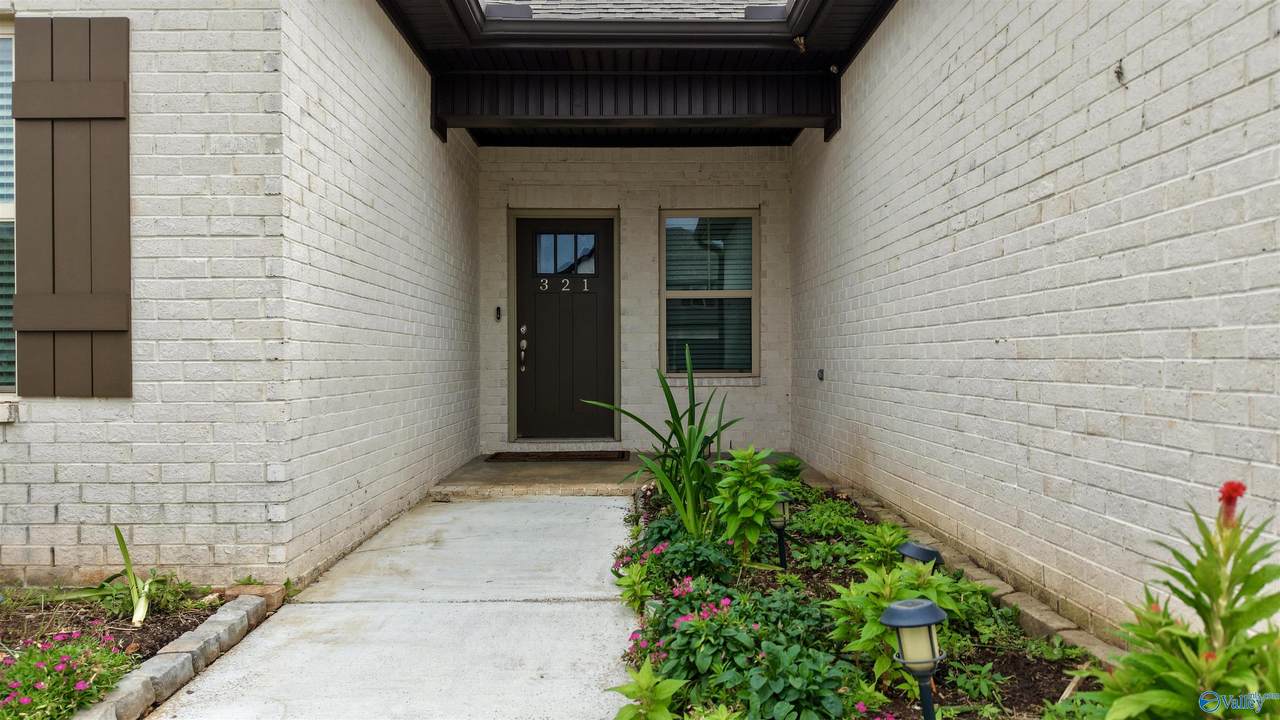
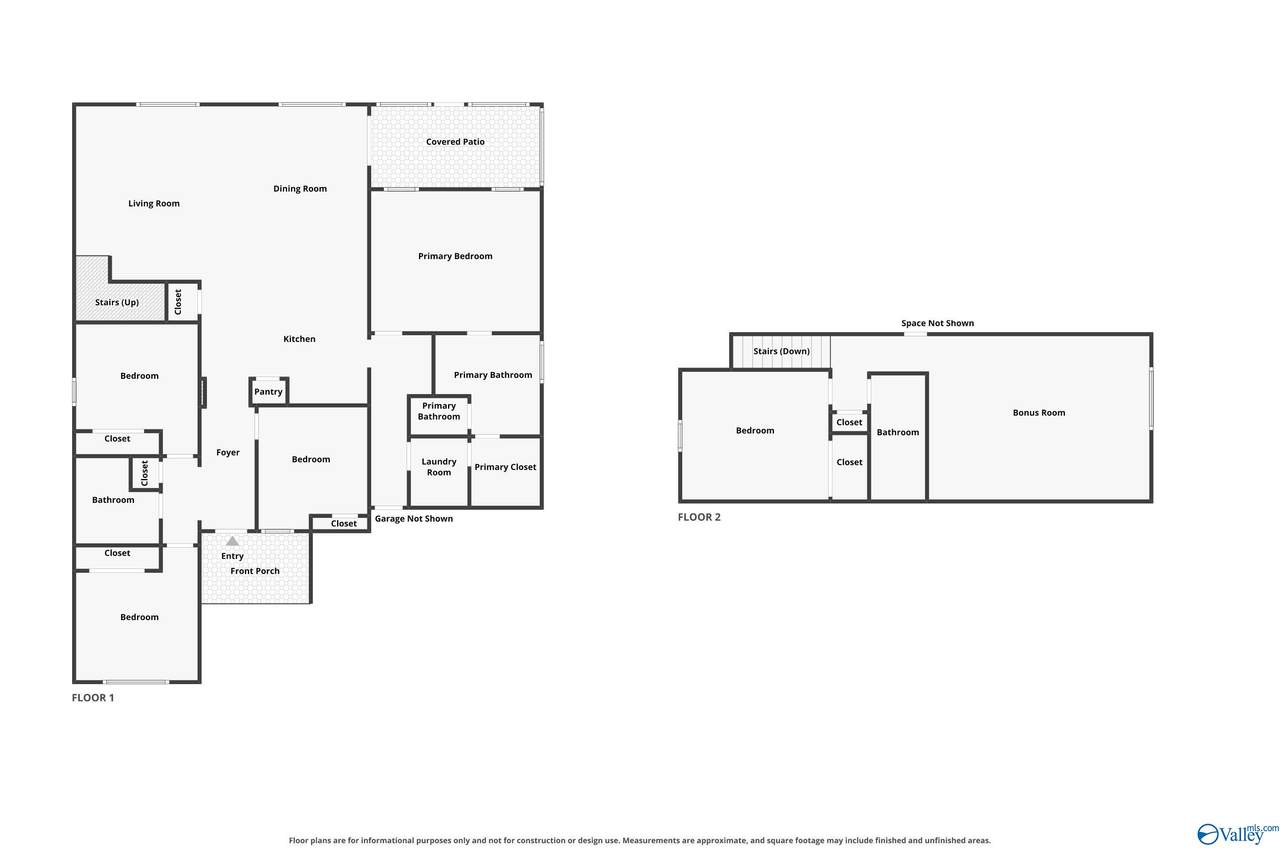
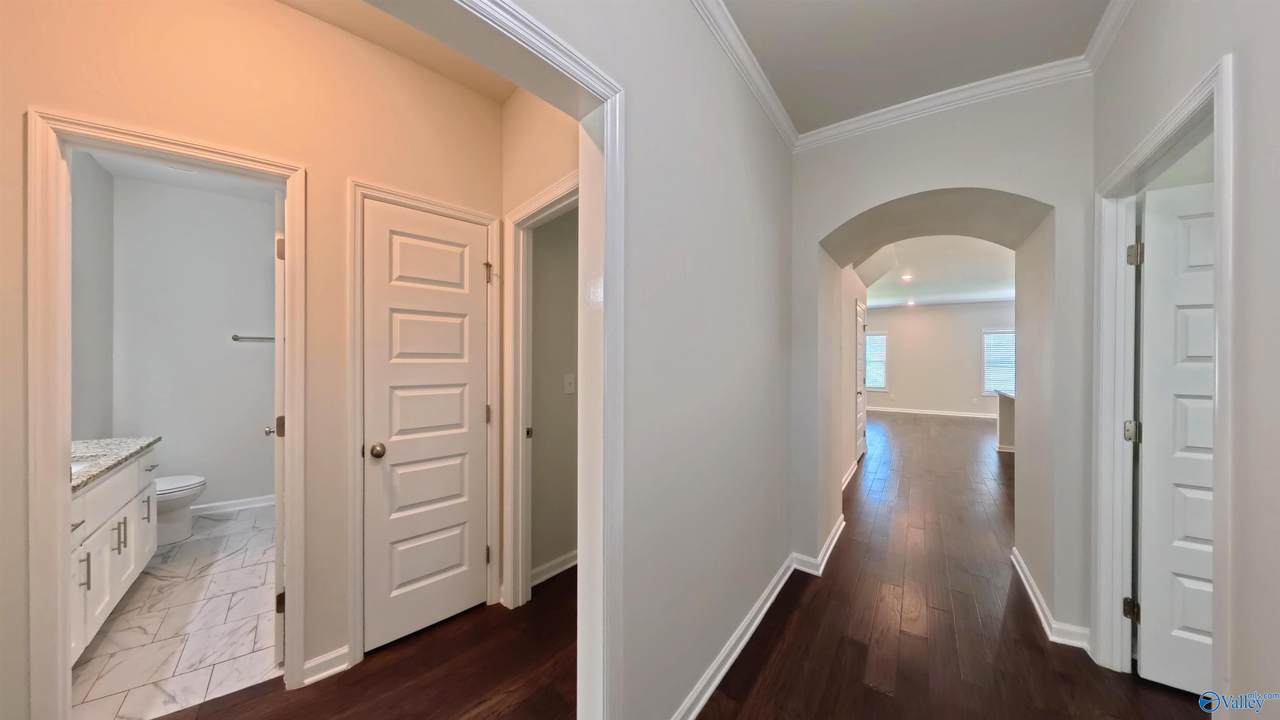
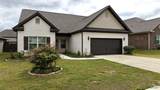
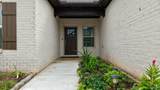
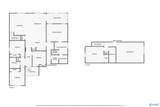
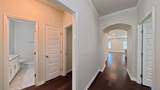
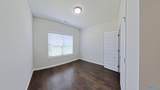
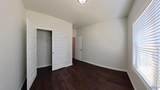
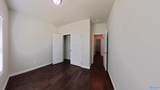
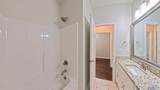
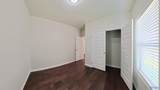
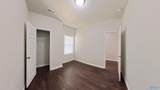
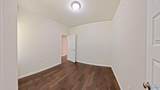
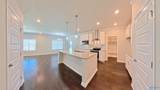
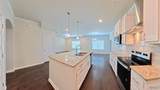
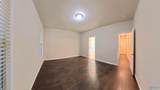
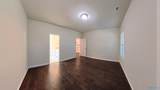
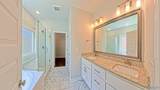
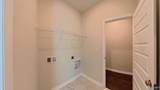
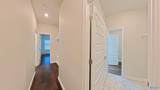
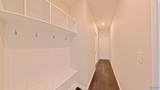
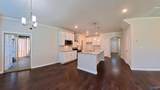
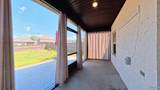
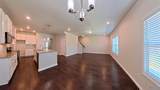
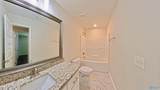
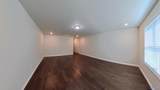
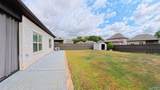
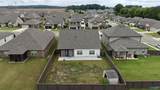
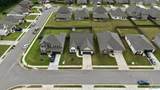
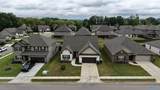
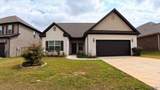
This immaculate 5-bedroom, 3-bath, nearly full-brick 1.5-story home in New Market features upgraded living space with premium engineered hardwoods, tile, & granite countertops; no carpet or builder-grade LVP. The smart layout offers an isolated main-level primary suite plus a large isolated upper-level bedroom perfect for a secondary suite or office. Freshly painted and deep cleaned, the interior opens to a screened-in porch and a massively extended patio made for outdoor hosting. The privacy-fenced backyard includes a detached shed, ideal for gardening and extra storage. Enjoy an easy commute to Downtown Huntsville, Redstone Arsenal, and Research Park. Preferred lender incentives available.

Monthly Payment Calculator


ValleyMLS logo © 2026 ValleyMLS. All information provided is deemed reliable but is not guaranteed accurate by the MLS or Blueprint Realty Company and should be independently verified. Listings marked with the ValleyMLS logo are provided courtesy of the ValleyMLS IDX Database. IDX information is provided exclusively for consumers' personal, non-commercial use and may not be used for any purpose other than to identify prospective properties consumers may be interested in purchasing. Data last updated 2026-10-15T07:28:00.633.
www.jasonwill.com/homes/181330840
Print Image

321 Temper Street Huntsville, AL 35811

  • Price: $410,000
  • Status: Active
  • On Site: 26 Days
  • Updated: 29 min ago
  • MLS #: 21929472
5
Beds
3
Baths
0
½ Baths
0.19
Acres
2,543
SQFT
$161
$/SQFT
2023
Built
Neighborhood:
Pennington
County:
Madison
Area:
Madison
Elementary School:
Mt Carmel Elementary
Middle School:
Buckhorn
High School:
Buckhorn
Property Description
This immaculate 5-bedroom, 3-bath, nearly full-brick 1.5-story home in New Market features upgraded living space with premium engineered hardwoods, tile, & granite countertops; no carpet or builder-grade LVP. The smart layout offers an isolated main-level primary suite plus a large isolated upper-level bedroom perfect for a secondary suite or office. Freshly painted and deep cleaned, the interior opens to a screened-in porch and a massively extended patio made for outdoor hosting. The privacy-fenced backyard includes a detached shed, ideal for gardening and extra storage. Enjoy an easy commute to Downtown Huntsville, Redstone Arsenal, and Research Park. Preferred lender incentives available.
Exterior Features

Exterior Features SidewalkUndgrnd UtilSprinkler SysDrive-Concrete Foundation Details Slab Levels One and One Half Parking Features Garage-Two CarGarage-AttachedGarage Door OpenerGarage Faces FrontDriveway-ConcreteOn Street Patio And Porch Features Covered PorchFront PorchPatioScreened Porch Window Features Double Pane Windows

Interior Features

Appliances RangeDishwasherMicrowaveDisposal Cooling Central 1 Cooling YN Yes Fireplace Features None Fireplace YN No Fireplaces Total 0 Garage Sqft Dim 21x21 Heating Central 1 Heating YN Yes Whirlpool No

Property Features

Association Fee 400 Association Fee Frequency Annually Association YN Yes Builder Name LEGACY HOMES Certified Green No Green Energy Efficient Thermostat Maintenance Fee No New Construction YN No Number Of Units Unit2 1 Property Attached YN No Property Sub Type Single Family Residence Saleor Rent For Sale Sewer Private Sewer Total Exp 697 Water Source Public Year Built Renovated 4

Listing provided by Weichert Realtors-The Sp Plce: 256-270-0310.


ValleyMLS logo © 2026 ValleyMLS. All information provided is deemed reliable but is not guaranteed accurate by the MLS or Blueprint Realty Company and should be independently verified. Listings marked with the ValleyMLS logo are provided courtesy of the ValleyMLS IDX Database. IDX information is provided exclusively for consumers' personal, non-commercial use and may not be used for any purpose other than to identify prospective properties consumers may be interested in purchasing. Data last updated 2026-10-15T07:28:00.633.
 
https://bt-photos.global.ssl.fastly.net/nalmls/1280_boomver_1_21929472-2.jpg https://bt-photos.global.ssl.fastly.net/nalmls/1280_boomver_1_21929472-2.jpg https://bt-photos.global.ssl.fastly.net/nalmls/1280_boomver_1_21929472-2.jpg
Logo
Blueprint Realty Company
1974 Chandalar Drive, Suite E
Pelham AL, 35214