Skip To Content

330 Cottage Lane

Odenville, AL 35120
  • $284,900
  • STATUS: Active
  • ON SITE: 30 Days
  • MLS #: 21464949
UPDATED: 63 min ago
$284,900
  • 4
    BEDS
  • 0.18
    ACRES
  • 2
    BATHS
  • 1
    1/2 BATHS
  • 2,164
    SQFT
  • $132
    $/SQFT
Neighborhood:
Type:
Single-Family Home
Built:
2026
County:

School Information

Elementary School:
Middle School:
High School:
Greater Alabama MLS (Birmingham Association of Realtors) logo Listing provided courtesy of DHI Realty of Alabama.
© 2026 Greater Alabama MLS.


Description

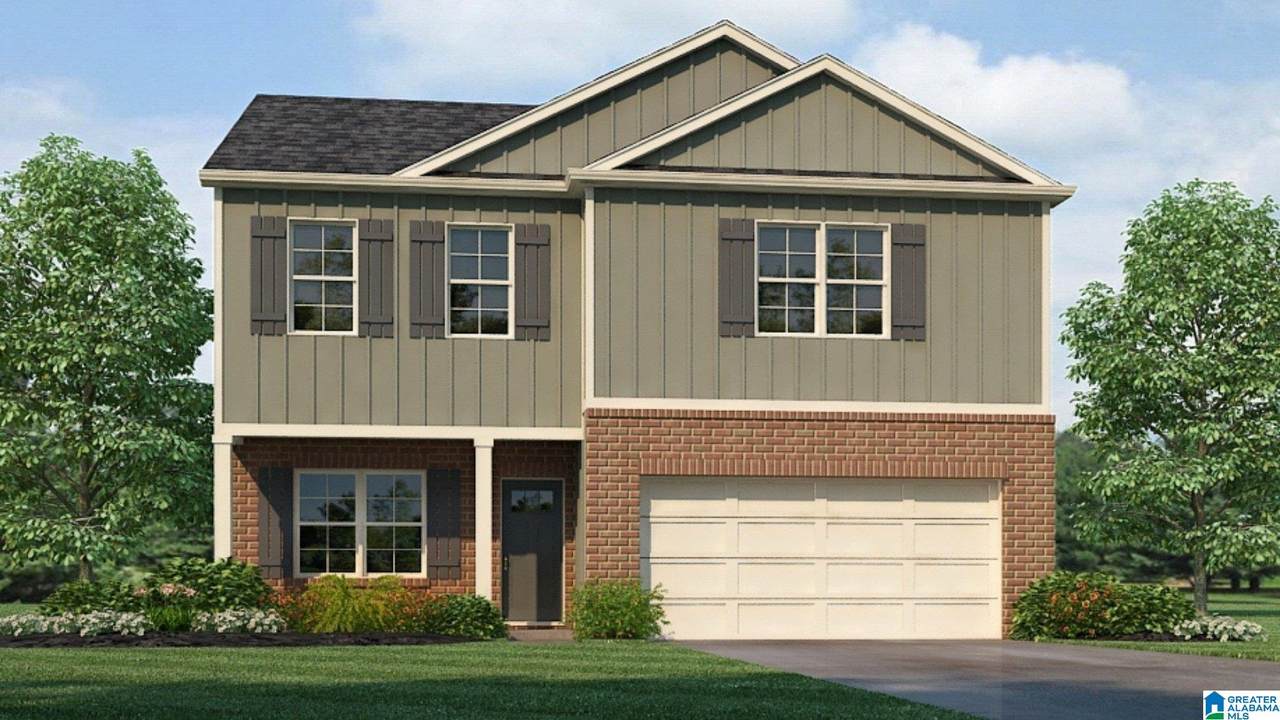
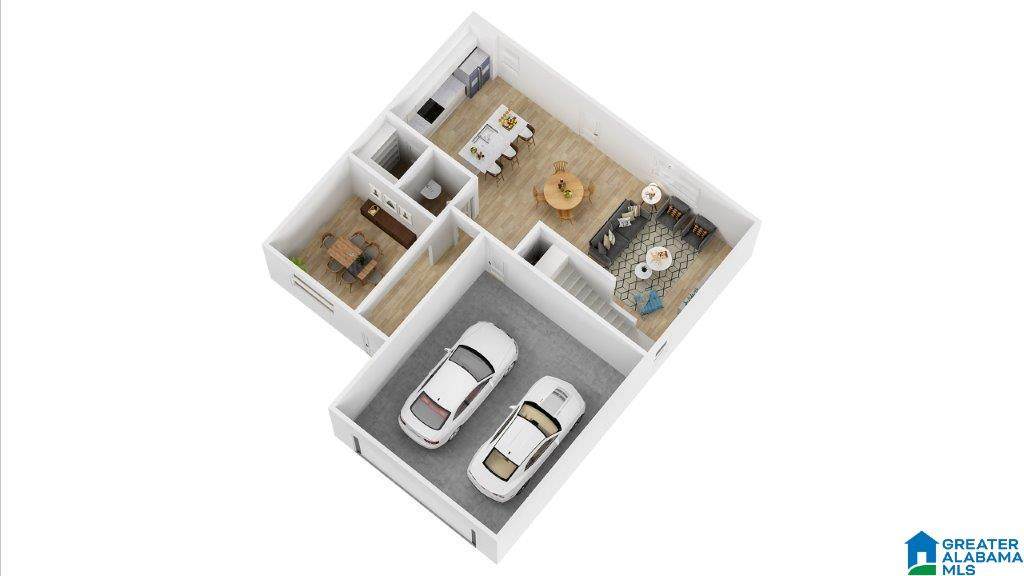
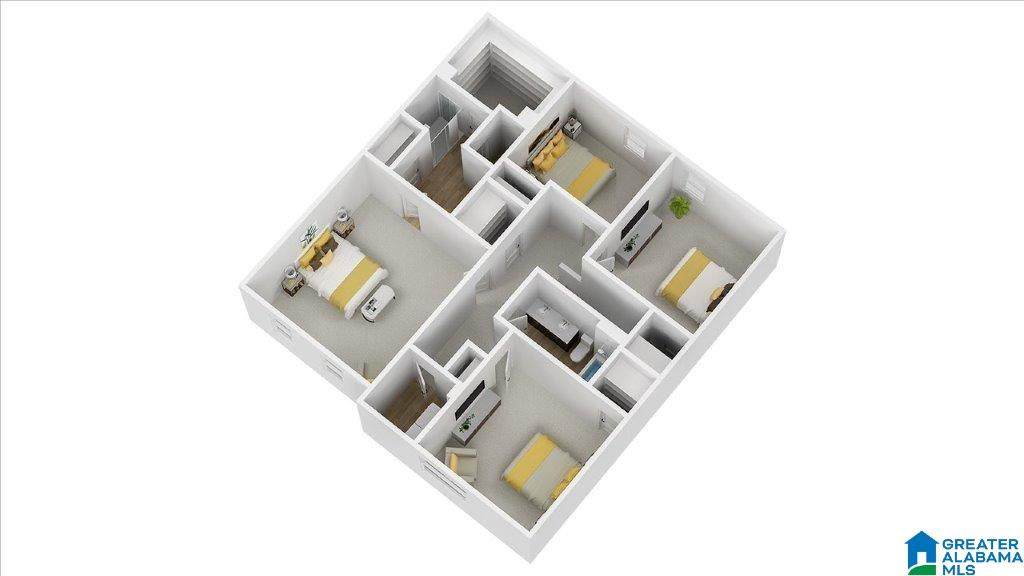
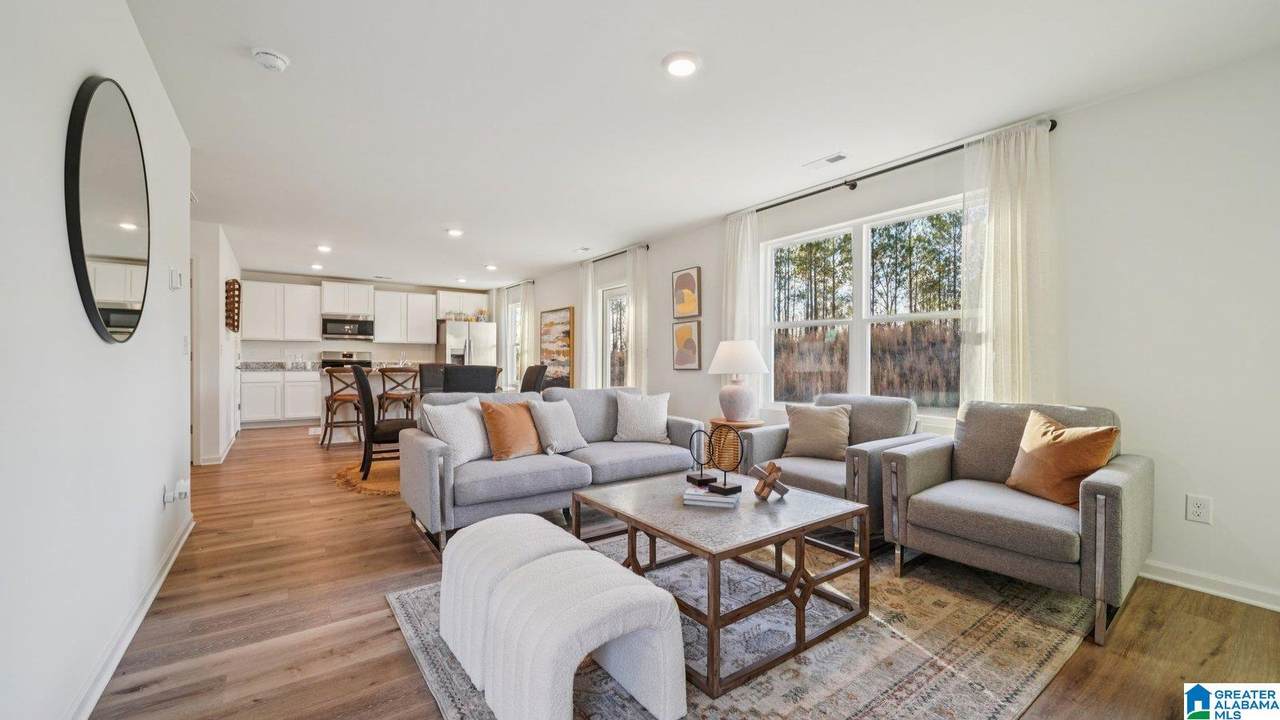
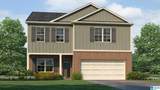
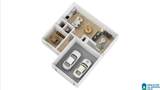
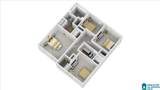
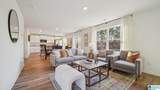
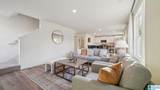
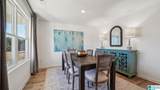
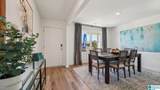
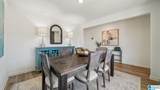
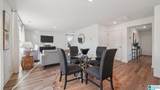
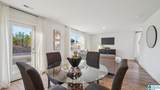
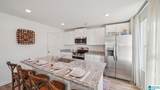
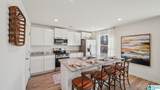
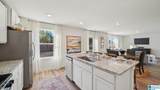
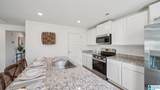
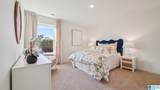
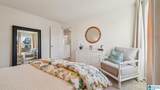
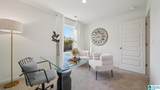
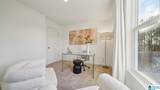
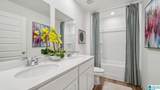
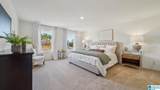
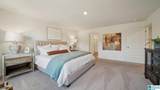
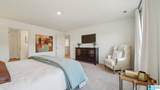
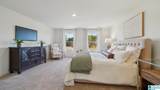
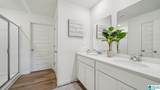
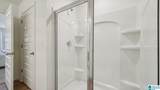
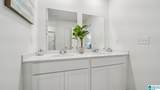
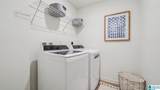
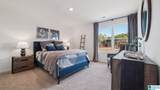
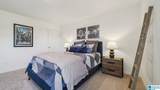
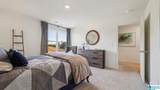
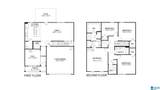
Ask about our interest rates, paid closing cost and easily added options. The Penwell is a two-story plan with 4 bedrooms and 2.5 bathrooms in 2,164 square feet. The main level features a flex room adjacent to the foyer, ideal for a formal dining room or home office. The gourmet kitchen has an oversized island for extra seating and a large pantry, and it opens to the dining area and a spacious living room. Bedroom One is on the second level and offers a private bathroom, double vanities and a large walk-in closet. There are 3 additional bedrooms, a full bathroom, and a walk-in laundry room. Quality materials and workmanship throughout, with superior attention to detail, plus a one-year builders warranty. Your new home also includes our smart home technology package!

Monthly Payment Calculator


Greater Alabama MLS (Birmingham Association of Realtors) logo © 2026 Greater Alabama MLS. IDX information is provided exclusively for consumers’ personal, non-commercial use and may not be used for any purpose other than to identify prospective properties consumers may be interested in purchasing. IDX content is not guaranteed accurate by the MLS or Blueprint Realty Company. Data last updated: 2026-10-15T00:31:06.597.

www.jasonwill.com/homes/181182240
Print Image

330 Cottage Lane Odenville, AL 35120

  • Price: $284,900
  • Status: Active
  • On Site: 30 Days
  • Updated: 63 min ago
  • MLS #: 21464949
4
Beds
2
Baths
1
½ Baths
0.18
Acres
2,164
SQFT
$132
$/SQFT
2026
Built
Neighborhood:
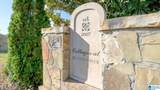
Cottages At Beaver Creek
County:
St Clair
Area:
Ashville, Margaret, Odenville, Ragland
Elementary School:
Odenville
Middle School:
Odenville
High School:
St Clair County
Property Description
Ask about our interest rates, paid closing cost and easily added options. The Penwell is a two-story plan with 4 bedrooms and 2.5 bathrooms in 2,164 square feet. The main level features a flex room adjacent to the foyer, ideal for a formal dining room or home office. The gourmet kitchen has an oversized island for extra seating and a large pantry, and it opens to the dining area and a spacious living room. Bedroom One is on the second level and offers a private bathroom, double vanities and a large walk-in closet. There are 3 additional bedrooms, a full bathroom, and a walk-in laundry room. Quality materials and workmanship throughout, with superior attention to detail, plus a one-year builders warranty. Your new home also includes our smart home technology package!
Exterior Features

Carport Spaces 0 Construction 1 Side BrickSiding-Vinyl Decks YN No Exterior Features None Garage Entry Location Front Garage Spaces Bsmt Lvl 0 Garage Spaces Main Lvl 2 Garden Patio YN Yes Log Home YN No Lot Description Subdivision Lot View YN No Parking AttachedDriveway ParkingParking (MLVL) Patio Open (PATIO) Patio YN Yes Pool YN No Waterfront YN No

Interior Features

Attic Other Attic YN Yes Bed Bath Features Linen ClosetSeparate ShowerShared BathTub/Shower ComboWalk-In Closets Ceilings Smooth Ceilings Cooling Central (COOL)Electric (COOL)Heat Pump (COOL)Zoned (COOL) Dryer Hookups Dryer-Electric Fireplaces 0 Floors CarpetHardwood Laminate Foundation Slab Heating Central (HEAT)Electric (HEAT)Zoned (HEAT) Interior Features Recess Lighting Kitchen Equipment Dishwasher Built-InMicrowave Built-InSome Stainless ApplStove-Electric Kitchen Features Eating AreaIslandPantry Laundry Features Washer Hookup Laundry Location Laundry (UPLVL) Laundry Space Room Laundry YN Yes Levels 2+ Story Loft YN No Room Eight Master Bath Room Five Bedroom Room Four Bedroom Room Nine Half Bath Room One Master Bedroom Room Seven Kitchen Room Six Dining Room Room Three Bedroom Room Two Living Rooms Bedroom (ROOM)Dining Room (ROOM)Half Bath (ROOM)Kitchen (ROOM)Master Bath (ROOM)Master Bedroom (ROOM) Split Foyer YN No Split Level YN No Total Baths 3 Tri Level YN No Water Heater Electric (WTRHTR)Tankless

Property Features

Association Fee Frequency Yearly Association Fee YN Yes Energy Green Features Doub Paned WindowsInsulated DoorLED LightingProgrammable ThermostatRidge VentSEER 15+Solar BoardRadiant Barrier Decking Fee Includes ElectricityCommon Grounds MntcManagement FeeUtilities for Comm AreasWater Financing CashConventionalFHAUSDA RuralVA Historic Register YN No Sales Type N/A Sewer / Septic Connected Underground Utilities YN Yes Water Public Water Year Built Desc Proposed Construction

Listing provided by DHI Realty of Alabama: 205-772-8182.


Greater Alabama MLS (Birmingham Association of Realtors) logo © 2026 Greater Alabama MLS. IDX information is provided exclusively for consumers’ personal, non-commercial use and may not be used for any purpose other than to identify prospective properties consumers may be interested in purchasing. IDX content is not guaranteed accurate by the MLS or Blueprint Realty Company. Data last updated: 2026-10-15T00:31:06.597.

 
https://bt-photos.global.ssl.fastly.net/birmingham/orig_boomver_1_21464949-2.jpg https://bt-photos.global.ssl.fastly.net/birmingham/orig_boomver_1_21464949-2.jpg https://bt-photos.global.ssl.fastly.net/birmingham/orig_boomver_1_21464949-2.jpg
Logo
Blueprint Realty Company
1974 Chandalar Drive, Suite E
Pelham AL, 35214
Greater Alabama MLS (Birmingham Association of Realtors) logo Listing provided courtesy of DHI Realty of Alabama.
© 2026 Greater Alabama MLS.