

Skip To Content

337 Murphy Lane

Madison, AL 35756
  • $320,900
  • STATUS: Active
  • ON SITE: 44 Days
  • MLS #: 21927875
UPDATED: 82 min ago
$320,900
  • 4
    BEDS
  • 0.18
    ACRES
  • 2
    BATHS
  • 0
    1/2 BATHS
  • 1,841
    SQFT
  • $174
    $/SQFT
Neighborhood:
Type:
Single-Family Home
County:
Area:

School Information

Elementary School:
Middle School:
High School:

Description

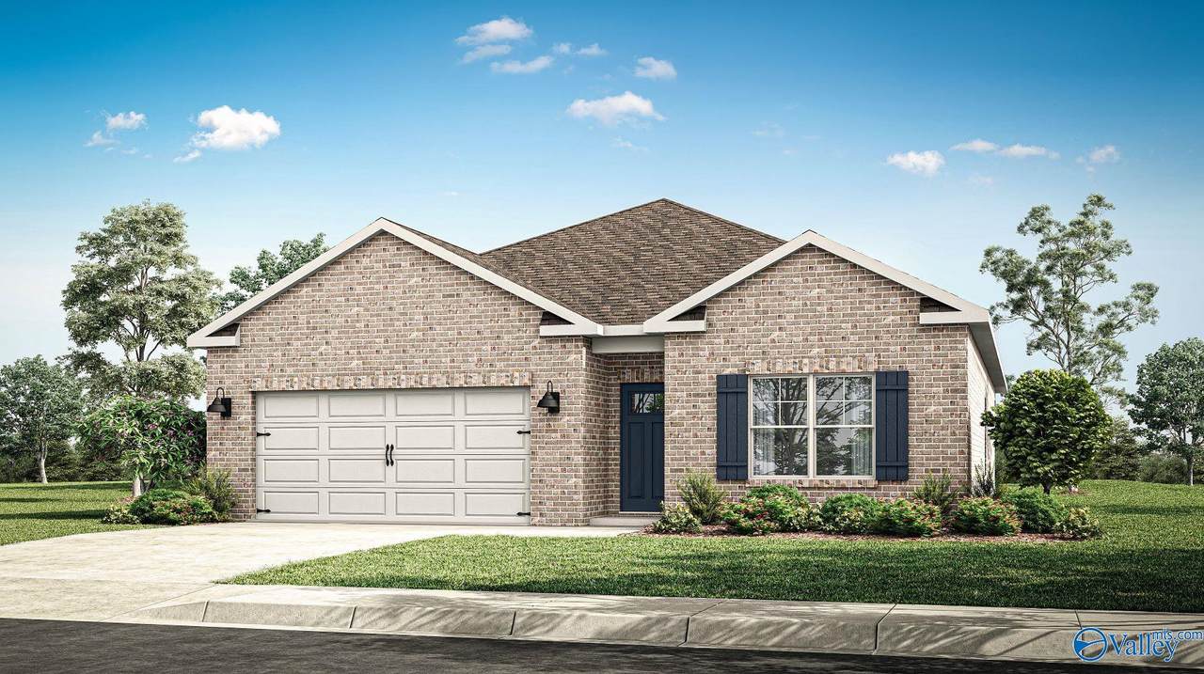
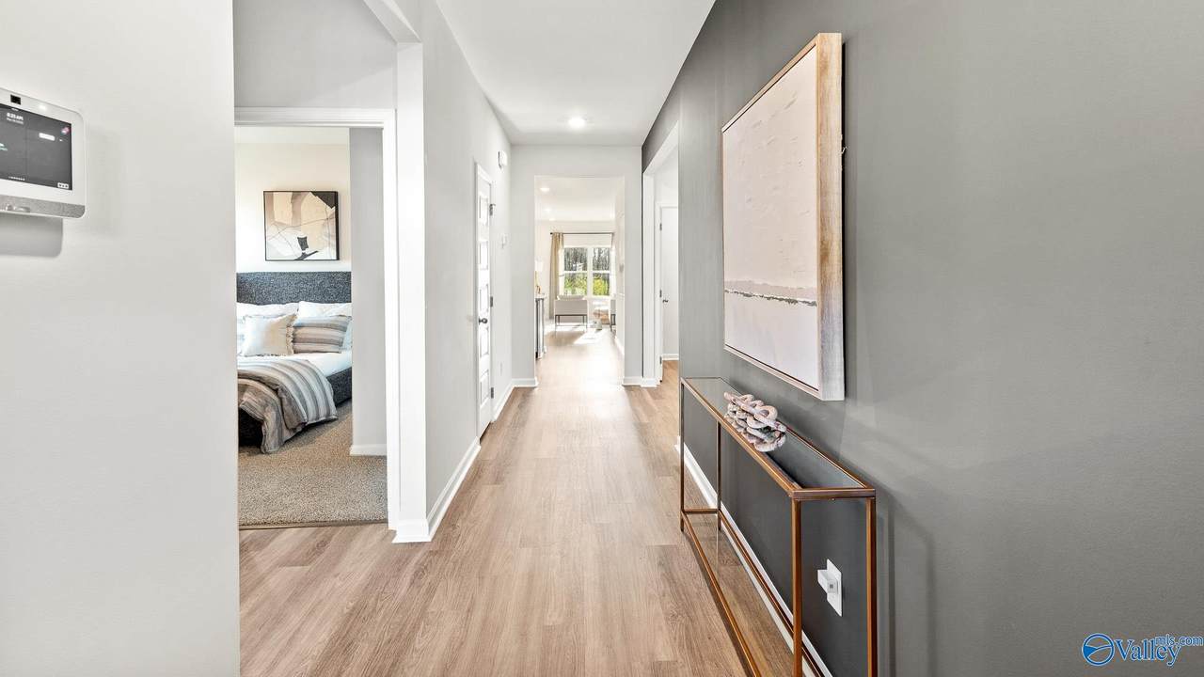
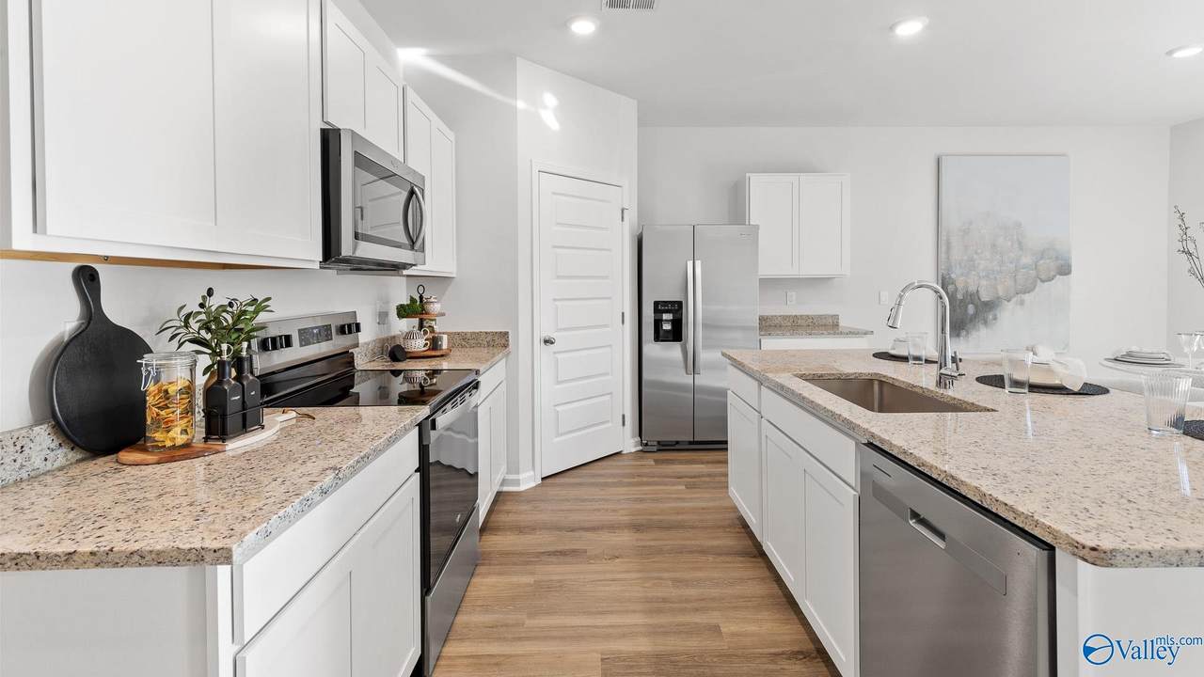
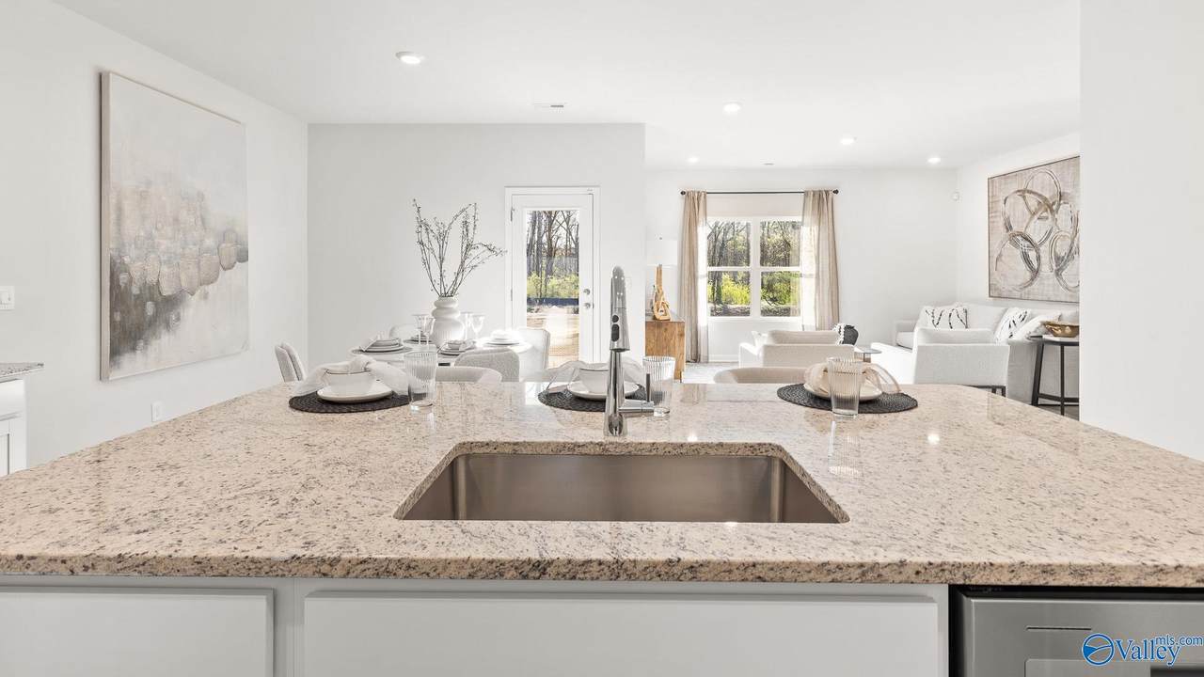
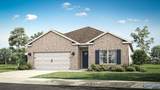
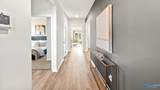
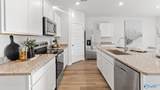
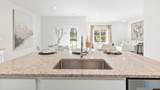
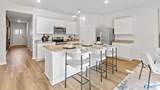
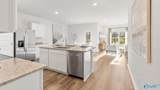
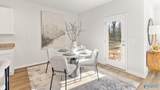
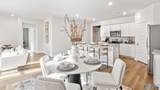
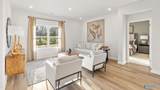
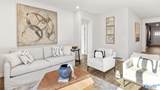
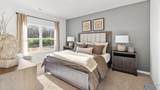
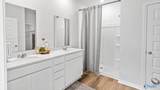
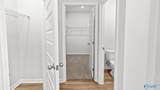
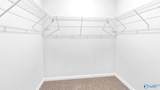
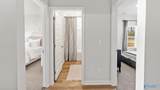
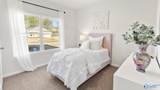
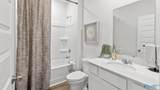
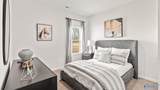
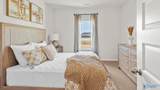
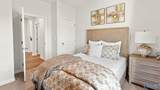
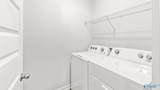
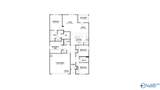
Proposed Construction-**HOME IS UNDER 48 HR FROR**Under Construction-Full Brick Home in Madison City! Discover the popular Cali floorplan with 4-bedrooms, 2-bathrooms, and 1,841 sq ft of space. Two front bedrooms share a bath, while another is perfect for guest or an office. Enjoy an open concept kitchen, dining, and great room with granite or quartz counters, stainless appliances, and a corner pantry. Smart home features in the Home Is Connected package offer added convenience. This home blends comfort, style, and function - ideal for modern living. Photos are representational.

Monthly Payment Calculator


ValleyMLS logo © 2026 ValleyMLS. All information provided is deemed reliable but is not guaranteed accurate by the MLS or Blueprint Realty Company and should be independently verified. Listings marked with the ValleyMLS logo are provided courtesy of the ValleyMLS IDX Database. IDX information is provided exclusively for consumers' personal, non-commercial use and may not be used for any purpose other than to identify prospective properties consumers may be interested in purchasing. Data last updated 2026-10-15T21:28:00.28.
www.jasonwill.com/homes/180712055
Print Image

337 Murphy Lane Madison, AL 35756

  • Price: $320,900
  • Status: Active
  • On Site: 44 Days
  • Updated: 82 min ago
  • MLS #: 21927875
4
Beds
2
Baths
0
½ Baths
0.18
Acres
1,841
SQFT
$174
$/SQFT
Neighborhood:
Southern Landing
County:
Madison
Area:
Madison
Elementary School:
Midtown Elementary
Middle School:
Discovery
High School:
Bob Jones
Property Description
Proposed Construction-**HOME IS UNDER 48 HR FROR**Under Construction-Full Brick Home in Madison City! Discover the popular Cali floorplan with 4-bedrooms, 2-bathrooms, and 1,841 sq ft of space. Two front bedrooms share a bath, while another is perfect for guest or an office. Enjoy an open concept kitchen, dining, and great room with granite or quartz counters, stainless appliances, and a corner pantry. Smart home features in the Home Is Connected package offer added convenience. This home blends comfort, style, and function - ideal for modern living. Photos are representational.
Exterior Features

Architectural Style Ranch/1 Story Foundation Details Slab Levels One Parking Features Garage-Two CarGarage Door Opener Window Features Double Pane Windows

Interior Features

Appliances RangeDishwasherMicrowaveDisposalElectric Water HeaterSecurity System Cooling Central 1 Cooling YN Yes Fireplace Features None Fireplace YN No Fireplaces Total 0 Heating Central 1 Heating YN Yes Interior Features Low Flow Plumbing Fixtures

Property Features

Association Fee 500 Association Fee Frequency Annually Association YN Yes Builder Name DR HORTON Certified Green No City Limits No Green Energy Efficient Thermostat Maintenance Fee No Number Of Units Unit2 0 Number Of Units Unit3 0 Property Attached YN No Property Condition Proposed Construction Property Sub Type Single Family Residence Saleor Rent For Sale Sewer Private Sewer Total Exp 0 Water Source Public Year Built Renovated 4

Listing provided by Dhi Realty: .


ValleyMLS logo © 2026 ValleyMLS. All information provided is deemed reliable but is not guaranteed accurate by the MLS or Blueprint Realty Company and should be independently verified. Listings marked with the ValleyMLS logo are provided courtesy of the ValleyMLS IDX Database. IDX information is provided exclusively for consumers' personal, non-commercial use and may not be used for any purpose other than to identify prospective properties consumers may be interested in purchasing. Data last updated 2026-10-15T21:28:00.28.
 
https://bt-photos.global.ssl.fastly.net/nalmls/1280_boomver_1_21927875-4.jpg https://bt-photos.global.ssl.fastly.net/nalmls/1280_boomver_1_21927875-4.jpg https://bt-photos.global.ssl.fastly.net/nalmls/1280_boomver_1_21927875-4.jpg
Logo
Blueprint Realty Company
1974 Chandalar Drive, Suite E
Pelham AL, 35214