



Description
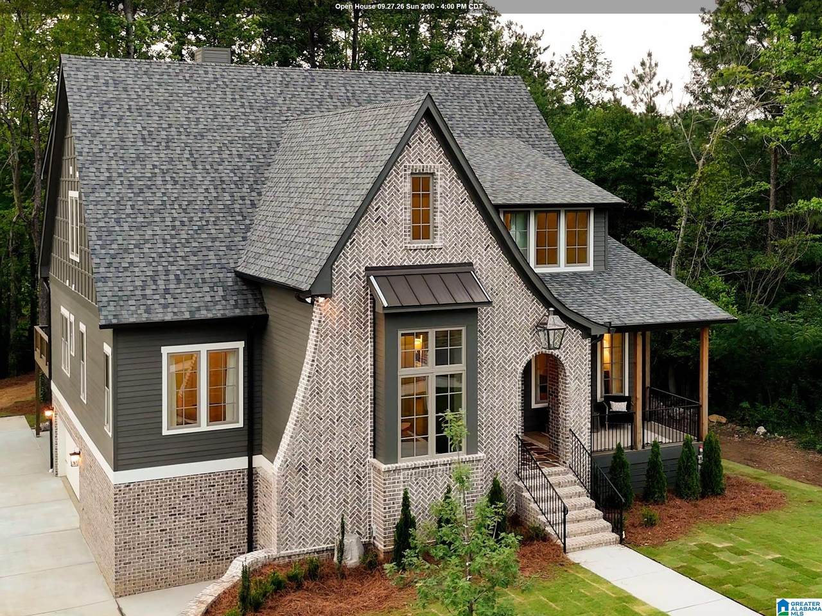
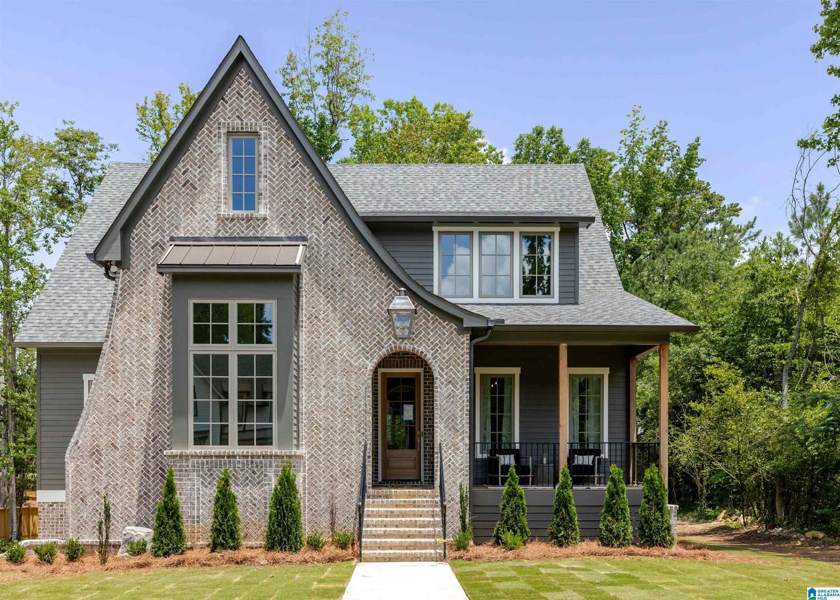
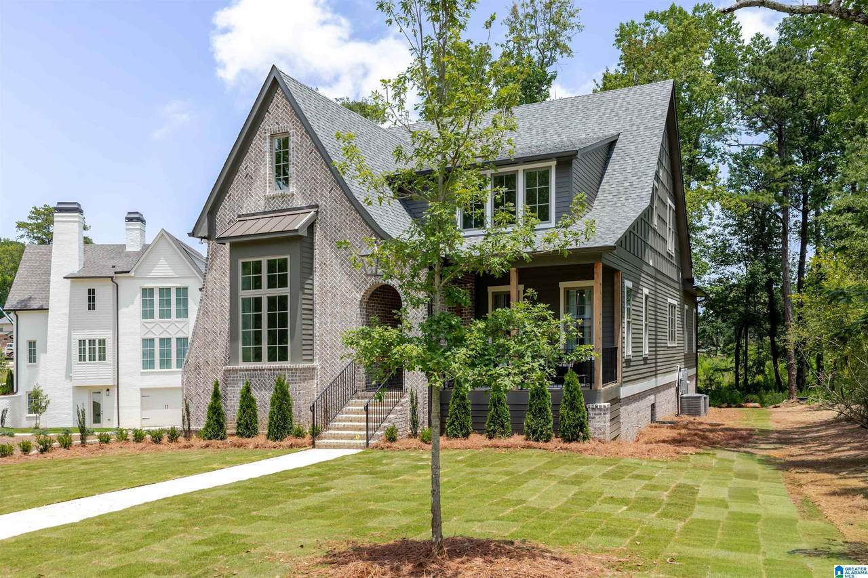
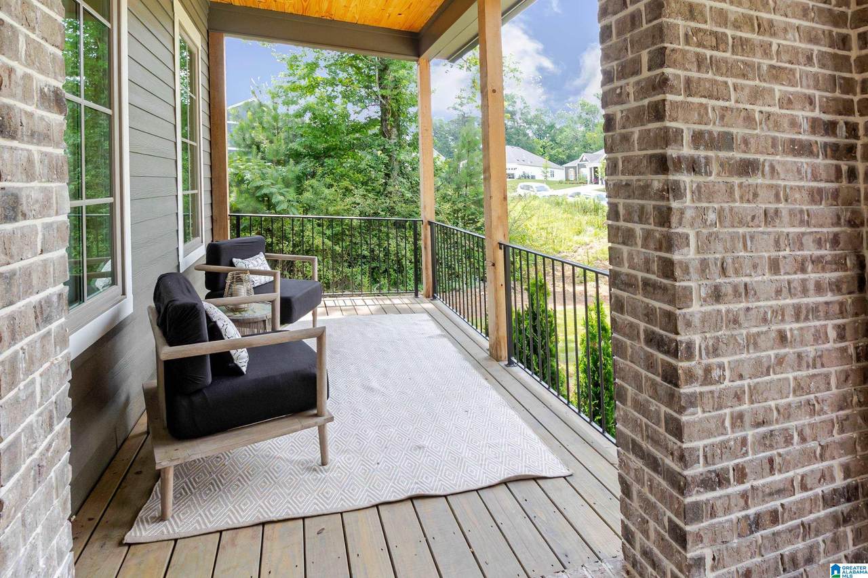
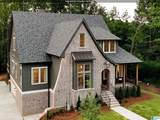
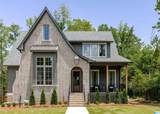
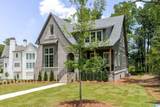
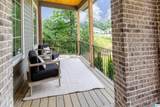
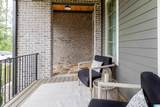
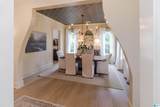
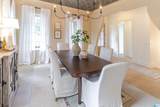
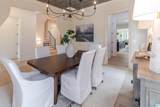
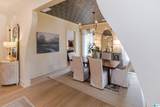
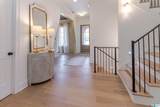
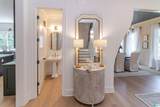
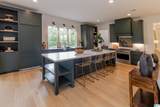
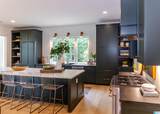
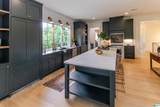
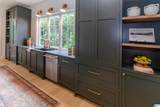
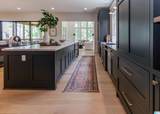
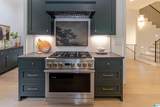
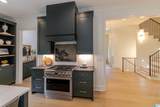
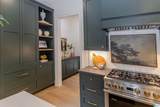
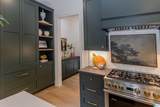
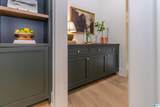
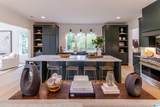
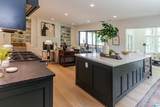
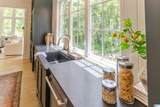
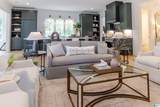
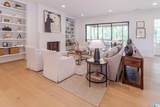
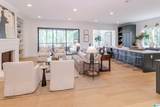
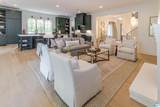
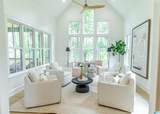
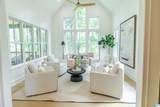
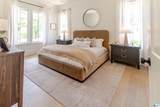
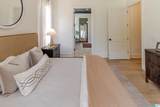
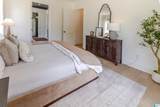
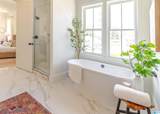
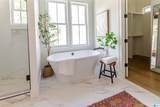
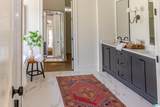
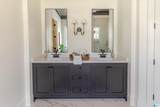
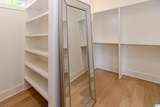
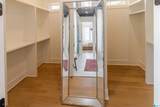
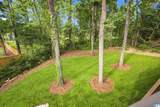
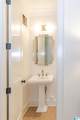
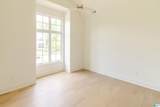
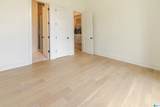
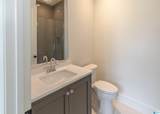
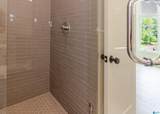
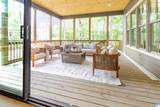
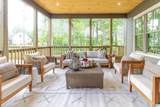
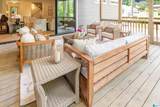
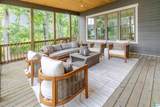
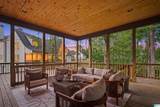
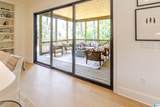
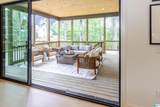
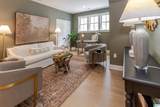
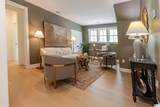
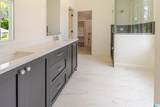
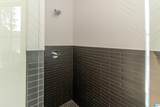
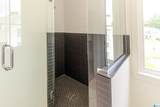
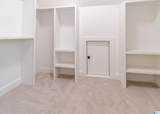
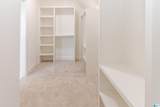
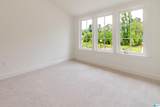
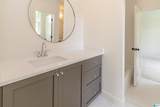
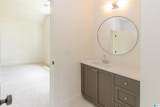
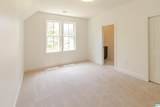
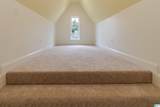
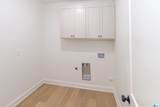
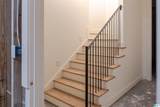
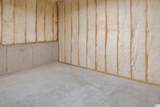
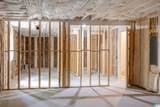
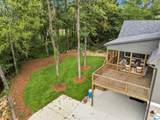
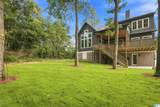
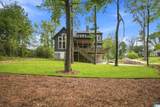
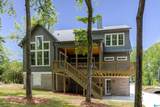
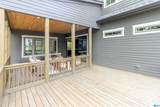
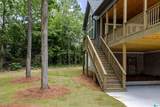
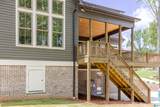
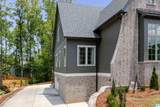
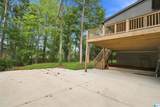
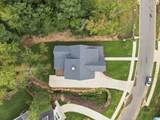
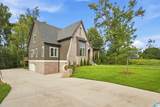
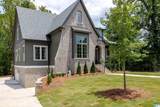
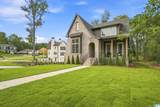
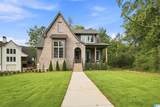
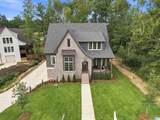
New construction in sought-after Bluff Park in Smith Farms, thoughtfully designed with elevated finishes and detail. This 5BR/4.5BA home features a rare two-bedroom main level layout, including a private guest suite and luxurious primary retreat. The main level offers 10’ ceilings, hardwood floors, and seamless indoor-outdoor living with 12’ sliding doors opening to a covered back porch. A dramatic flex space with cathedral ceilings and a wall of windows fills the home with natural light. The designer kitchen is centered on a 12’ quartz island, black stone countertops, a paneled refrigerator, gas range, butler pantry, and tongue-and-groove backsplash. The primary suite includes a spa-like bath with a soaking tub, dual-entry shower with double showerheads, and a his and her closet. Upstairs includes a den, office/playroom nook, and 3 bedrooms, including a second primary-style suite. The poured concrete basement is stubbed for plumbing, framed and ready for future expansion.
-
5BEDS
-
0.41ACRES
-
4BATHS
-
11/2 BATHS
-
4,038SQFT
-
$285$/SQFT
School Information
 Listing provided courtesy of ARC Realty - Hoover.
© 2026 Greater Alabama MLS.
Description
New construction in sought-after Bluff Park in Smith Farms, thoughtfully designed with elevated finishes and detail. This 5BR/4.5BA home features a rare two-bedroom main level layout, including a private guest suite and luxurious primary retreat. The main level offers 10’ ceilings, hardwood floors, and seamless indoor-outdoor living with 12’ sliding doors opening to a covered back porch. A dramatic flex space with cathedral ceilings and a wall of windows fills the home with natural light. The designer kitchen is centered on a 12’ quartz island, black stone countertops, a paneled refrigerator, gas range, butler pantry, and tongue-and-groove backsplash. The primary suite includes a spa-like bath with a soaking tub, dual-entry shower with double showerheads, and a his and her closet. Upstairs includes a den, office/playroom nook, and 3 bedrooms, including a second primary-style suite. The poured concrete basement is stubbed for plumbing, framed and ready for future expansion.
© 2026 Greater Alabama MLS. IDX information is provided exclusively for consumers’ personal, non-commercial use and may not be used for any purpose other than to identify prospective properties consumers may be interested in purchasing. IDX content is not guaranteed accurate by the MLS or Blueprint Realty Company.
Data last updated: 2026-10-12T13:31:05.067.