









Skip To Content

35 Hillcrest Road

Heflin, AL 36264
  • $399,900
  • STATUS: Active
  • ON SITE: 19 Days
  • MLS #: 21465340
UPDATED: 38 min ago
$399,900
  • 3
    BEDS
  • 1.98
    ACRES
  • 2
    BATHS
  • 1
    1/2 BATHS
  • 2,414
    SQFT
  • $166
    $/SQFT
Neighborhood:
Type:
Single-Family Home
Built:
1952
County:

School Information

Elementary School:
Middle School:
High School:
Greater Alabama MLS (Birmingham Association of Realtors) logo Listing provided courtesy of ERA King Real Estate.
© 2026 Greater Alabama MLS.


Description

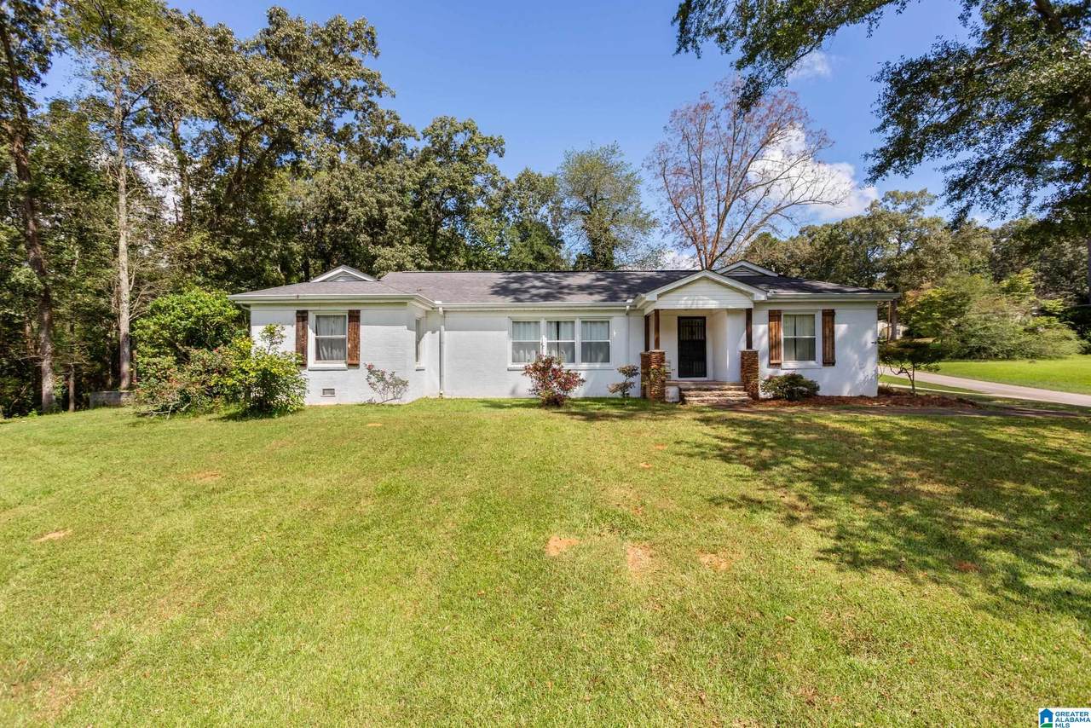
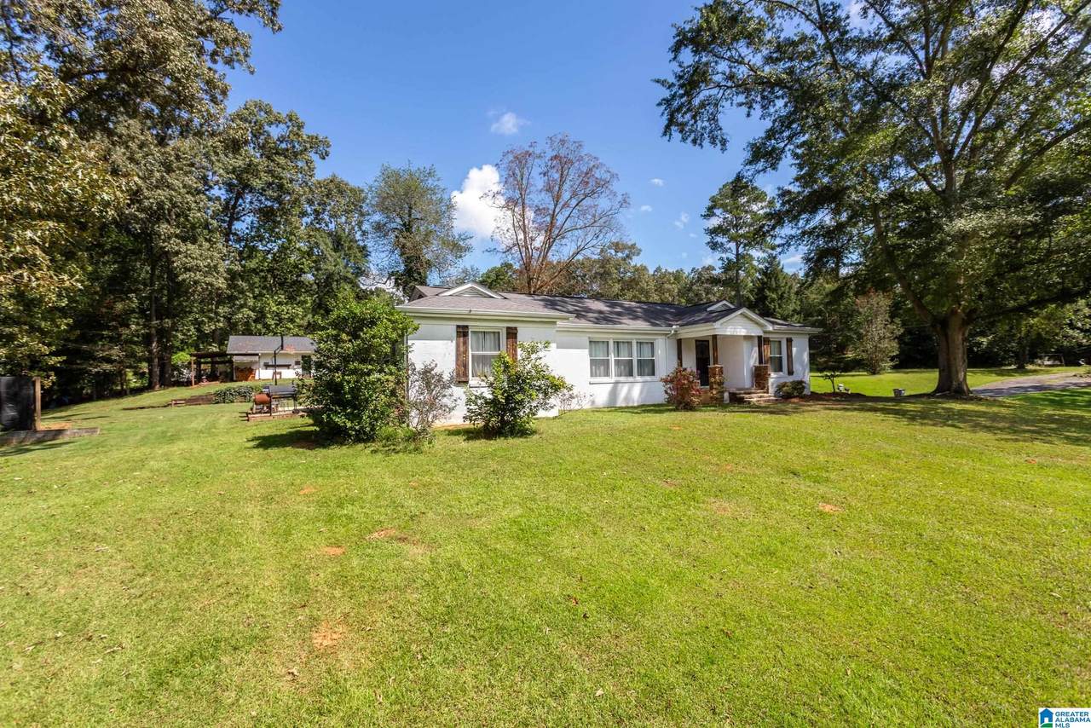
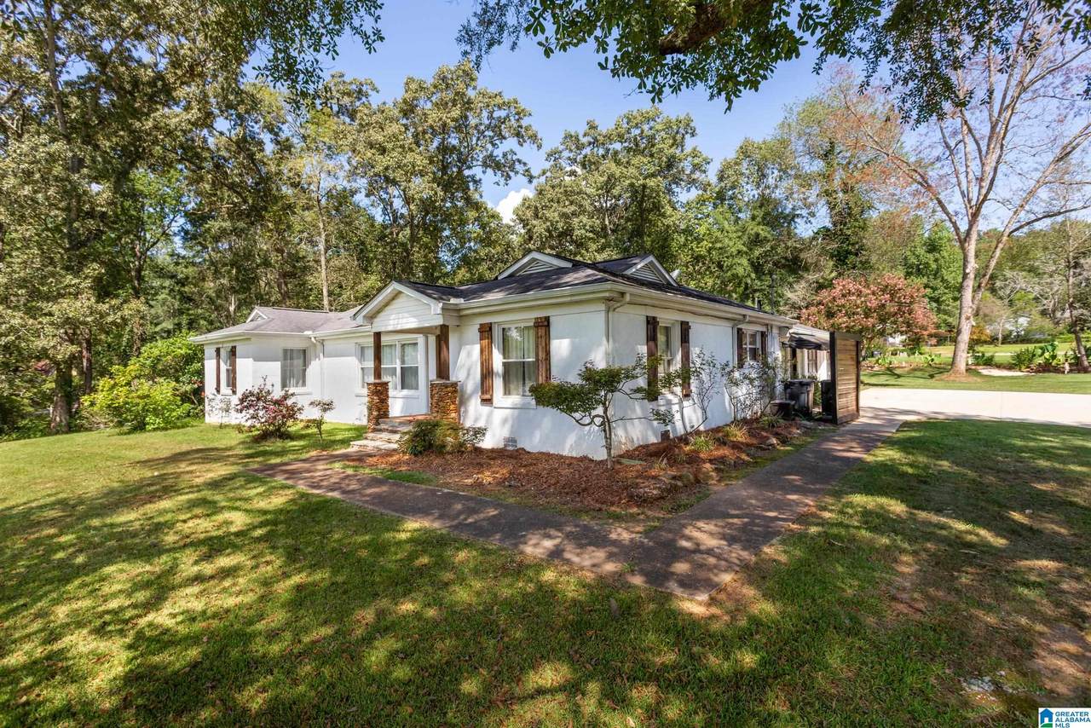
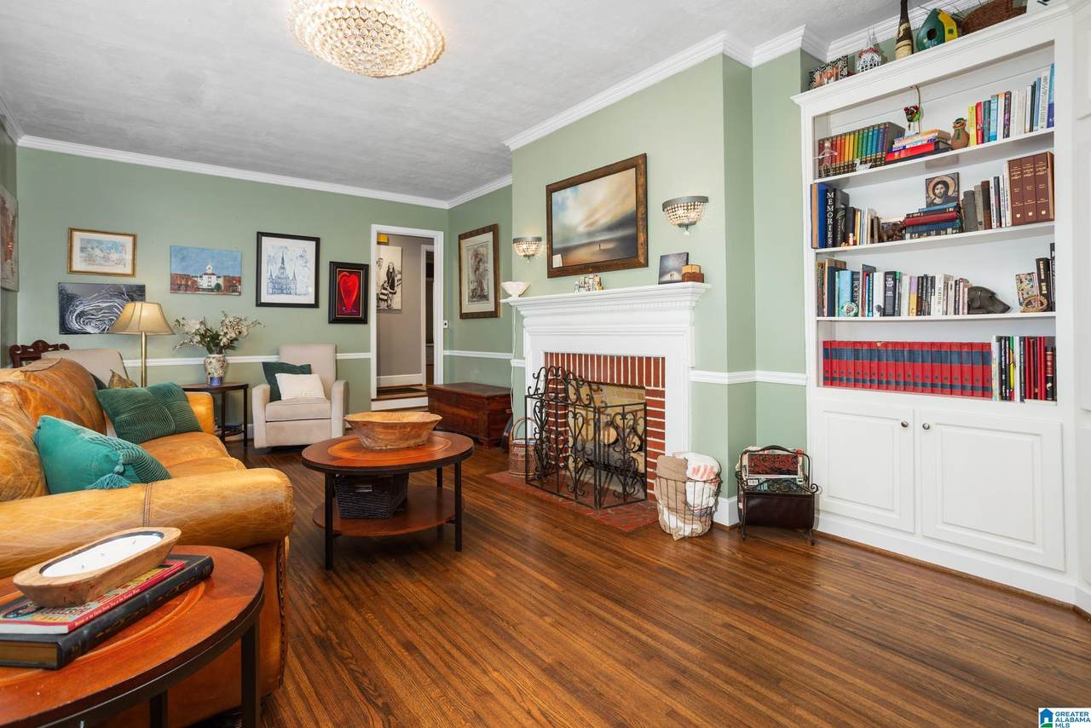
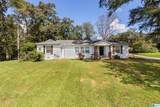
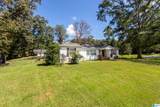
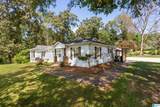
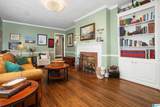
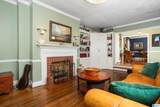
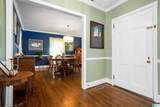
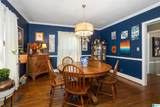
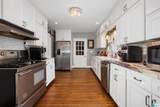
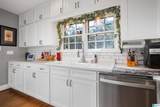
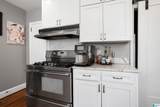
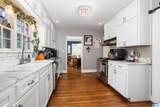
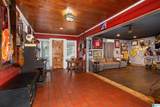
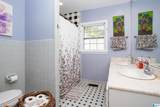
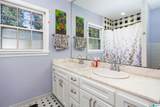
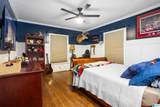
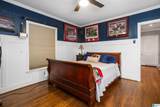
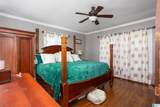
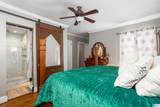
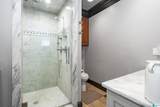
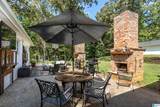
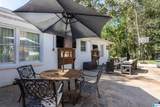
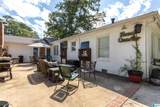
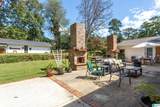
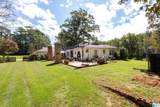
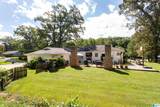
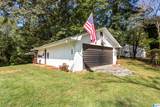
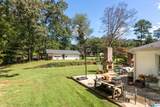
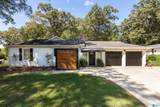
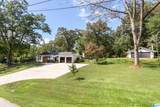
Just Listed in Heflin! Beautifully maintained full-brick home on approximately 2 acres, conveniently located just off Hwy 78 and minutes from I-20 and downtown Heflin. Outside, enjoy a sprawling lawn, additional parking, over 1,500 sq. ft. of patio space with fireplace, 20x40 powered workshop, private putting green with bunker, and a warm-up area for pitchers. Inside, character shines with wood ceilings in the breezeway and original pine flooring. The updated kitchen features stone countertops, stainless appliances, gas range, and pantry. The primary suite offers an updated bath with a large walk-in tile shower. Thoughtful improvements continue throughout, with the roof, HVAC, and gas tankless water heater all updated within the last 10 years. A formal dining room, oversized laundry room, and spacious man cave/game room complete this unique home filled with character, space, and amenities!

Monthly Payment Calculator


Greater Alabama MLS (Birmingham Association of Realtors) logo © 2026 Greater Alabama MLS. IDX information is provided exclusively for consumers’ personal, non-commercial use and may not be used for any purpose other than to identify prospective properties consumers may be interested in purchasing. IDX content is not guaranteed accurate by the MLS or Blueprint Realty Company. Data last updated: 2026-10-07T17:31:08.597.

www.jasonwill.com/homes/181317176
Print Image

35 Hillcrest Road Heflin, AL 36264

  • Price: $399,900
  • Status: Active
  • On Site: 19 Days
  • Updated: 38 min ago
  • MLS #: 21465340
3
Beds
2
Baths
1
½ Baths
1.98
Acres
2,414
SQFT
$166
$/SQFT
1952
Built
Neighborhood:
None
County:
Cleburne
Area:
Cleburne County
Elementary School:
Cleburne
Middle School:
Cleburne County
High School:
Cleburne County
Property Description
Just Listed in Heflin! Beautifully maintained full-brick home on approximately 2 acres, conveniently located just off Hwy 78 and minutes from I-20 and downtown Heflin. Outside, enjoy a sprawling lawn, additional parking, over 1,500 sq. ft. of patio space with fireplace, 20x40 powered workshop, private putting green with bunker, and a warm-up area for pitchers. Inside, character shines with wood ceilings in the breezeway and original pine flooring. The updated kitchen features stone countertops, stainless appliances, gas range, and pantry. The primary suite offers an updated bath with a large walk-in tile shower. Thoughtful improvements continue throughout, with the roof, HVAC, and gas tankless water heater all updated within the last 10 years. A formal dining room, oversized laundry room, and spacious man cave/game room complete this unique home filled with character, space, and amenities!
Exterior Features

Carport Spaces 0 Construction 4 Sides Brick Decks YN No Exterior Features Workshop (EXTR) Garage Spaces Bsmt Lvl 0 Garage Spaces Main Lvl 0 Garden Patio YN No Log Home YN No Lot Description AcreageCorner Lot Lot View YN No Parking Driveway Parking Patio Open (PATIO) Patio YN Yes Pool YN No Waterfront YN No

Interior Features

Attic Other Attic YN Yes Bed Bath Features Linen ClosetSeparate ShowerShared Bath Ceilings 9 Feet +Crown Molding Cooling Heat Pump (COOL)Split System Dryer Hookups Dryer-Electric Fireplace Details Gas LogsMasonry Fireplace Location Family Room (FIREPL) Fireplace Type Gas (FIREPL) Fireplaces 1 Floors HardwoodHardwood LaminateTile Floor Foundation Crawl Space Heating Heat Pump (HEAT) Interior Features Recess Lighting Kitchen Equipment Dishwasher Built-InSome Stainless ApplStove-GasWarming Drawer Kitchen Features Pantry Laundry Features Washer Hookup Laundry Location Laundry (MLVL) Laundry Space Room Laundry YN Yes Levels 1-Story Loft YN No Room Eight Dining Room Room Five Full Bath Room Four Bedroom Room Nine Kitchen Room One Master Bedroom Room Seven Den/Family Room Six Half Bath Room Ten Laundry Room Three Bedroom Room Twelve Play/Rec Room Two Master Bath Rooms Bedroom (ROOM)Den/Family (ROOM)Dining Room (ROOM)Full Bath (ROOM)Half Bath (ROOM)Kitchen (ROOM)Laundry (ROOM)Master Bath (ROOM)Master Bedroom (ROOM)Play/Rec (ROOM) Split Foyer YN No Split Level YN No Total Baths 3 Tri Level YN No Water Heater Gas (WTRHTR)Tankless

Property Features

Association Fee YN No Energy Green Features Ceiling FansDoub Paned Windows Financing CashConventionalFHAVA Historic Register YN No Sales Type N/A Sewer / Septic ConnectedSeptic Underground Utilities YN No Water Public Water Year Built Desc Existing

Listing provided by ERA King Real Estate: +1 (256) 831-5656.


Greater Alabama MLS (Birmingham Association of Realtors) logo © 2026 Greater Alabama MLS. IDX information is provided exclusively for consumers’ personal, non-commercial use and may not be used for any purpose other than to identify prospective properties consumers may be interested in purchasing. IDX content is not guaranteed accurate by the MLS or Blueprint Realty Company. Data last updated: 2026-10-07T17:31:08.597.

 
https://bt-photos.global.ssl.fastly.net/birmingham/1280_boomver_1_21465340-2.jpg https://bt-photos.global.ssl.fastly.net/birmingham/1280_boomver_1_21465340-2.jpg https://bt-photos.global.ssl.fastly.net/birmingham/1280_boomver_1_21465340-2.jpg
Logo
Blueprint Realty Company
1974 Chandalar Drive, Suite E
Pelham AL, 35214
Greater Alabama MLS (Birmingham Association of Realtors) logo Listing provided courtesy of ERA King Real Estate.
© 2026 Greater Alabama MLS.