


Skip To Content

35 Rock Springs Road

Ohatchee, AL 36271
  • $429,990
  • STATUS: Active
  • ON SITE: 43 Days
  • MLS #: 21463804
Price Reduced
UPDATED: 52 min ago
$429,990
  • 4
    BEDS
  • 8.14
    ACRES
  • 3
    BATHS
  • 0
    1/2 BATHS
  • 2,028
    SQFT
  • $212
    $/SQFT
Neighborhood:
Type:
Single-Family Home
Built:
2014
County:

School Information

Elementary School:
Middle School:
High School:
Greater Alabama MLS (Birmingham Association of Realtors) logo Listing provided courtesy of KW Realty Group.
© 2026 Greater Alabama MLS.


Description

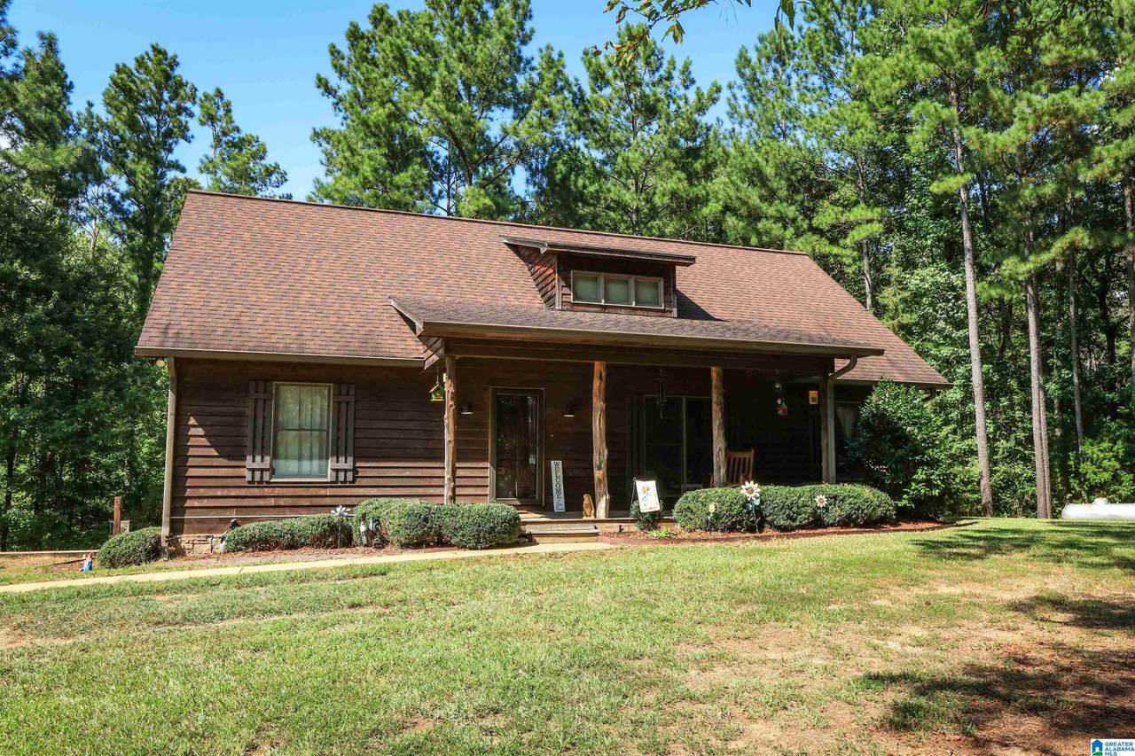
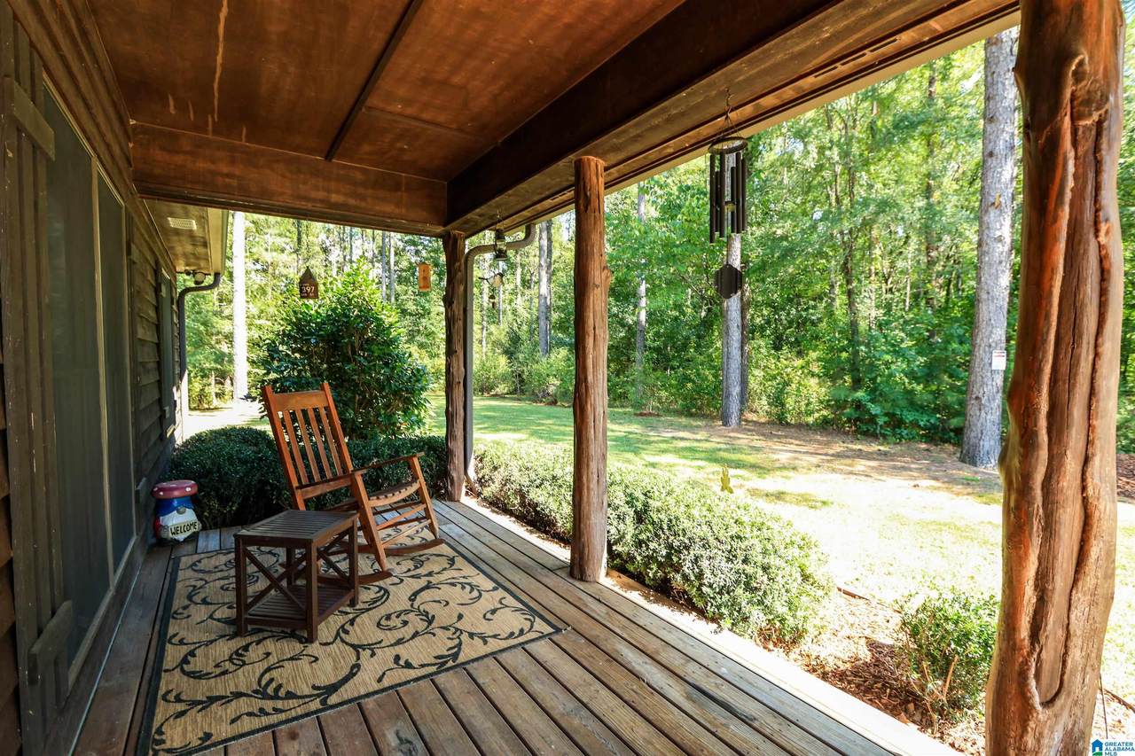
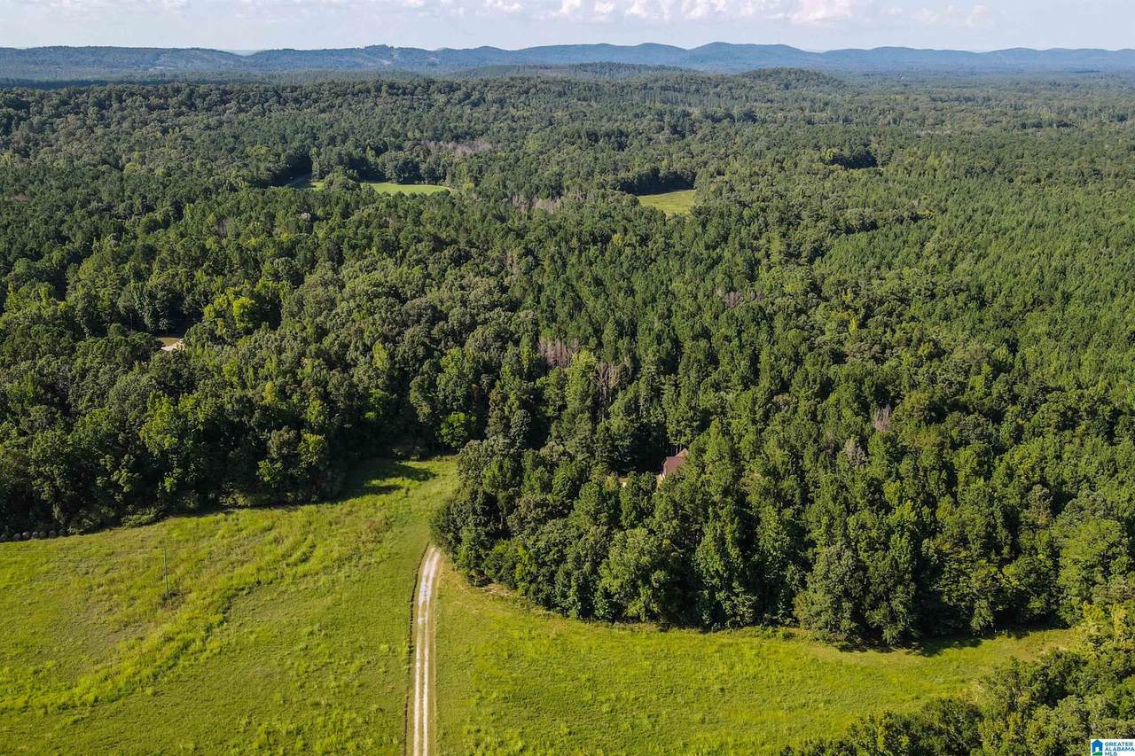
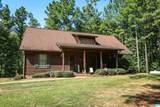
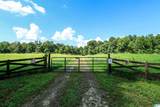
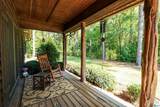
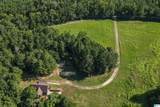
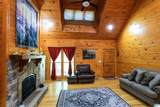
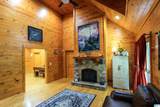
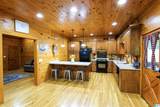
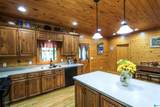
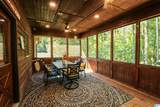
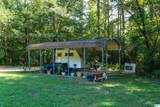
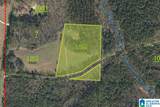
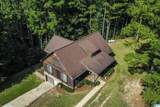
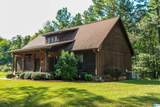
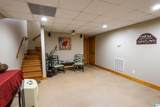
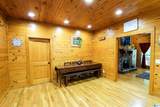
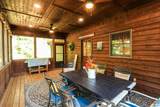
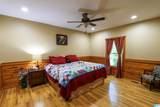
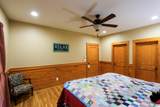
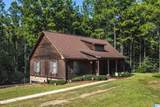
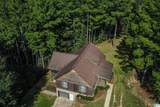
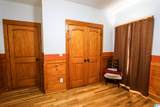
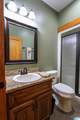
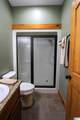
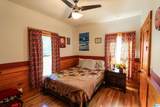
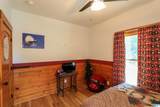
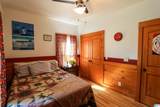
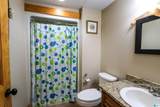
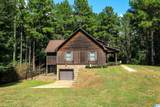
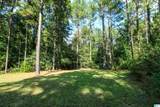
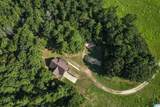
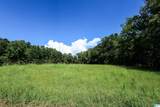
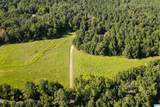
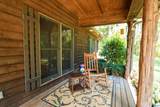
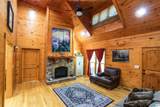
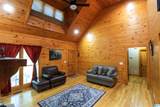
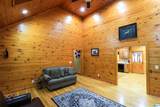
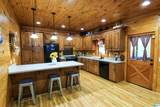
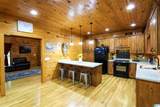
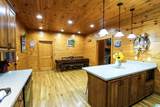
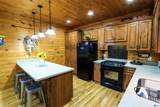
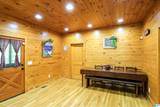
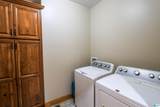
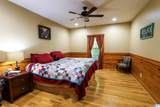
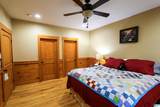
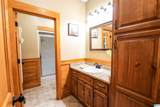
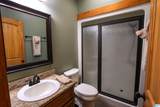
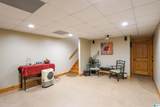
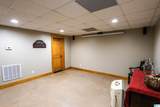
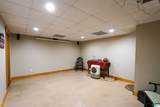
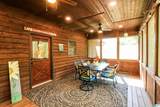
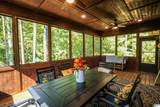
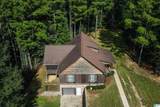
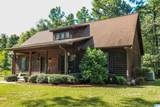
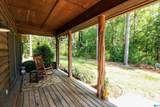
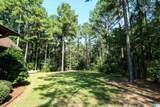
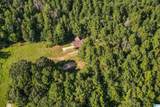
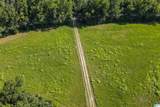
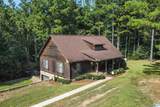
Welcome to your very own retreat in Ohatchee! This private setting of this modern cedar cabin offers wildlife sightings & the peace & quiet you can only find when nestled in nature. The nice front porch is accented by rustic wooden pillars, and there is plenty of space for your favorite rocking chairs. Inside, you will find lots of pine tongue & groove woodwork, as well as hardwood floors. The Family Room features a soaring vaulted ceiling & a cozy fireplace w/ Mendota gas insert. The well-equipped Kitchen is open to the Dining Area & has ample counterspace, gas stove, and tons of great storage. The adjacent Laundry Room has a built-in pantry for even more storage. The HUGE screened in back porch is an awesome outdoor living space where you will love to enjoy slow mornings & quiet evenings. The main level offers 3 bedrooms & 2 bathrooms. Downstairs, you will find a media room, 4th bedroom, 3rd full bath, garage & storage room. Detached carport for boat or camper storage. Call today!!

Monthly Payment Calculator


Greater Alabama MLS (Birmingham Association of Realtors) logo © 2026 Greater Alabama MLS. IDX information is provided exclusively for consumers’ personal, non-commercial use and may not be used for any purpose other than to identify prospective properties consumers may be interested in purchasing. IDX content is not guaranteed accurate by the MLS or Blueprint Realty Company. Data last updated: 2026-10-14T23:31:37.507.

www.jasonwill.com/homes/180765600
Print Image

35 Rock Springs Road Ohatchee, AL 36271

  • Price: $429,990
  • Status: Active
  • On Site: 43 Days
  • Updated: 52 min ago
  • MLS #: 21463804
4
Beds
3
Baths
0
½ Baths
8.14
Acres
2,028
SQFT
$212
$/SQFT
2014
Built
Neighborhood:
None
County:
Calhoun
Area:
Calhoun County
Elementary School:
Ohatchee
Middle School:
Ohatchee
High School:
Ohatchee
Property Description
Welcome to your very own retreat in Ohatchee! This private setting of this modern cedar cabin offers wildlife sightings & the peace & quiet you can only find when nestled in nature. The nice front porch is accented by rustic wooden pillars, and there is plenty of space for your favorite rocking chairs. Inside, you will find lots of pine tongue & groove woodwork, as well as hardwood floors. The Family Room features a soaring vaulted ceiling & a cozy fireplace w/ Mendota gas insert. The well-equipped Kitchen is open to the Dining Area & has ample counterspace, gas stove, and tons of great storage. The adjacent Laundry Room has a built-in pantry for even more storage. The HUGE screened in back porch is an awesome outdoor living space where you will love to enjoy slow mornings & quiet evenings. The main level offers 3 bedrooms & 2 bathrooms. Downstairs, you will find a media room, 4th bedroom, 3rd full bath, garage & storage room. Detached carport for boat or camper storage. Call today!!
Exterior Features

Carport Spaces 1 Construction Concrete/BlockShingleStone (CONST)Wood Decks Screened (DECK) Decks YN Yes Exterior Features PorchPorch Screened Garage Entry Location Side Garage Spaces Bsmt Lvl 1 Garage Spaces Main Lvl 0 Garden Patio YN No Log Home YN No Lot Description AcreageHorses PermittedIrregular LotPastureSome Trees Lot View YN No Parking Basement ParkingBoat ParkingDriveway ParkingLower LevelOff Street ParkingRV Parking Patio YN No Pool YN No Waterfront YN No

Interior Features

Attic Other Attic YN Yes Basement Finished Both Fin and Unfin Basement Style Full Basement Basement Type Plumbing StubbedPoured Concrete WallsRock/Stone Bed Bath Features Linen ClosetSeparate ShowerSplit Bedrooms Ceilings 9 Feet +Cathedral/VaultedCrown MoldingOther Cooling Central (COOL)Electric (COOL)Heat Pump (COOL) Dryer Hookups Dryer-Electric Fireplace Details Stone (FIREPL)Ventless Fireplace Location Great Room (FIREPL) Fireplace Type Gas (FIREPL) Fireplaces 1 Floors ConcreteHardwoodTile Floor Foundation Basement Heating Central (HEAT)Electric (HEAT) Interior Features Recess LightingSecurity SystemSplit Bedroom Kitchen Equipment Dishwasher Built-InMicrowave Built-InPlumbed for Gas in KitRefrigeratorStove-Gas Kitchen Features Breakfast BarPantry Laundry Features Washer Hookup Laundry Location Laundry (MLVL) Laundry Space Room Laundry YN Yes Levels 1-Story Loft YN No Room Eight Bedroom Room Eleven Bedroom Room Five Master Bedroom Room Four Laundry Room Nine Full Bath Room One Great Room Room Seven Bedroom Room Six Master Bath Room Ten Play/Rec Room Three Breakfast Room Room Twelve Full Bath Room Two Kitchen Rooms Bedroom (ROOM)Breakfast Room (ROOM)Full Bath (ROOM)Great Room (ROOM)Kitchen (ROOM)Laundry (ROOM)Master Bath (ROOM)Master Bedroom (ROOM)Play/Rec (ROOM) Split Foyer YN No Split Level YN No Total Baths 3 Tri Level YN No Water Heater Tankless

Property Features

Association Fee YN No Energy Green Features Ceiling FansDoub Paned WindowsInsulated DoorLED LightingProgrammable ThermostatRidge VentStorm Door Financing CashConventionalFHAUSDA RuralVA Historic Register YN No Sales Type N/A Sewer / Septic Septic Underground Utilities YN No Water Public Water Year Built Desc Existing

Listing provided by KW Realty Group: 256-241-1500.


Greater Alabama MLS (Birmingham Association of Realtors) logo © 2026 Greater Alabama MLS. IDX information is provided exclusively for consumers’ personal, non-commercial use and may not be used for any purpose other than to identify prospective properties consumers may be interested in purchasing. IDX content is not guaranteed accurate by the MLS or Blueprint Realty Company. Data last updated: 2026-10-14T23:31:37.507.

 
https://bt-photos.global.ssl.fastly.net/birmingham/1280_boomver_1_21463804-2.jpg https://bt-photos.global.ssl.fastly.net/birmingham/1280_boomver_1_21463804-2.jpg https://bt-photos.global.ssl.fastly.net/birmingham/1280_boomver_1_21463804-2.jpg
Logo
Blueprint Realty Company
1974 Chandalar Drive, Suite E
Pelham AL, 35214
Greater Alabama MLS (Birmingham Association of Realtors) logo Listing provided courtesy of KW Realty Group.
© 2026 Greater Alabama MLS.