

Skip To Content

351 Salmon Street

Hamilton, AL 35570
  • $197,500
  • STATUS: Active
  • ON SITE: 30 Days
  • MLS #: 21929131
UPDATED: 24 min ago
$197,500
  • 3
    BEDS
  • 0.5
    ACRES
  • 2
    BATHS
  • 0
    1/2 BATHS
  • 1,500
    SQFT
  • $132
    $/SQFT
Neighborhood:
Type:
Single-Family Home
Built:
1999
County:
Area:

School Information

Elementary School:
Middle School:
High School:

Description

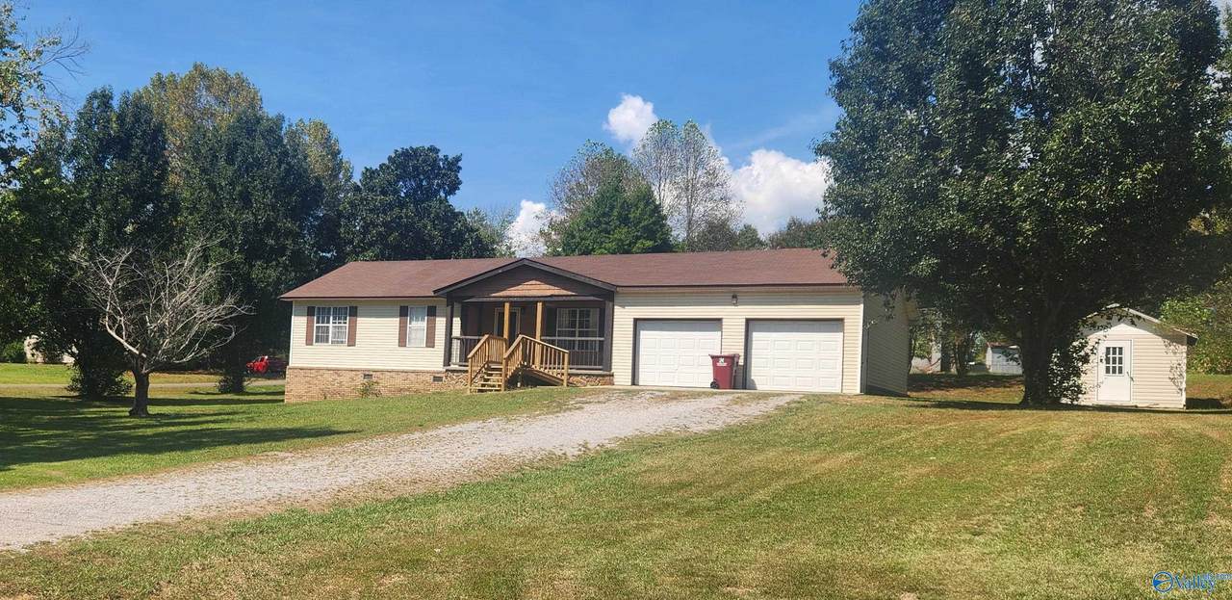
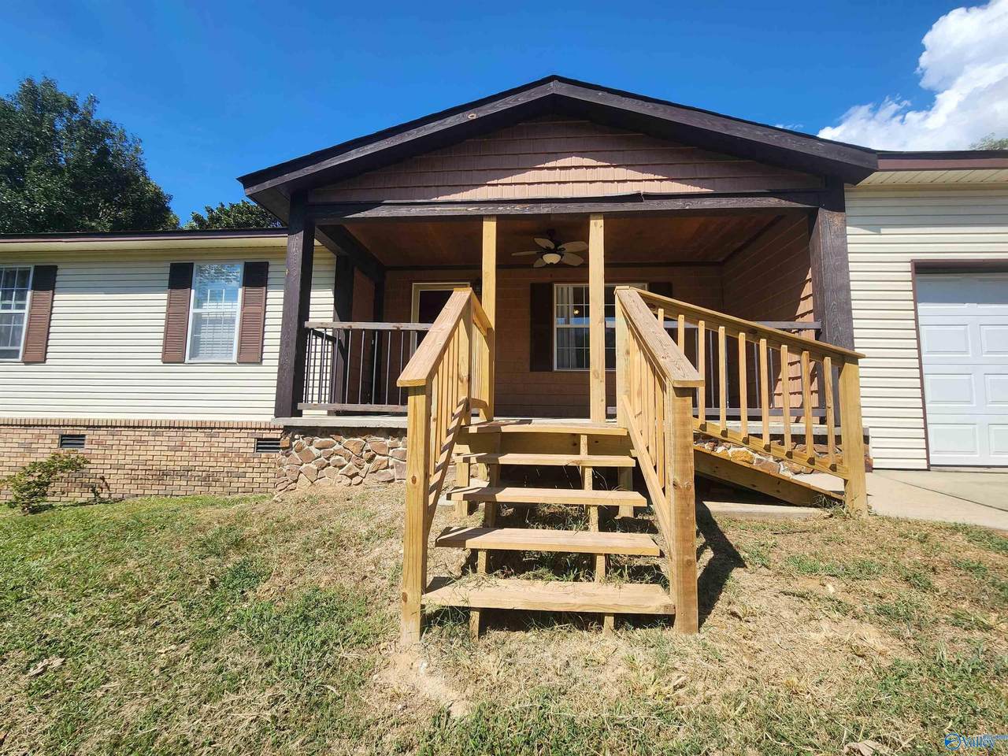
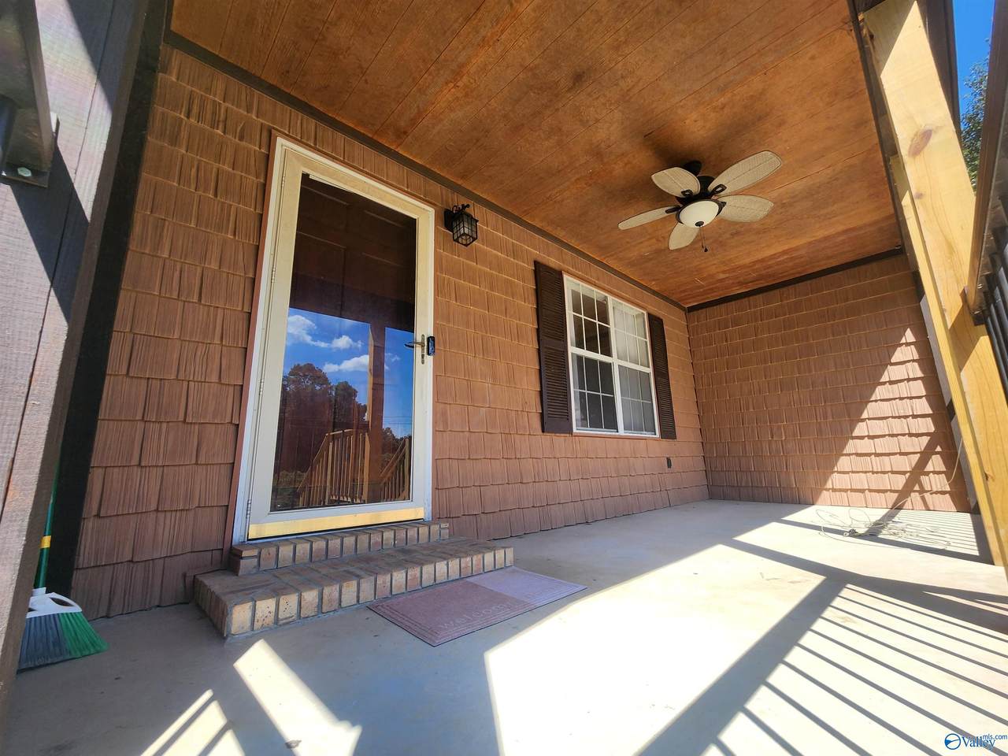
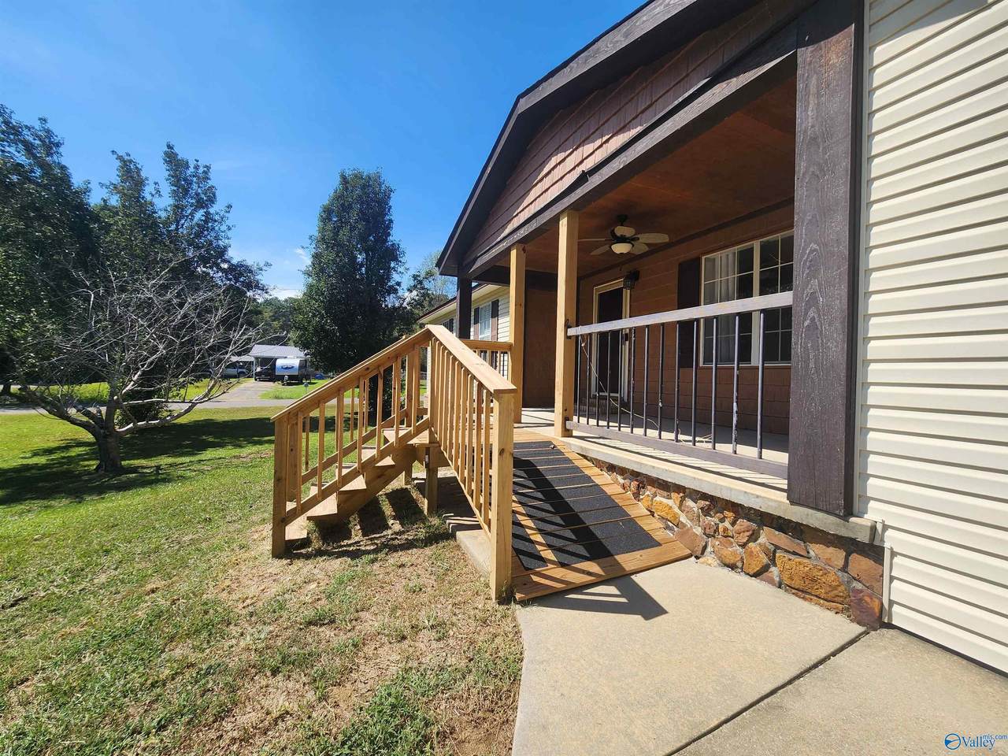
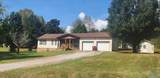
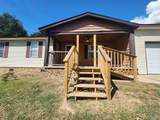
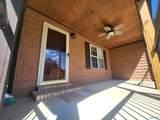
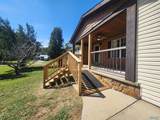
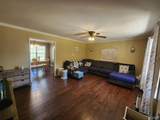
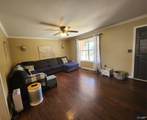
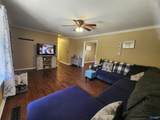
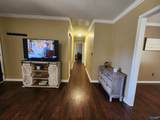
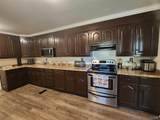
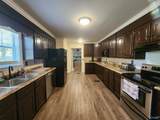
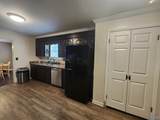
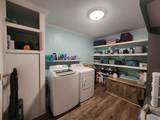
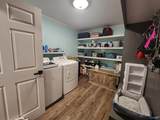
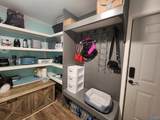
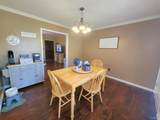
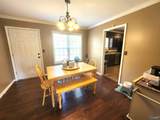
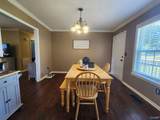
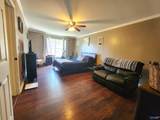
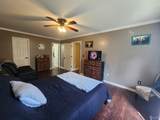
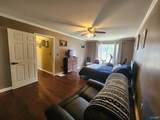
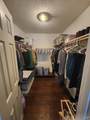
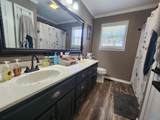
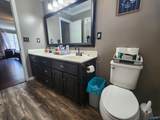
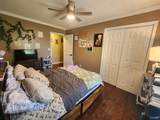
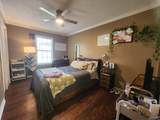
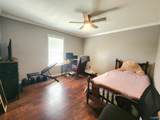
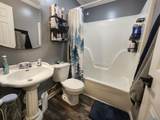
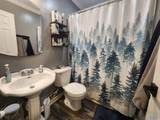
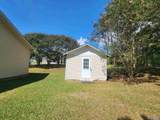
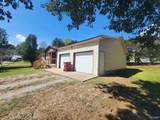
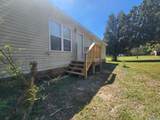
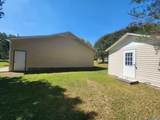
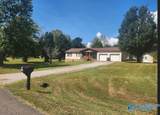
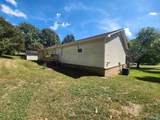
Move in, unpack & start enjoying HOME! 3 BR, 2 Full Bath on a large ½-acre CORNER lot w/ NEW BACK DECK & FRONT STEPS w/ RAMP ! Spacious kitchen w/ appliances included offers plenty of room to cook, gather & entertain. Adjoining dining rm & spacious living rm make everyday living & entertaining easy. Primary suite features a generous BR, walk-in closet & private bath w/ double vanity. 2 additional BRs feature warm laminate wood floors. Step outside to the new back deck—perfect for grilling, entertaining or relaxing. Mudroom & utility rm are conveniently located off the garage. Welcoming front porch, sizable yard & fresh outdoor improvements complete this move-in-ready home!

Monthly Payment Calculator


ValleyMLS logo © 2026 ValleyMLS. All information provided is deemed reliable but is not guaranteed accurate by the MLS or Blueprint Realty Company and should be independently verified. Listings marked with the ValleyMLS logo are provided courtesy of the ValleyMLS IDX Database. IDX information is provided exclusively for consumers' personal, non-commercial use and may not be used for any purpose other than to identify prospective properties consumers may be interested in purchasing. Data last updated 2026-10-15T00:27:40.897.
www.jasonwill.com/homes/181182175
Print Image

351 Salmon Street Hamilton, AL 35570

  • Price: $197,500
  • Status: Active
  • On Site: 30 Days
  • Updated: 24 min ago
  • MLS #: 21929131
3
Beds
2
Baths
0
½ Baths
0.5
Acres
1,500
SQFT
$132
$/SQFT
1999
Built
Neighborhood:
Metes And Bounds
County:
Marion
Area:
Marion
Elementary School:
Hamilton Elementary
Middle School:
Hamilton Middle
High School:
Hamilton High
Property Description
Move in, unpack & start enjoying HOME! 3 BR, 2 Full Bath on a large ½-acre CORNER lot w/ NEW BACK DECK & FRONT STEPS w/ RAMP ! Spacious kitchen w/ appliances included offers plenty of room to cook, gather & entertain. Adjoining dining rm & spacious living rm make everyday living & entertaining easy. Primary suite features a generous BR, walk-in closet & private bath w/ double vanity. 2 additional BRs feature warm laminate wood floors. Step outside to the new back deck—perfect for grilling, entertaining or relaxing. Mudroom & utility rm are conveniently located off the garage. Welcoming front porch, sizable yard & fresh outdoor improvements complete this move-in-ready home!
Exterior Features

Architectural Style Ranch/1 Story Exterior Features Det. BldgCorner Lot Levels One Parking Features Garage-Two CarGarage-AttachedGarage Door OpenerDriveway-GravelCorner Lot Patio And Porch Features DeckFront Porch Pool Private YN No

Interior Features

Appliances RangeDishwasherMicrowave Basement Crawl Space Cooling Central 1 Cooling YN Yes Fireplace Features None Fireplace YN No Fireplaces Total 0 Garage Sqft Dim 23x23 Heating Central 1 Heating YN Yes Unfinished Sq FT 0 Whirlpool No

Property Features

Association YN No Certified Green No City Limits Yes New Construction YN No Number Of Units Unit2 0 Number Of Units Unit3 0 Property Attached YN No Property Sub Type Single Family Residence Saleor Rent For Sale Sewer Public SewerSeptic Tank Total Exp 0 Water Property No Year Built Renovated 3

Listing provided by Re/Max Unlimited: (256) 327-7600.


ValleyMLS logo © 2026 ValleyMLS. All information provided is deemed reliable but is not guaranteed accurate by the MLS or Blueprint Realty Company and should be independently verified. Listings marked with the ValleyMLS logo are provided courtesy of the ValleyMLS IDX Database. IDX information is provided exclusively for consumers' personal, non-commercial use and may not be used for any purpose other than to identify prospective properties consumers may be interested in purchasing. Data last updated 2026-10-15T00:27:40.897.
 
https://bt-photos.global.ssl.fastly.net/nalmls/1280_boomver_1_21929131-2.jpg https://bt-photos.global.ssl.fastly.net/nalmls/1280_boomver_1_21929131-2.jpg https://bt-photos.global.ssl.fastly.net/nalmls/1280_boomver_1_21929131-2.jpg
Logo
Blueprint Realty Company
1974 Chandalar Drive, Suite E
Pelham AL, 35214