


Description
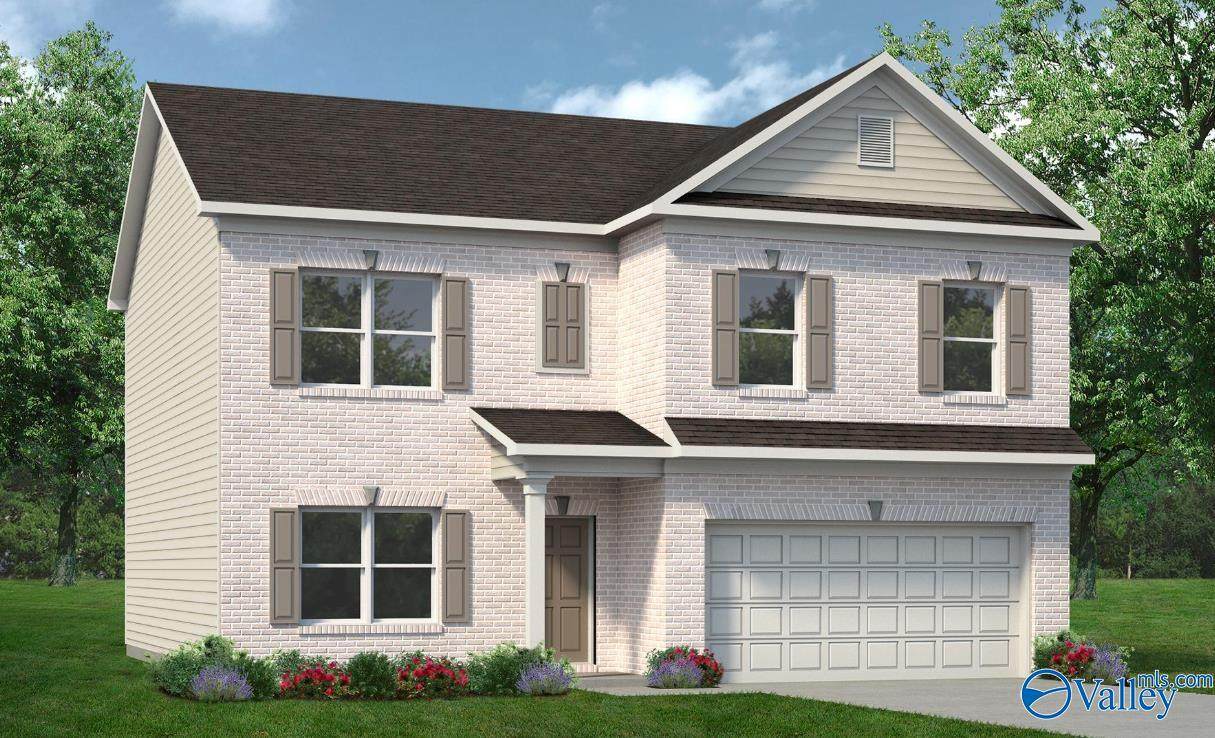
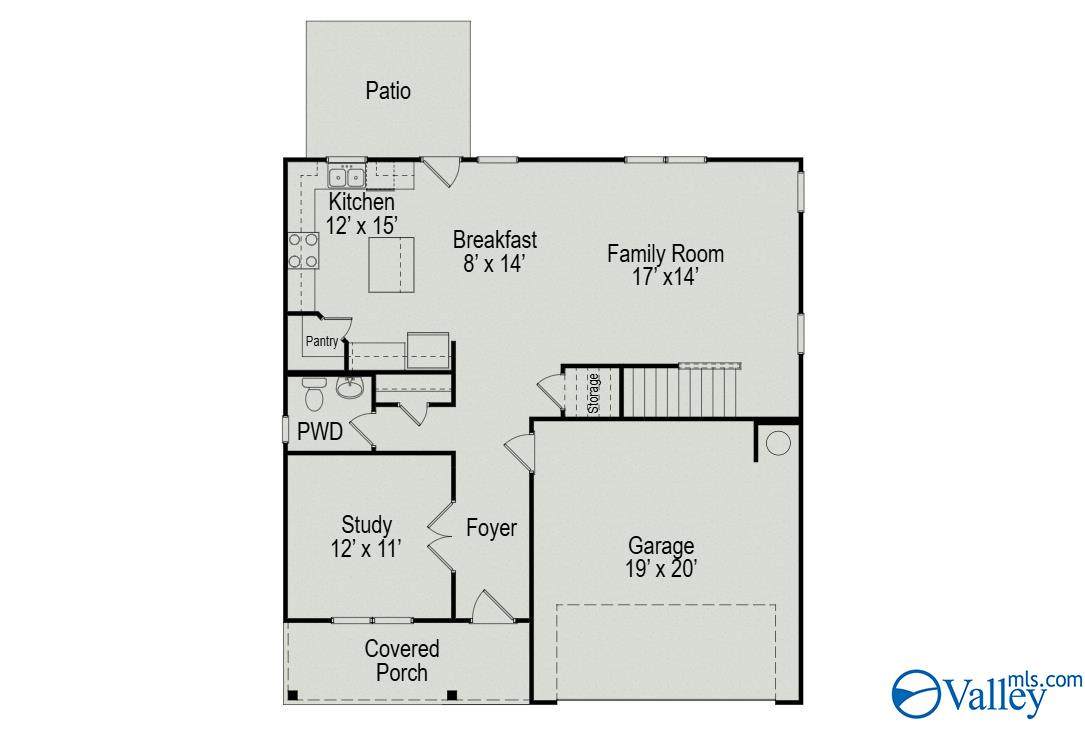
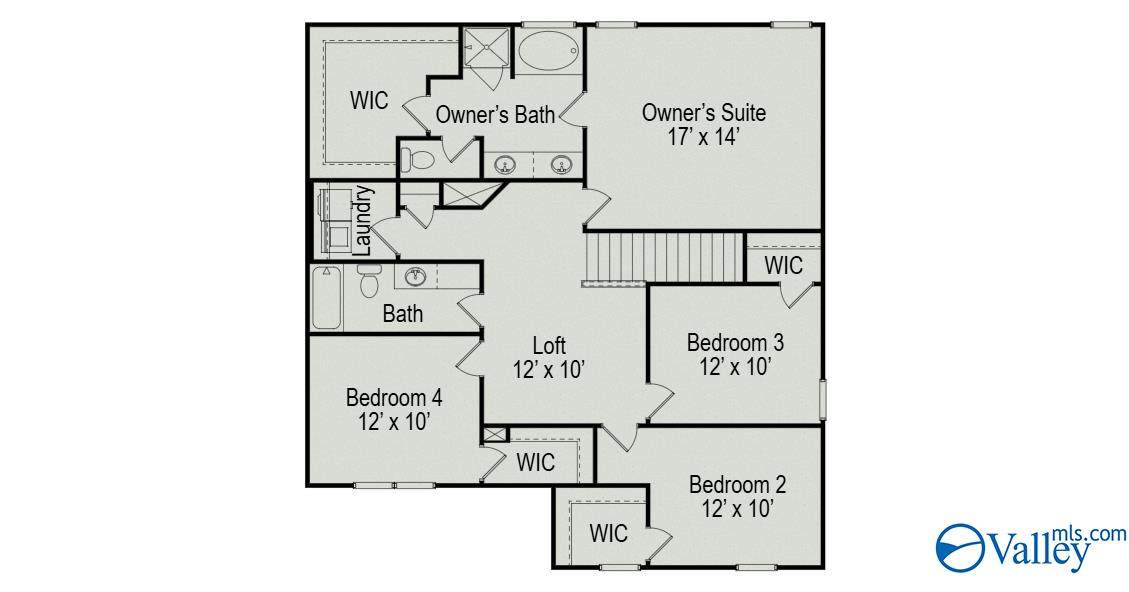
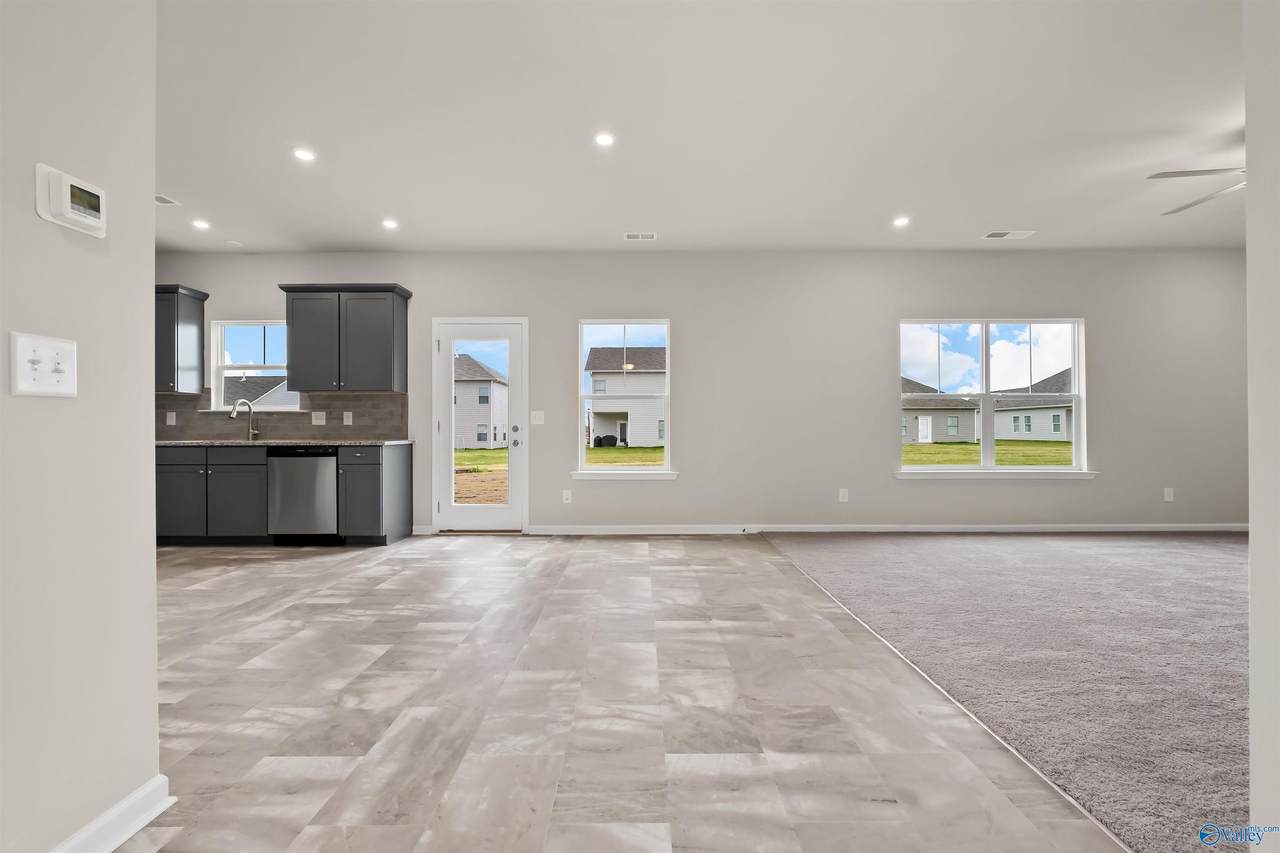
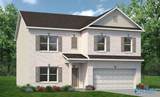
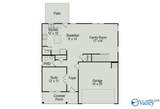
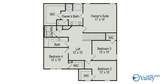
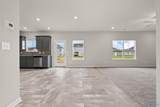
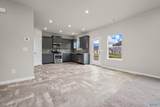
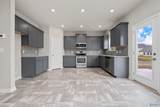
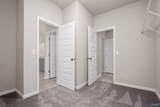
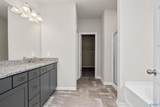
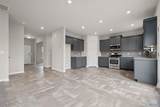
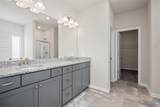
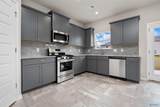
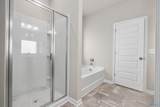
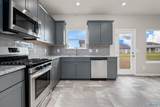
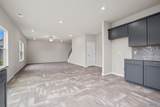
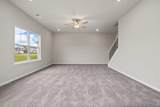
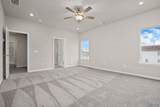
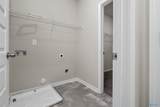
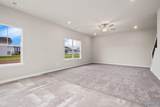
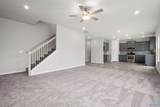
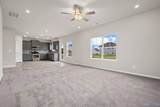
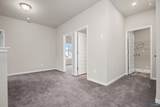
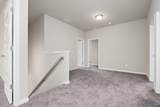
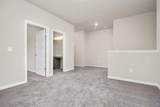
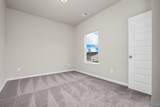
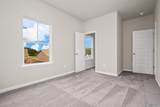
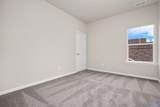
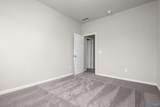
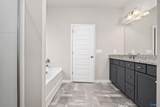
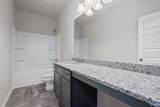
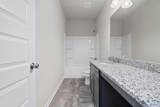
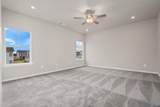
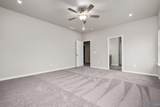
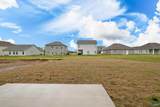
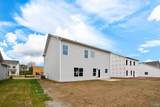
Under Construction-The McGinnis at McMullen Gardens offers a spacious two-story layout with a wide entry leading to a private study. The kitchen features granite countertops and a tile backsplash and opens to the family room with access to a patio. Vinyl plank flooring runs throughout the main living areas. Upstairs, the private primary suite joins three secondary bedrooms, each with a walk-in closet, plus an open loft and conveniently located laundry room. Quartz countertops enhance the bathrooms. With room to work, gather, and unwind, the McGinnis is designed to make everyday living easier. Photos are representative. Colors and finishes may vary.
-
4BEDS
-
0.17ACRES
-
2BATHS
-
11/2 BATHS
-
2,372SQFT
-
$130$/SQFT
School Information
Description
Under Construction-The McGinnis at McMullen Gardens offers a spacious two-story layout with a wide entry leading to a private study. The kitchen features granite countertops and a tile backsplash and opens to the family room with access to a patio. Vinyl plank flooring runs throughout the main living areas. Upstairs, the private primary suite joins three secondary bedrooms, each with a walk-in closet, plus an open loft and conveniently located laundry room. Quartz countertops enhance the bathrooms. With room to work, gather, and unwind, the McGinnis is designed to make everyday living easier. Photos are representative. Colors and finishes may vary.
 © 2026 ValleyMLS. All information provided is deemed reliable but is not guaranteed accurate by the MLS or Blueprint Realty Company and should be independently verified. Listings marked with the ValleyMLS logo are provided courtesy of the ValleyMLS IDX Database. IDX information is provided exclusively for consumers' personal, non-commercial use and may not be used for any purpose other than to identify prospective properties consumers may be interested in purchasing. Data last updated 2026-10-13T00:28:08.32.