



Skip To Content

356 Old Overton Drive

Madison, AL 35756
  • $609,900
  • STATUS: Active
  • ON SITE: 21 Days
  • MLS #: 21929204
Price Reduced
UPDATED: 53 min ago
$609,900
  • 5
    BEDS
  • 0.39
    ACRES
  • 3
    BATHS
  • 0
    1/2 BATHS
  • 3,213
    SQFT
  • $190
    $/SQFT
Neighborhood:
Type:
Single-Family Home
Built:
2006
County:
Area:

School Information

Elementary School:
Middle School:
High School:

Description

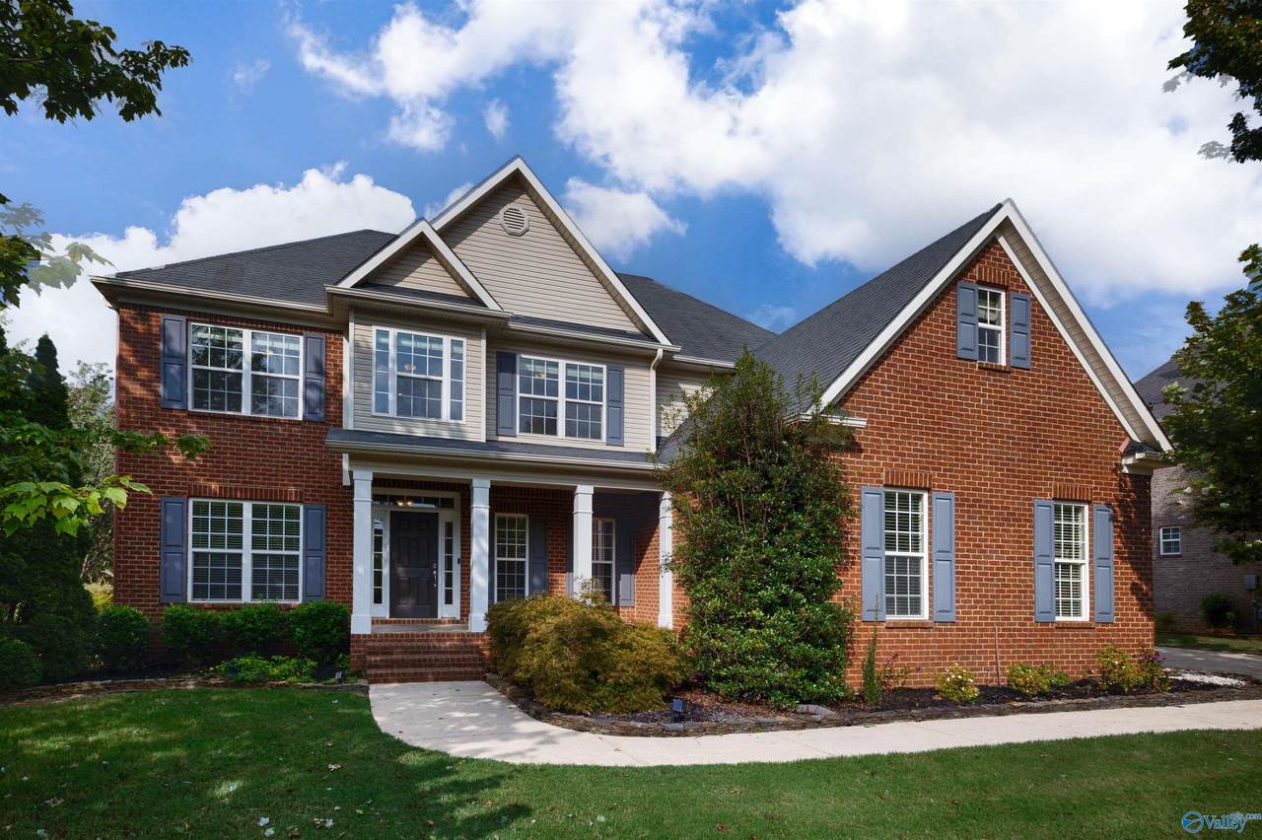
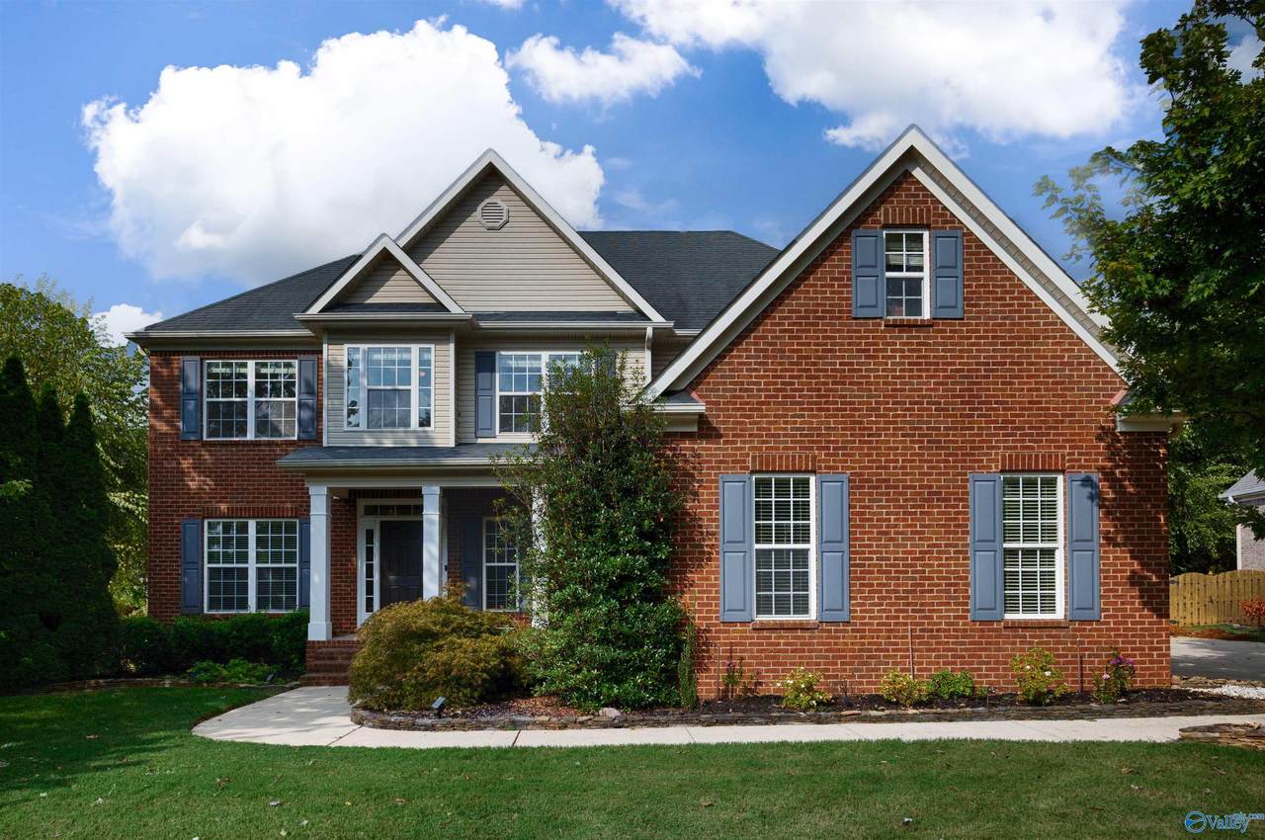
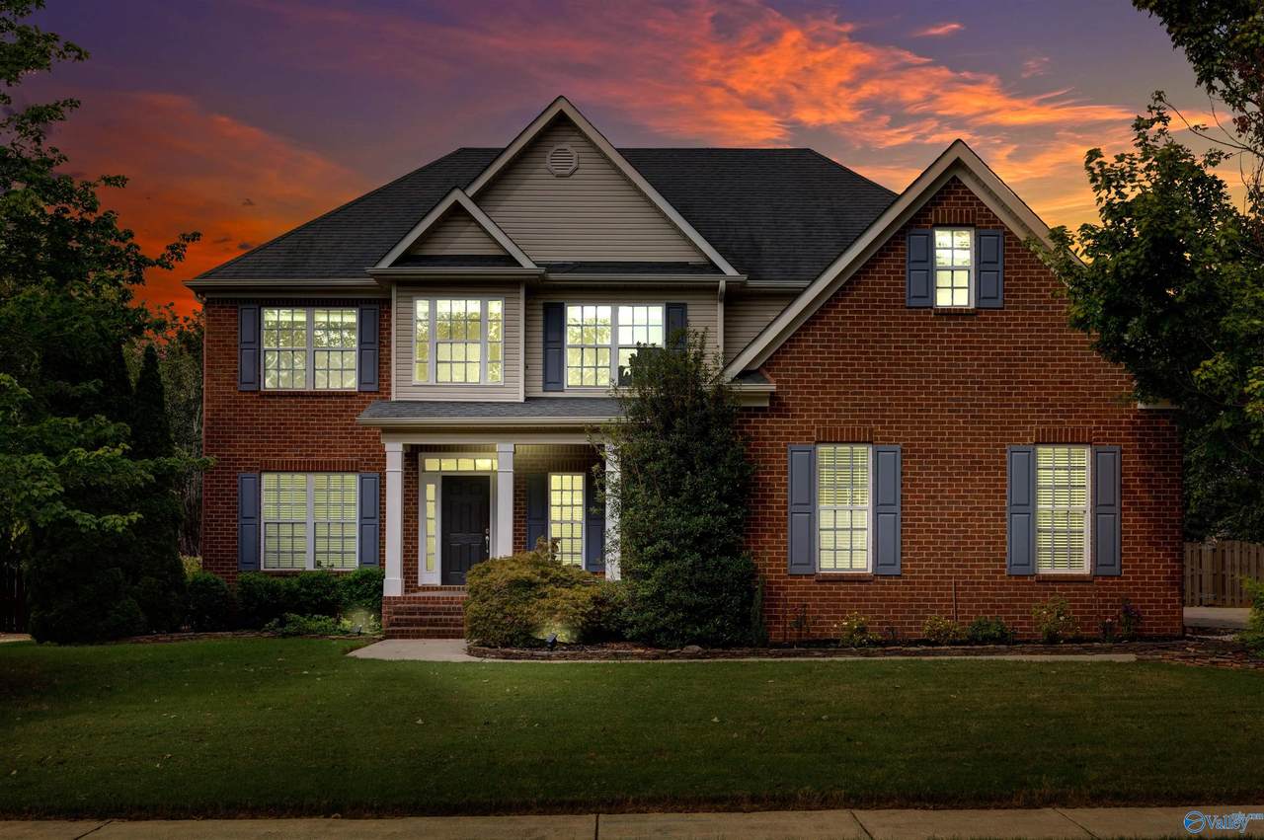
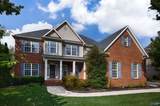
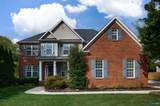
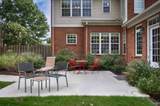
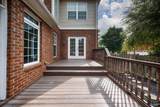
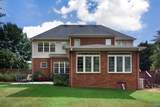
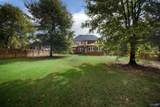
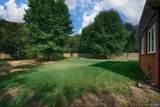
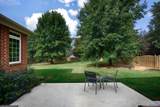
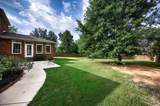
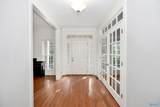
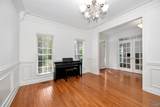
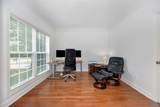
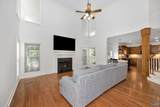
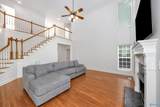
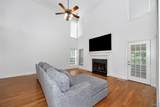
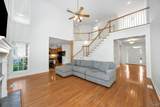
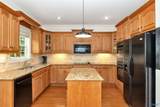
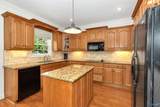
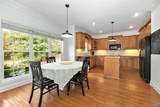
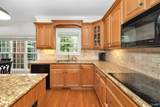
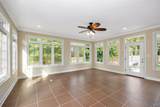
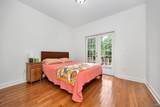
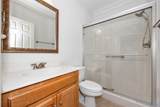
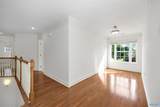
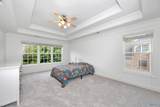
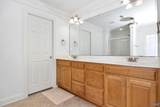
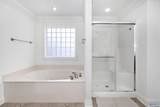
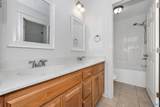
Situated on a large lot in JAMES CLEMENS SCHOOL DISTRICT, this gorgeous home is in exemplary condition & LOADED w/ exquisite design thru-out: Soaring/decorative ceilings, crown molding, wainscoting, elegant fixtures, hardwood/ceramic flooring, granite, backsplash, DBL OVEN & more. DRAMATIC ENTRY leads you to OPEN FLOOR PLAN, kitchen w/ b-fast area, FORMAL DINING room, OFFICE, ISOLATED GUEST RETREAT ON MAIN LEVEL w/ ENTRY TO PRIVATE DECK. Home offers balcony & loft overlooking main level. SUNROOM opens to patio surrounded by huge PRIVACY FENCED backyard (perfect for entertaining). Community offers clubhouse, swimming pool, tennis courts & more! UPDATES: NEW CARPET & FRESH PAINT THRU-OUT

Monthly Payment Calculator


ValleyMLS logo © 2026 ValleyMLS. All information provided is deemed reliable but is not guaranteed accurate by the MLS or Blueprint Realty Company and should be independently verified. Listings marked with the ValleyMLS logo are provided courtesy of the ValleyMLS IDX Database. IDX information is provided exclusively for consumers' personal, non-commercial use and may not be used for any purpose other than to identify prospective properties consumers may be interested in purchasing. Data last updated 2026-10-07T16:27:56.663.
www.jasonwill.com/homes/181207117
Print Image

356 Old Overton Drive Madison, AL 35756

  • Price: $609,900
  • Status: Active
  • On Site: 21 Days
  • Updated: 53 min ago
  • MLS #: 21929204
5
Beds
3
Baths
0
½ Baths
0.39
Acres
3,213
SQFT
$190
$/SQFT
2006
Built
Neighborhood:
Heritage Provence
County:
Limestone
Area:
Limestone
Elementary School:
Heritage
Middle School:
Liberty
High School:
Jamesclemens
Property Description
Situated on a large lot in JAMES CLEMENS SCHOOL DISTRICT, this gorgeous home is in exemplary condition & LOADED w/ exquisite design thru-out: Soaring/decorative ceilings, crown molding, wainscoting, elegant fixtures, hardwood/ceramic flooring, granite, backsplash, DBL OVEN & more. DRAMATIC ENTRY leads you to OPEN FLOOR PLAN, kitchen w/ b-fast area, FORMAL DINING room, OFFICE, ISOLATED GUEST RETREAT ON MAIN LEVEL w/ ENTRY TO PRIVATE DECK. Home offers balcony & loft overlooking main level. SUNROOM opens to patio surrounded by huge PRIVACY FENCED backyard (perfect for entertaining). Community offers clubhouse, swimming pool, tennis courts & more! UPDATES: NEW CARPET & FRESH PAINT THRU-OUT
Exterior Features

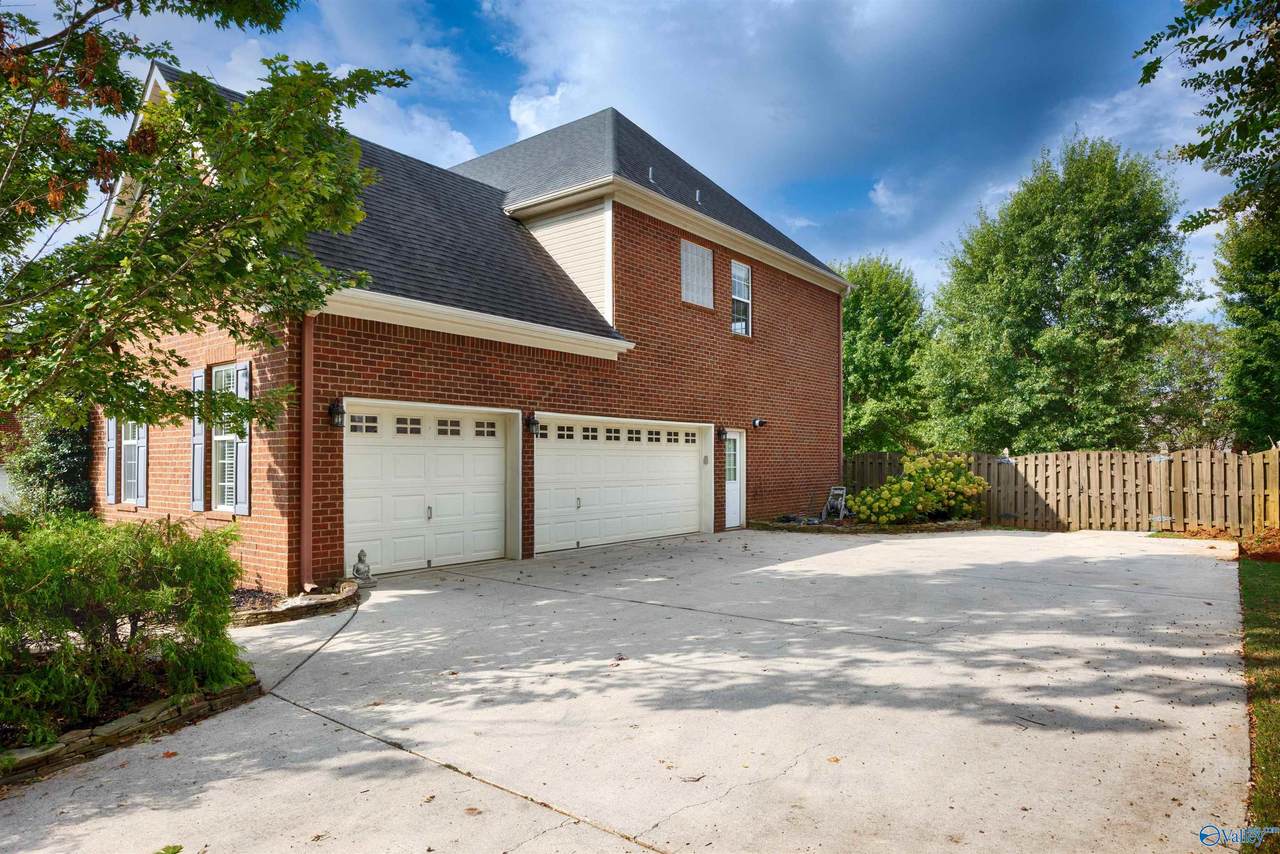
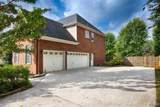
Architectural Style Open Floor Plan Exterior Features Curb/GuttersDrive-ConcretePark Near BySidewalkSprinkler SysUndgrnd Util Levels Two Parking Features Garage-Three CarGarage-AttachedWorkshop in GarageGarage Door OpenerGarage Faces SideDriveway-Concrete Patio And Porch Features Covered PatioCovered PorchDeckFront PorchPatio

Interior Features

Appliances CooktopDishwasherDisposalDouble OvenGas Water HeaterMicrowaveTankless Water Heater Basement Crawl Space Cooling Central 2 Cooling YN Yes Fireplace Features Gas LogOne Fireplace YN Yes Fireplaces Total 1 Heating Central 2 Heating YN Yes Whirlpool Yes

Property Features

Association Amenities ClubhouseCommon GroundsPoolTennis Court(s) Association Fee 540 Association Fee Frequency Annually Association Fee Includes Club HouseCommon GroundsCommunity Pool (OA)Tennis Association YN Yes Certified Green No Green Energy Efficient Tank-less Water Heater Maintenance Fee No New Construction YN No Number Of Units Unit2 4 Number Of Units Unit3 0 Property Attached YN No Property Sub Type Single Family Residence Saleor Rent For Sale Sewer Public Sewer Total Exp 1435 Water Source Public Year Built Renovated 1

Listing provided by Capstone Realty LLC Huntsville: .


ValleyMLS logo © 2026 ValleyMLS. All information provided is deemed reliable but is not guaranteed accurate by the MLS or Blueprint Realty Company and should be independently verified. Listings marked with the ValleyMLS logo are provided courtesy of the ValleyMLS IDX Database. IDX information is provided exclusively for consumers' personal, non-commercial use and may not be used for any purpose other than to identify prospective properties consumers may be interested in purchasing. Data last updated 2026-10-07T16:27:56.663.
 
https://bt-photos.global.ssl.fastly.net/nalmls/1280_boomver_1_21929204-2.jpg https://bt-photos.global.ssl.fastly.net/nalmls/1280_boomver_1_21929204-2.jpg https://bt-photos.global.ssl.fastly.net/nalmls/1280_boomver_1_21929204-2.jpg
Logo
Blueprint Realty Company
1974 Chandalar Drive, Suite E
Pelham AL, 35214