Skip To Content

3651 NW Marymont Drive

Huntsville, AL 35810
  • $220,000
  • STATUS: Active
  • ON SITE: 40 Days
  • MLS #: 21927572
UPDATED: 5 min ago
$220,000
  • 4
    BEDS
  • 0
    ACRES
  • 2
    BATHS
  • 0
    1/2 BATHS
  • 1,504
    SQFT
  • $146
    $/SQFT
Neighborhood:
Type:
Single-Family Home
County:
Area:

School Information

Elementary School:
Middle School:
High School:

Description

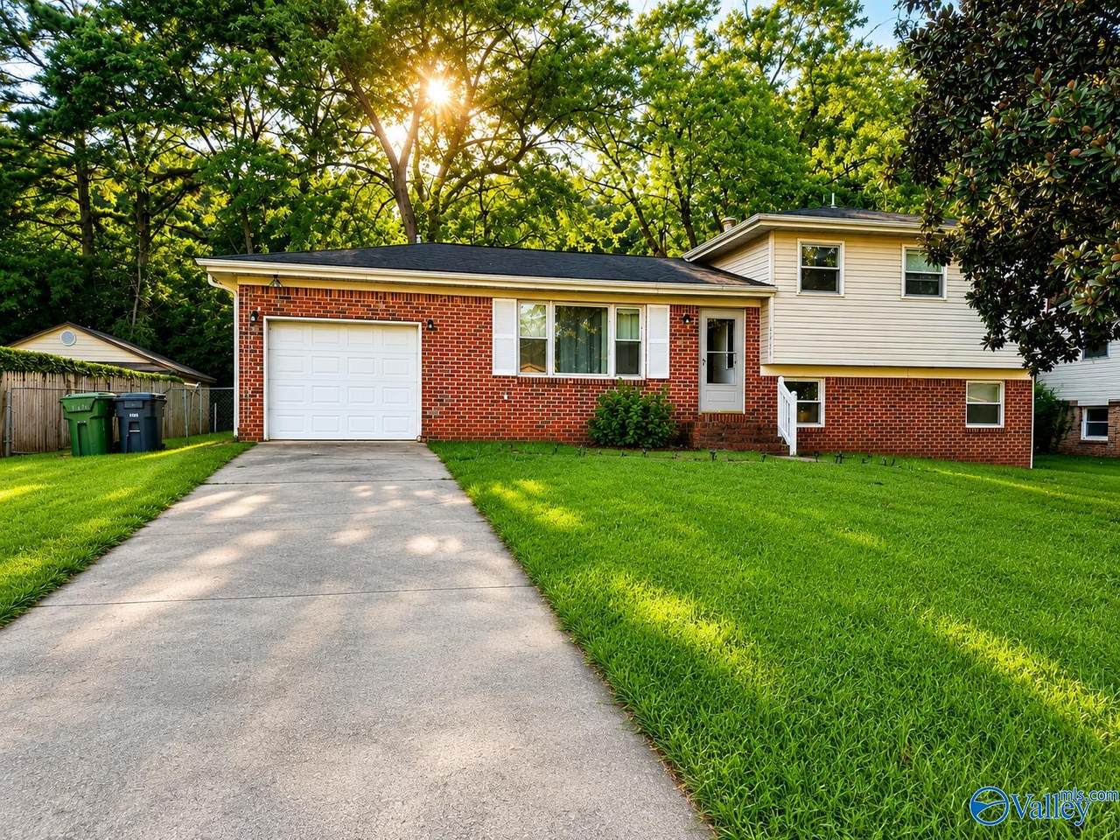
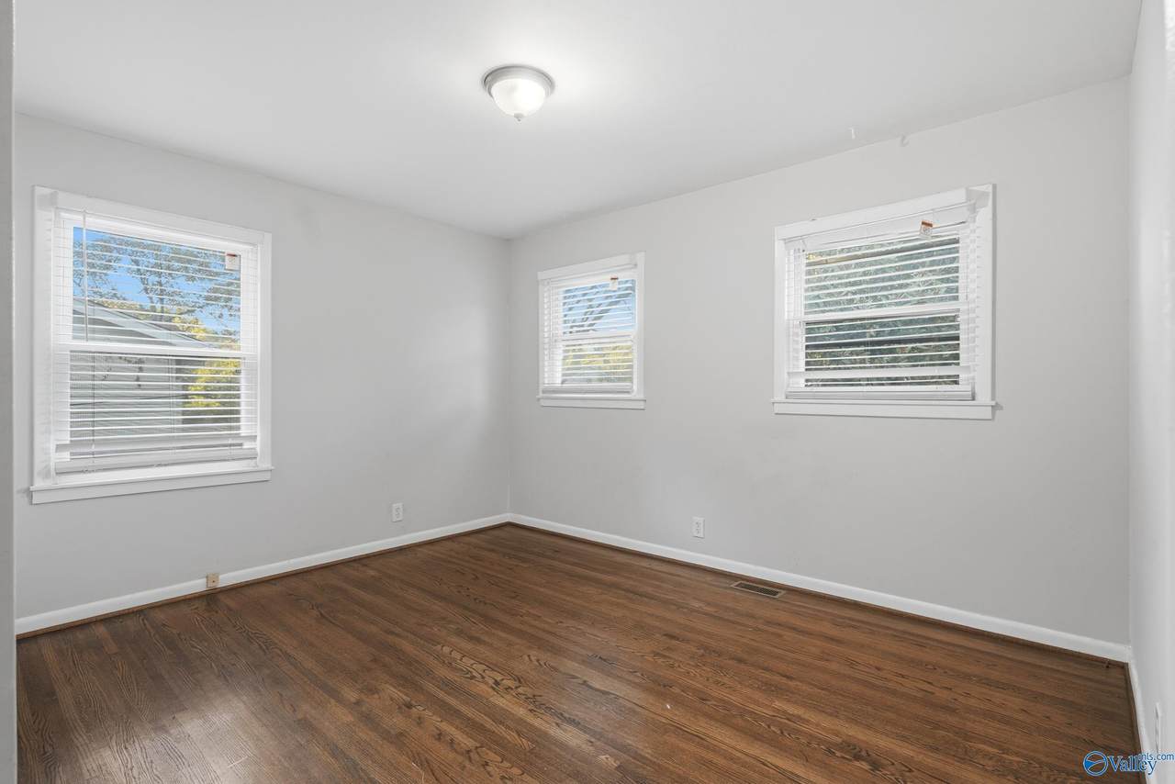
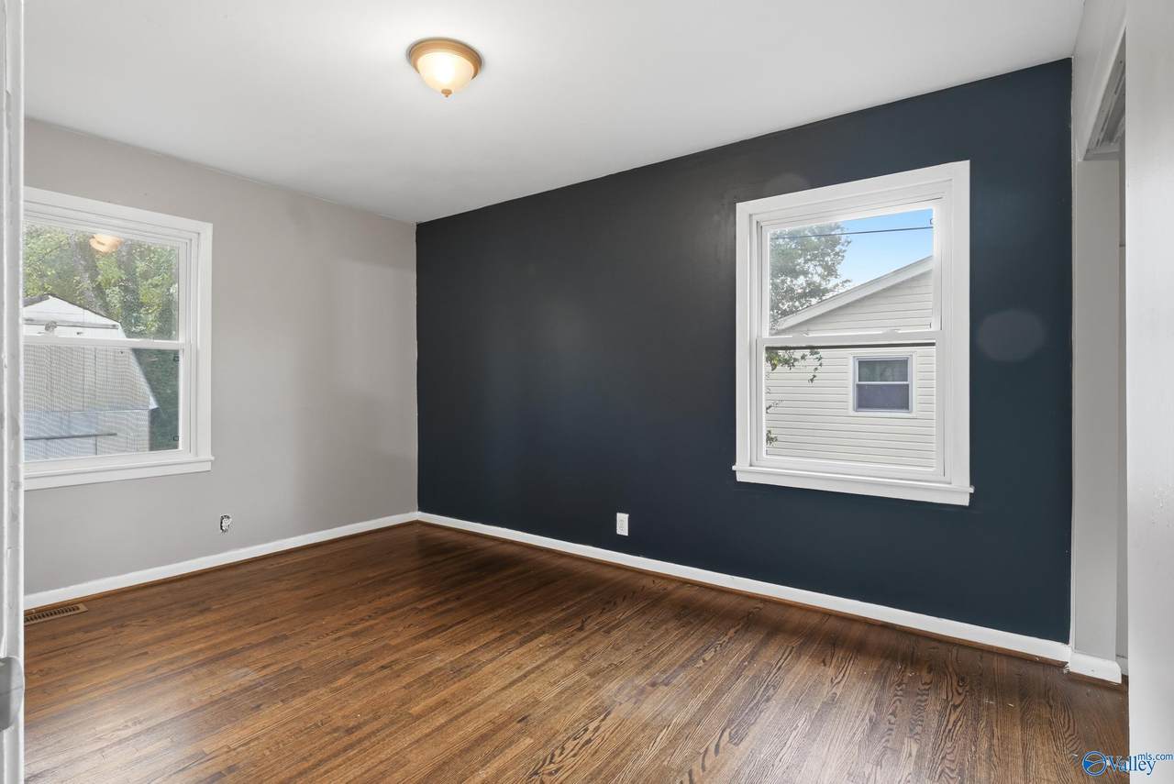
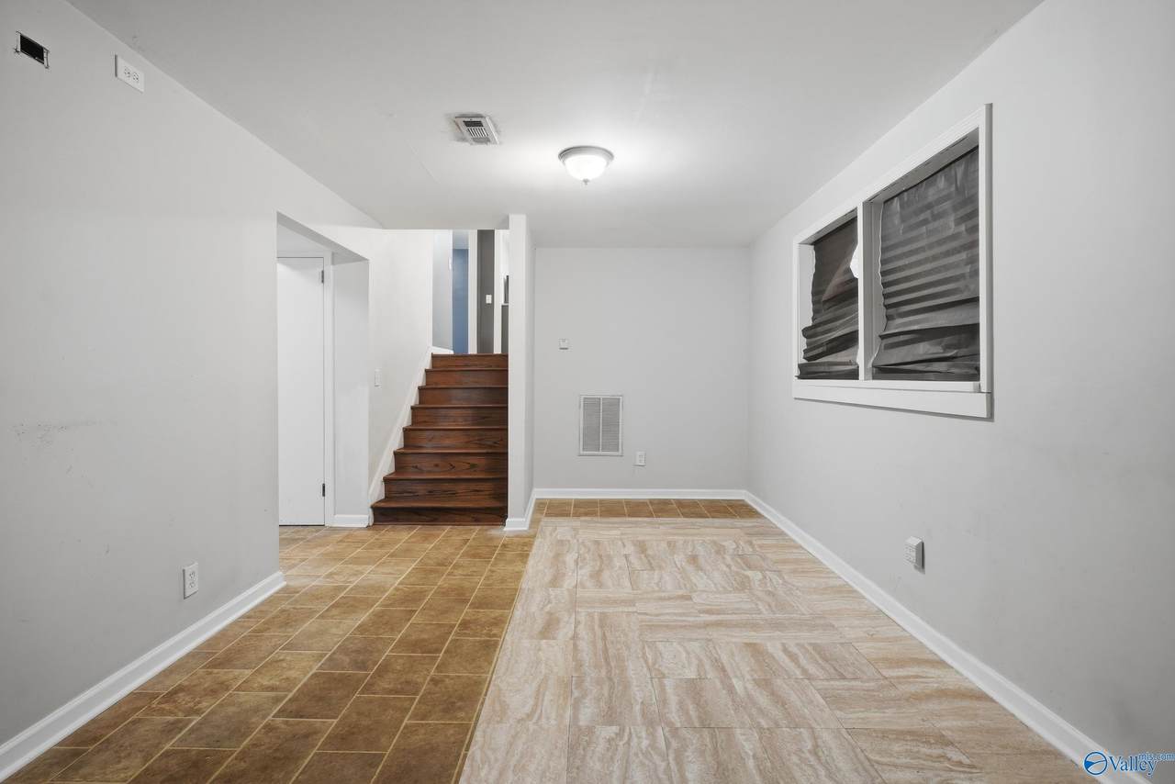
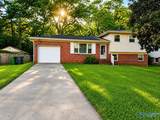
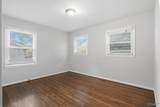
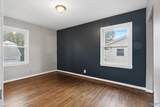
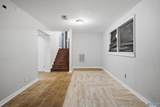
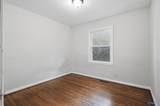
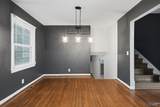
Welcome home to 3651 Marymount Drive! This charming 4-bedroom, 2-bath tri-level home offers 1,528 sq. ft. of comfortable living space in an established Huntsville neighborhood with NO HOA! The versatile floor plan offers plenty of space for everyday living, entertaining, or a home office. Enjoy an inviting living area, separate dining space, functional kitchen with ample cabinetry, and beautiful hardwood flooring. Outside, enjoy a spacious yard surrounded by mature trees. An attached one-car garage provides additional storage and convenience. Refrigerator and all kitchen appliances are staying. Conveniently located near shopping, dining, schools, and all that Huntsville has to offer!

Monthly Payment Calculator


ValleyMLS logo © 2026 ValleyMLS. All information provided is deemed reliable but is not guaranteed accurate by the MLS or Blueprint Realty Company and should be independently verified. Listings marked with the ValleyMLS logo are provided courtesy of the ValleyMLS IDX Database. IDX information is provided exclusively for consumers' personal, non-commercial use and may not be used for any purpose other than to identify prospective properties consumers may be interested in purchasing. Data last updated 2026-10-07T18:27:55.757.
www.jasonwill.com/homes/180612544
Print Image

3651 NW Marymont Drive Huntsville, AL 35810

  • Price: $220,000
  • Status: Active
  • On Site: 40 Days
  • Updated: 5 min ago
  • MLS #: 21927572
4
Beds
2
Baths
0
½ Baths
0
Acres
1,504
SQFT
$146
$/SQFT
Neighborhood:
Marymont Acres
County:
Madison
Area:
Madison
Elementary School:
Lakewood Elementary
Middle School:
Mcnair Junior High
High School:
Jemison
Property Description
Welcome home to 3651 Marymount Drive! This charming 4-bedroom, 2-bath tri-level home offers 1,528 sq. ft. of comfortable living space in an established Huntsville neighborhood with NO HOA! The versatile floor plan offers plenty of space for everyday living, entertaining, or a home office. Enjoy an inviting living area, separate dining space, functional kitchen with ample cabinetry, and beautiful hardwood flooring. Outside, enjoy a spacious yard surrounded by mature trees. An attached one-car garage provides additional storage and convenience. Refrigerator and all kitchen appliances are staying. Conveniently located near shopping, dining, schools, and all that Huntsville has to offer!
Exterior Features

Foundation Details Slab Levels Three Or MoreTri-Level Parking Features Garage-One Car

Interior Features

Cooling Central 1 Cooling YN Yes Fireplace Features None Fireplace YN No Fireplaces Total 0 Heating Central 1 Heating YN Yes

Property Features

Association YN No Certified Green No City Limits Yes New Construction YN No Number Of Units Unit2 3 Property Attached YN No Property Sub Type Single Family Residence Saleor Rent For Sale Sewer Public Sewer Total Exp 304 Water Source Public Year Built Renovated 1

Listing provided by Keller Williams Realty Madison: 256-319-3700.


ValleyMLS logo © 2026 ValleyMLS. All information provided is deemed reliable but is not guaranteed accurate by the MLS or Blueprint Realty Company and should be independently verified. Listings marked with the ValleyMLS logo are provided courtesy of the ValleyMLS IDX Database. IDX information is provided exclusively for consumers' personal, non-commercial use and may not be used for any purpose other than to identify prospective properties consumers may be interested in purchasing. Data last updated 2026-10-07T18:27:55.757.
 
https://bt-photos.global.ssl.fastly.net/nalmls/1280_boomver_1_21927572-2.jpg https://bt-photos.global.ssl.fastly.net/nalmls/1280_boomver_1_21927572-2.jpg https://bt-photos.global.ssl.fastly.net/nalmls/1280_boomver_1_21927572-2.jpg
Logo
Blueprint Realty Company
1974 Chandalar Drive, Suite E
Pelham AL, 35214