
Skip To Content

37017 S State Highway 79

Cleveland, AL 35049
  • $160,000
  • STATUS: Active
  • ON SITE: 41 Days
  • MLS #: 21927962
UPDATED: 62 min ago
$160,000
  • 2
    BEDS
  • 1.17
    ACRES
  • 1
    BATHS
  • 0
    1/2 BATHS
  • 1,500
    SQFT
  • $107
    $/SQFT
Neighborhood:
Type:
Single-Family Home
Built:
1991
County:
Area:

School Information

Elementary School:
Middle School:
High School:

Description

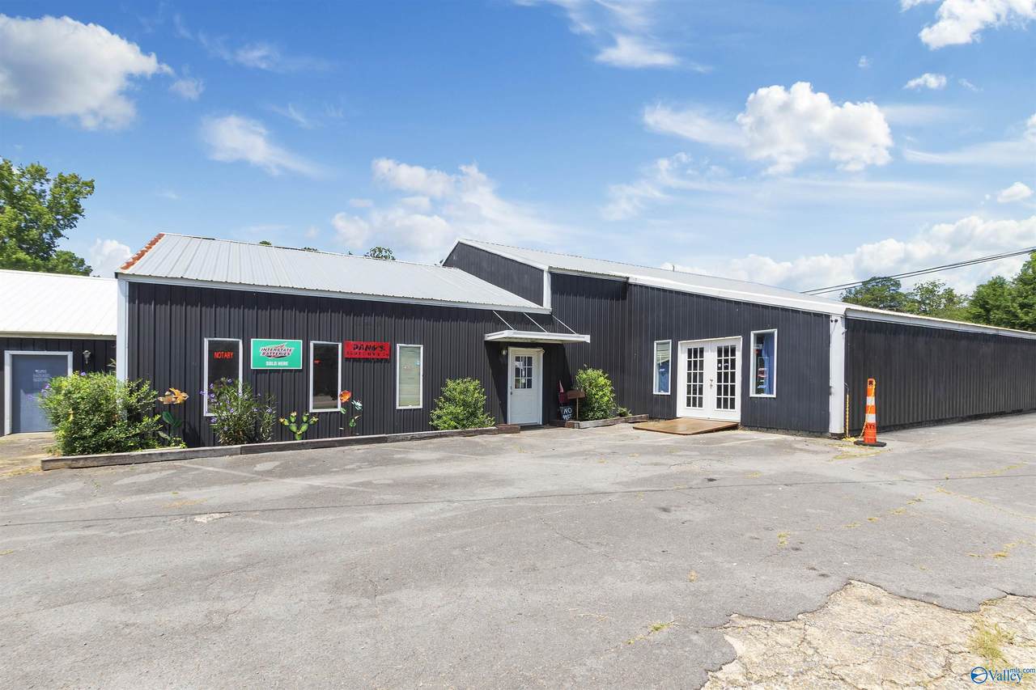
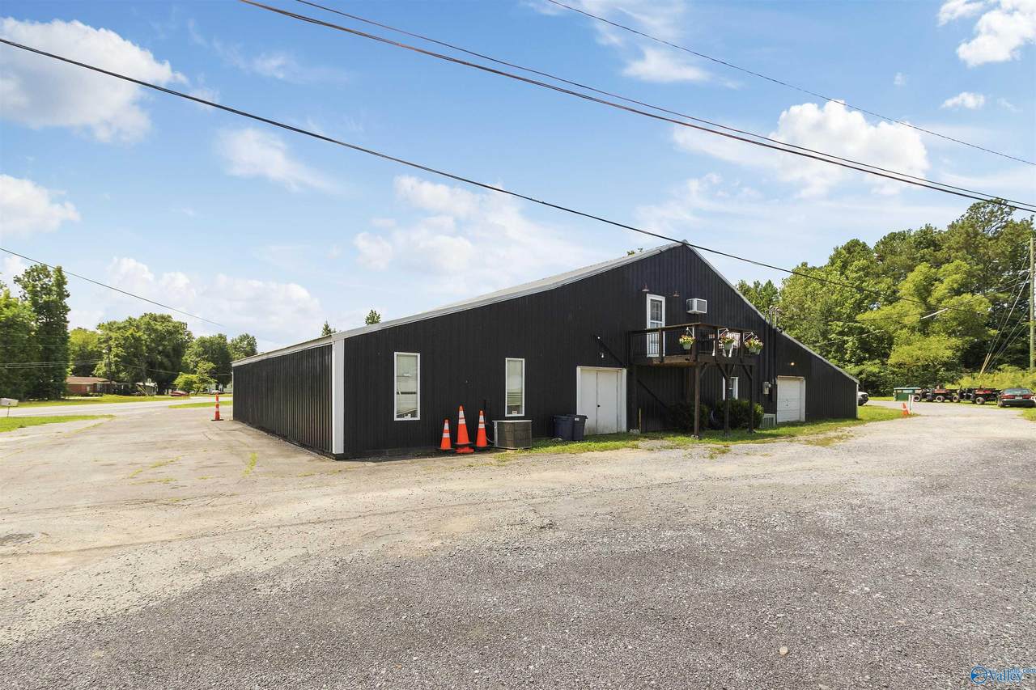
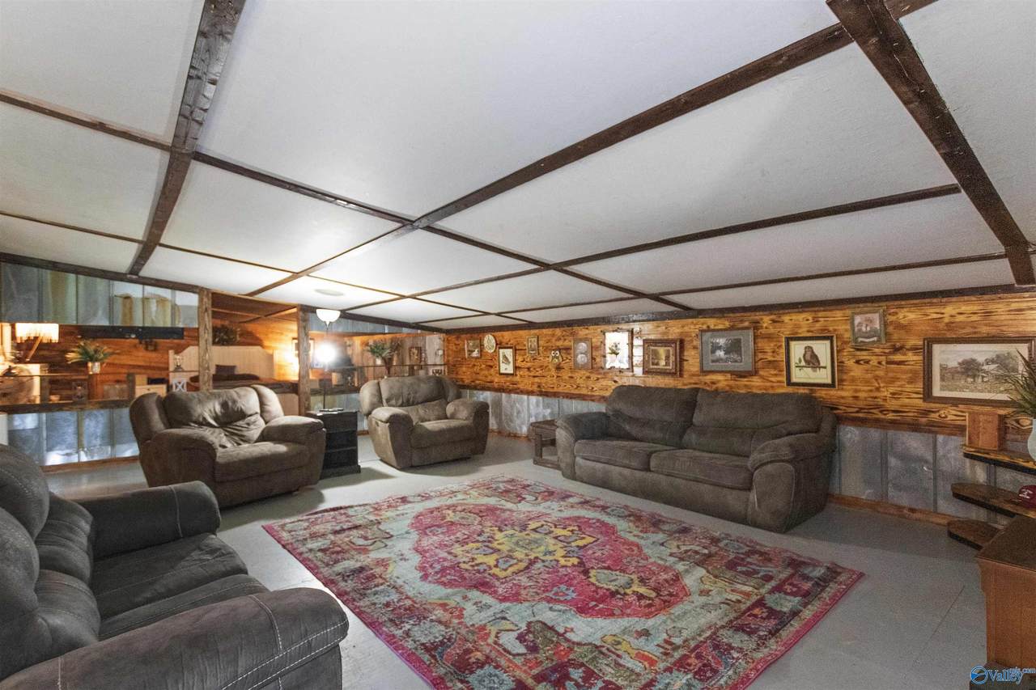
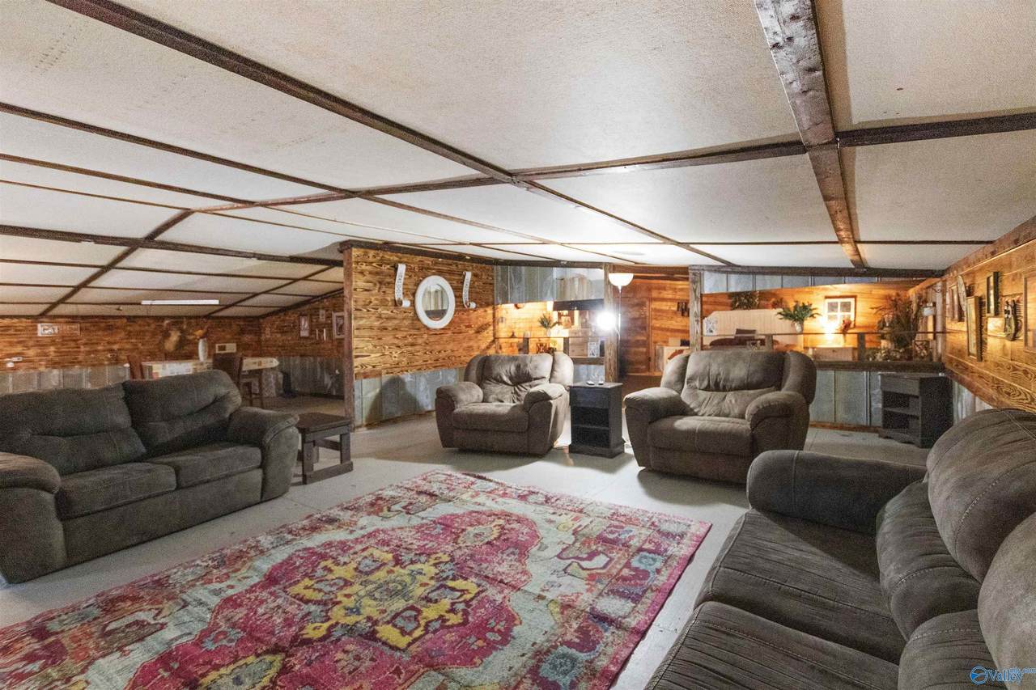
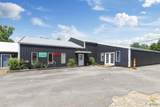
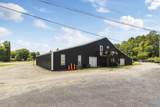
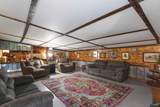
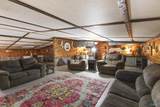
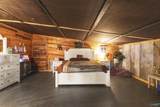
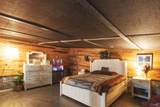
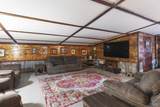
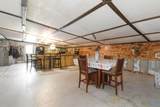
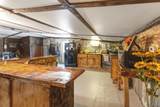
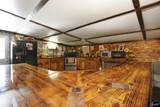
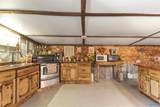
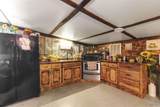
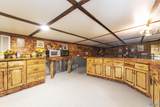
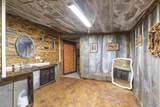
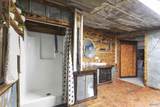
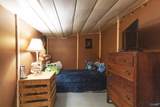
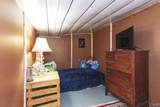
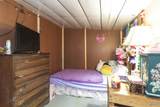
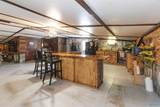
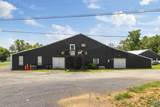
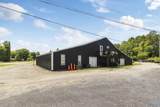
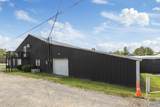
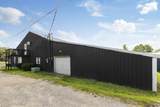
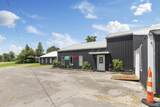
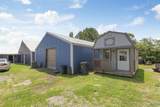
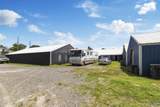
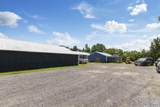
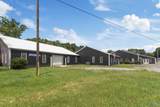
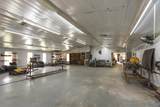
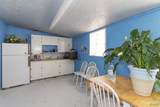
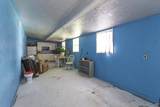
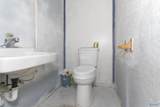
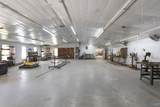
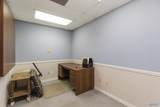
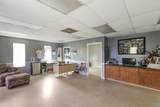
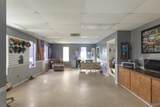
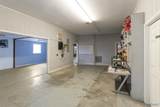
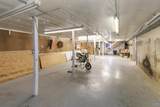
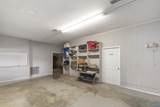
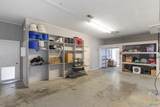
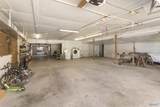
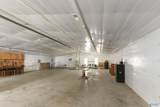
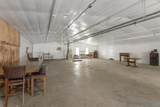
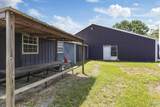
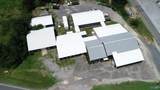
Looking to move your business into a bigger location but worried about finding housing close by? This property will solve both. With a 2 Bed 1 Bath apartment above the 17,000 sqft warehouse you can quickly be available for last minute orders, or when issues arise. 3 Phase, 220v, Air lines run throughout the property, multiple roll up doors, gated rear parking lot, Lobby, Multiple Offices. Huge potential for individually renting each building to different trades.

Monthly Payment Calculator


ValleyMLS logo © 2026 ValleyMLS. All information provided is deemed reliable but is not guaranteed accurate by the MLS or Blueprint Realty Company and should be independently verified. Listings marked with the ValleyMLS logo are provided courtesy of the ValleyMLS IDX Database. IDX information is provided exclusively for consumers' personal, non-commercial use and may not be used for any purpose other than to identify prospective properties consumers may be interested in purchasing. Data last updated 2026-10-12T13:27:43.813.
www.jasonwill.com/homes/180738894
Print Image

37017 S State Highway 79 Cleveland, AL 35049

  • Price: $160,000
  • Status: Active
  • On Site: 41 Days
  • Updated: 62 min ago
  • MLS #: 21927962
2
Beds
1
Baths
0
½ Baths
1.17
Acres
1,500
SQFT
$107
$/SQFT
1991
Built
Neighborhood:
Metes And Bounds
County:
Blount
Area:
Blount
Elementary School:
Cleveland
Middle School:
Cleveland
High School:
Cleveland
Property Description
Looking to move your business into a bigger location but worried about finding housing close by? This property will solve both. With a 2 Bed 1 Bath apartment above the 17,000 sqft warehouse you can quickly be available for last minute orders, or when issues arise. 3 Phase, 220v, Air lines run throughout the property, multiple roll up doors, gated rear parking lot, Lobby, Multiple Offices. Huge potential for individually renting each building to different trades.
Exterior Features

Architectural Style See Remarks Foundation Details Slab Parking Features Workshop in GarageDriveway-GravelParking LotRV Access/Parking

Interior Features

Appliances RangeDishwasherRefrigerator Cooling Central 2+Electric Cooling YN Yes Fireplace Features None Fireplace YN No Fireplaces Total 0 Heating Central 2+Electric Heating YN Yes Whirlpool No

Property Features

Association YN No Certified Green No City Limits Yes New Construction YN No Number Of Units Unit2 2 Number Of Units Unit3 0 Property Attached YN No Property Sub Type Single Family Residence Saleor Rent For Sale Sewer Public Sewer Total Exp 1500 Water Source Public Year Built Renovated 0

Listing provided by Leading Edge Arab: .


ValleyMLS logo © 2026 ValleyMLS. All information provided is deemed reliable but is not guaranteed accurate by the MLS or Blueprint Realty Company and should be independently verified. Listings marked with the ValleyMLS logo are provided courtesy of the ValleyMLS IDX Database. IDX information is provided exclusively for consumers' personal, non-commercial use and may not be used for any purpose other than to identify prospective properties consumers may be interested in purchasing. Data last updated 2026-10-12T13:27:43.813.
 
https://bt-photos.global.ssl.fastly.net/nalmls/1280_boomver_1_21927962-2.jpg https://bt-photos.global.ssl.fastly.net/nalmls/1280_boomver_1_21927962-2.jpg https://bt-photos.global.ssl.fastly.net/nalmls/1280_boomver_1_21927962-2.jpg
Logo
Blueprint Realty Company
1974 Chandalar Drive, Suite E
Pelham AL, 35214