
Skip To Content

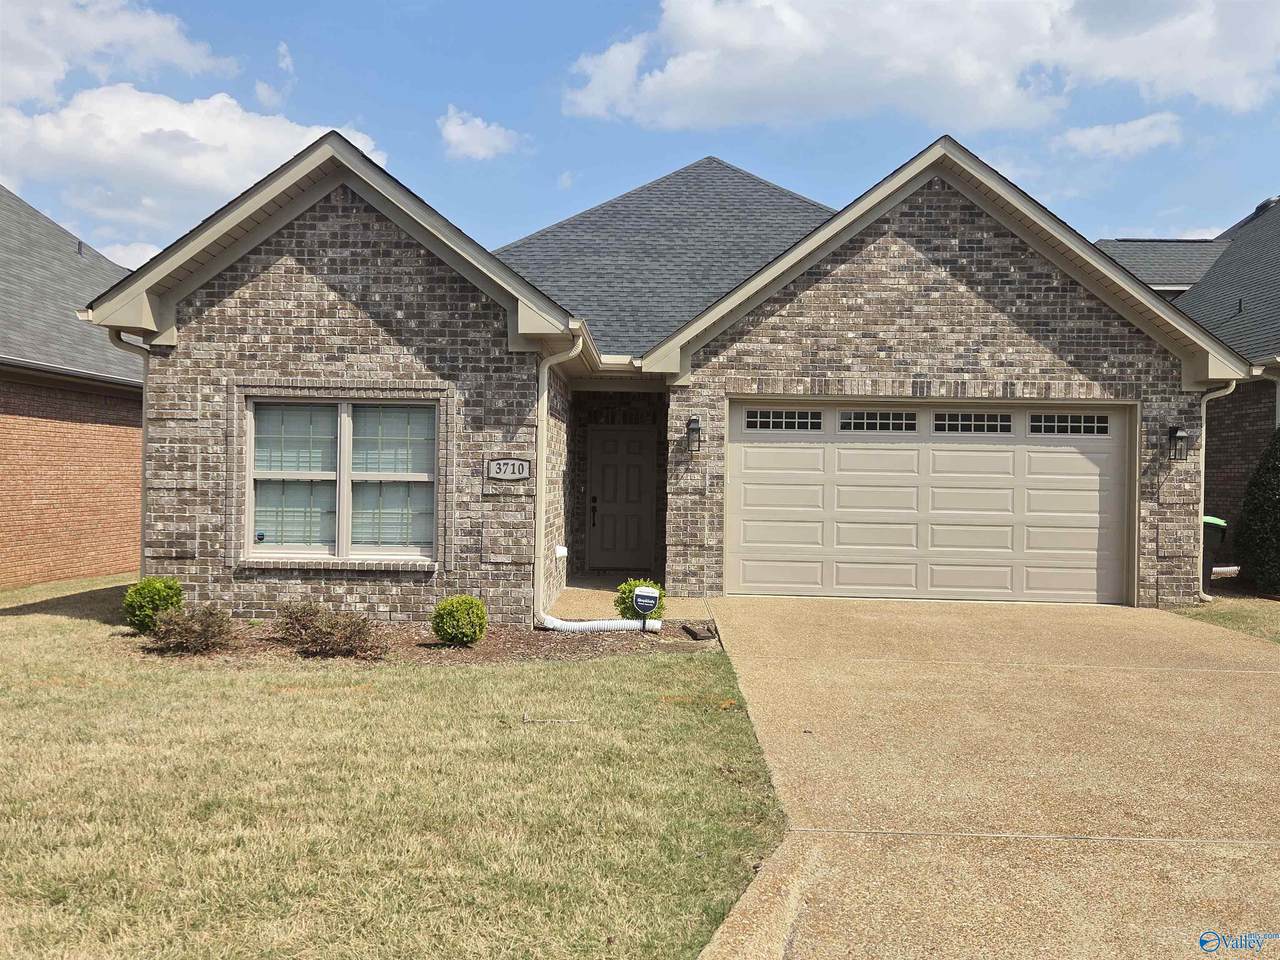
3710 Sabine Court

Decatur, AL 35603
  • $329,900
  • STATUS: Active
  • ON SITE: 32 Days
  • MLS #: 21928417
UPDATED: 12 min ago
$329,900
  • 3
    BEDS
  • 0
    ACRES
  • 2
    BATHS
  • 0
    1/2 BATHS
  • 1,961
    SQFT
  • $168
    $/SQFT
Neighborhood:
Type:
Single-Family Home
Built:
2024
County:
Area:

School Information

Elementary School:
Middle School:
High School:

Description

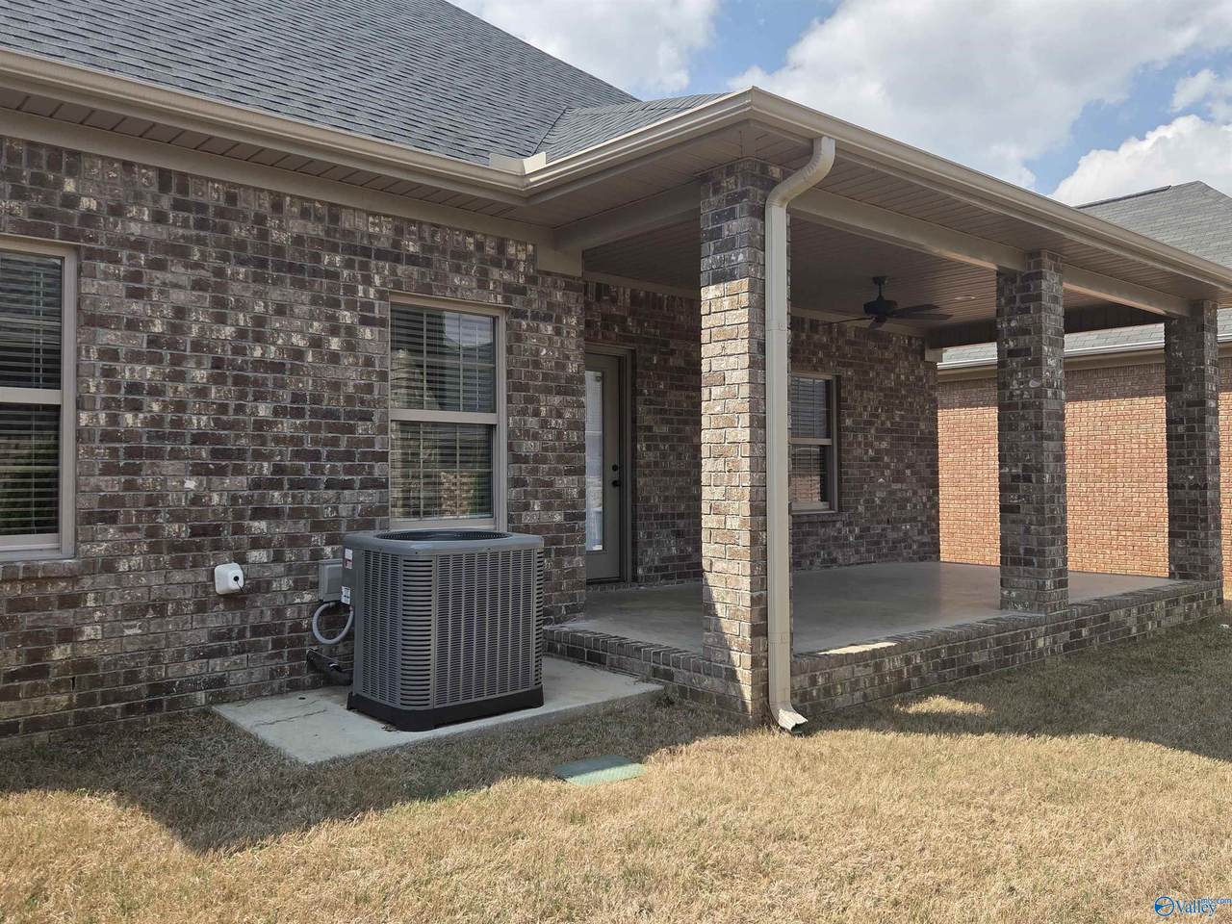
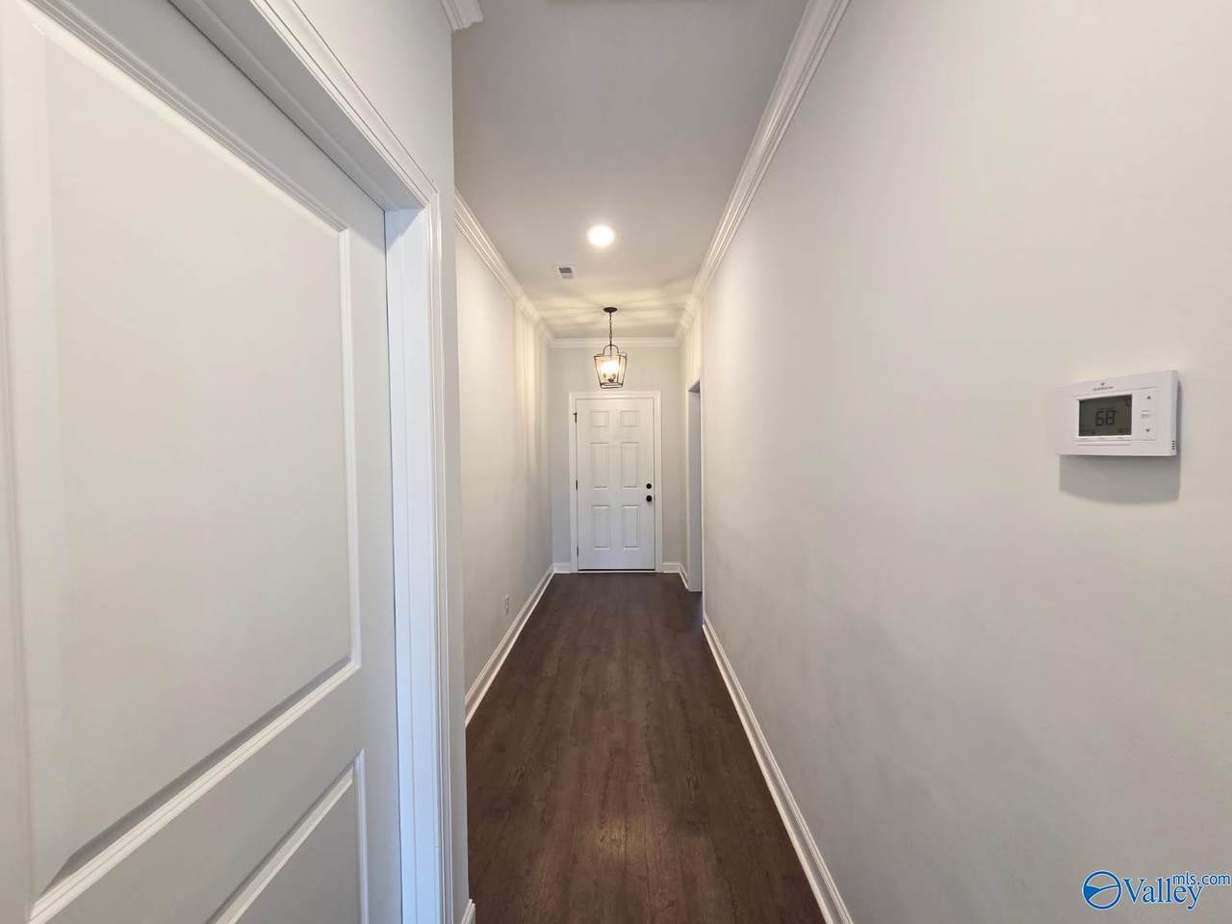
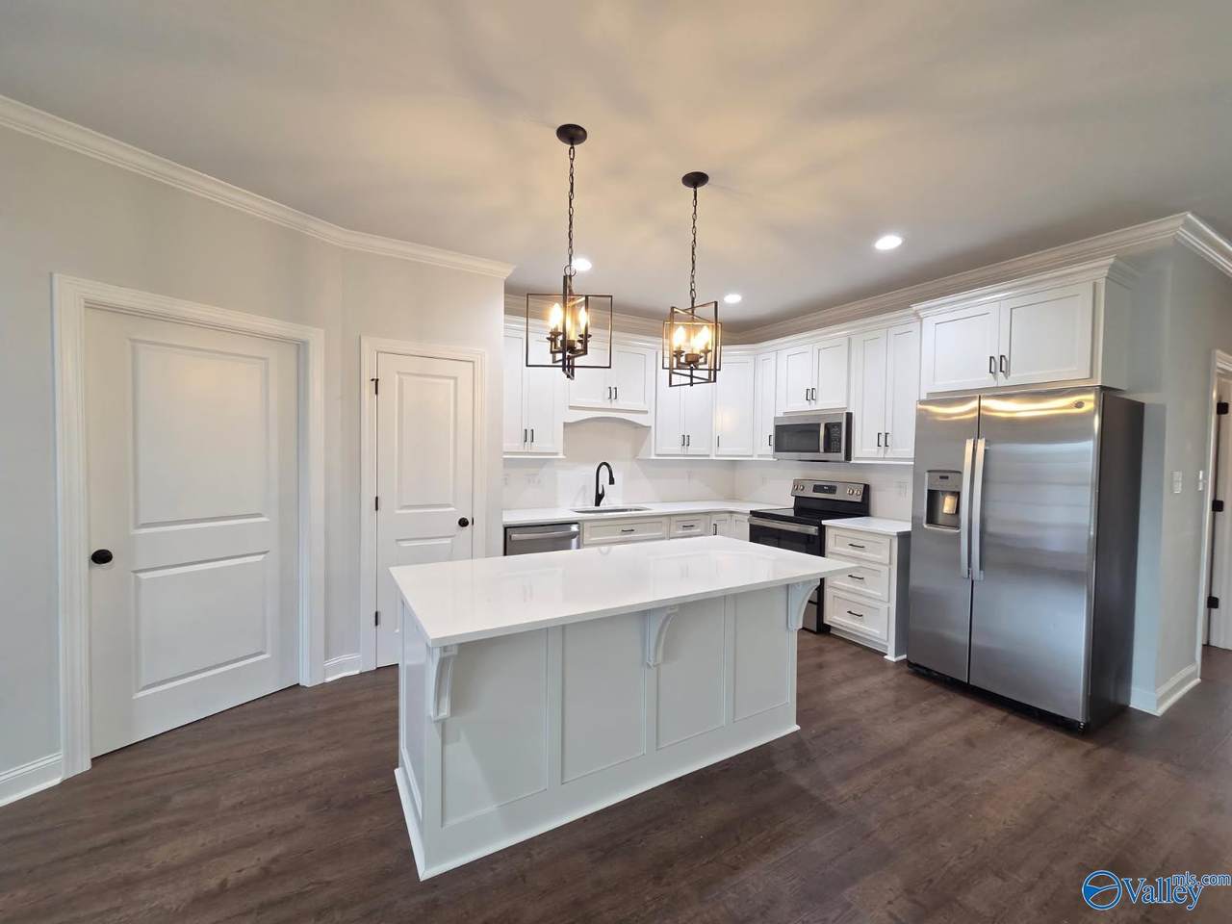
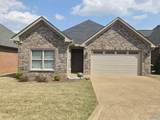
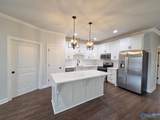
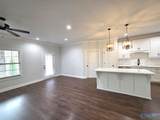
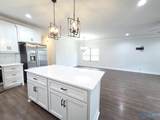
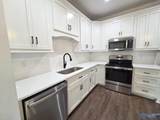
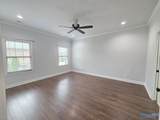
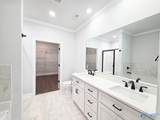
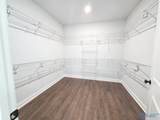
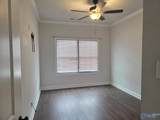
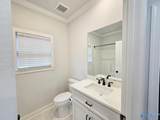
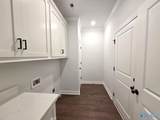
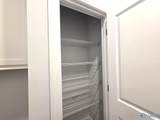
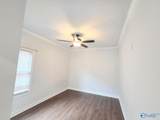
Easy living in the highly sought-after community of Vestavia Court. This home boasts captivating features, such as its inviting open floor plan, stunning kitchen with quartz countertops, and ample storage. From the worry-free flooring in the living spaces to the seamless craftmanship throughout home. Don't miss out on owning a piece of this convenient lifestyle complete with the Home Owners Association overseeing the yard upkeep.

Monthly Payment Calculator


ValleyMLS logo © 2026 ValleyMLS. All information provided is deemed reliable but is not guaranteed accurate by the MLS or Blueprint Realty Company and should be independently verified. Listings marked with the ValleyMLS logo are provided courtesy of the ValleyMLS IDX Database. IDX information is provided exclusively for consumers' personal, non-commercial use and may not be used for any purpose other than to identify prospective properties consumers may be interested in purchasing. Data last updated 2026-10-07T17:27:47.327.
www.jasonwill.com/homes/180904742
Print Image

3710 Sabine Court Decatur, AL 35603

  • Price: $329,900
  • Status: Active
  • On Site: 32 Days
  • Updated: 12 min ago
  • MLS #: 21928417
3
Beds
2
Baths
0
½ Baths
0
Acres
1,961
SQFT
$168
$/SQFT
2024
Built
Neighborhood:
Vestavia Court
County:
Morgan
Area:
Morgan
Elementary School:
Frances Nungester
Middle School:
Decatur Middle School
High School:
Decatur High
Property Description
Easy living in the highly sought-after community of Vestavia Court. This home boasts captivating features, such as its inviting open floor plan, stunning kitchen with quartz countertops, and ample storage. From the worry-free flooring in the living spaces to the seamless craftmanship throughout home. Don't miss out on owning a piece of this convenient lifestyle complete with the Home Owners Association overseeing the yard upkeep.
Exterior Features

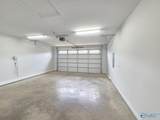
Foundation Details Slab Parking Features Garage-Two Car

Interior Features

Appliances RangeDishwasherMicrowave Cooling Central 1 Cooling YN Yes Fireplace Features None Fireplace YN No Fireplaces Total 0 Heating Central 1 Heating YN Yes

Property Features

Association Fee 100 Association Fee Frequency Monthly Association YN Yes Certified Green No City Limits Yes Maintenance Fee No New Construction YN No Number Of Units Unit2 0 Property Attached YN No Property Sub Type Single Family Residence Saleor Rent For Sale Sewer Public Sewer Structure Type Garden Patio Home Total Exp 0 Water Source Public Year Built Renovated 3

Listing provided by Marmac Real Estate: 256-250-6009.


ValleyMLS logo © 2026 ValleyMLS. All information provided is deemed reliable but is not guaranteed accurate by the MLS or Blueprint Realty Company and should be independently verified. Listings marked with the ValleyMLS logo are provided courtesy of the ValleyMLS IDX Database. IDX information is provided exclusively for consumers' personal, non-commercial use and may not be used for any purpose other than to identify prospective properties consumers may be interested in purchasing. Data last updated 2026-10-07T17:27:47.327.
 
https://bt-photos.global.ssl.fastly.net/nalmls/1280_boomver_1_21928417-2.jpg https://bt-photos.global.ssl.fastly.net/nalmls/1280_boomver_1_21928417-2.jpg https://bt-photos.global.ssl.fastly.net/nalmls/1280_boomver_1_21928417-2.jpg
Logo
Blueprint Realty Company
1974 Chandalar Drive, Suite E
Pelham AL, 35214