


Description
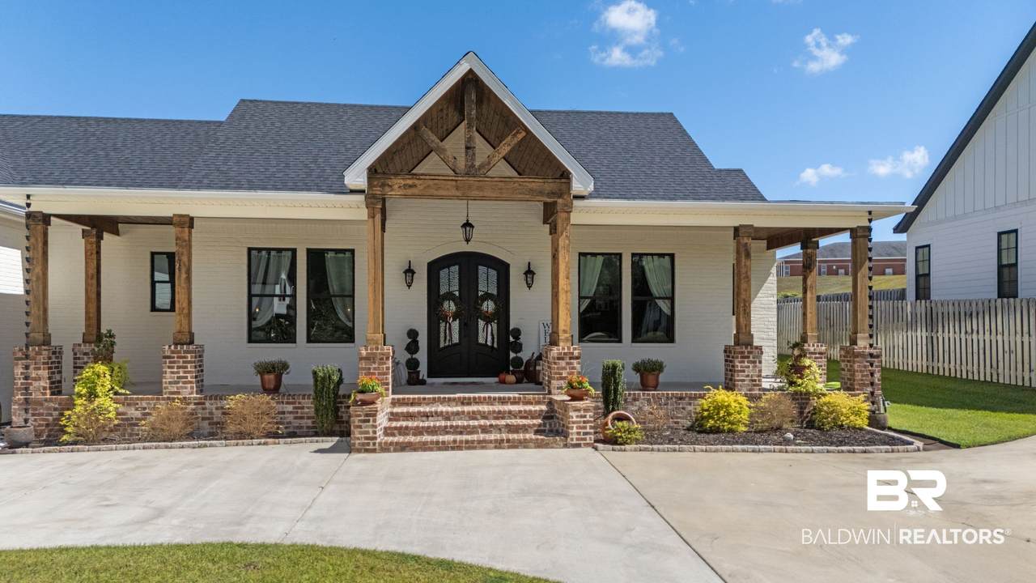
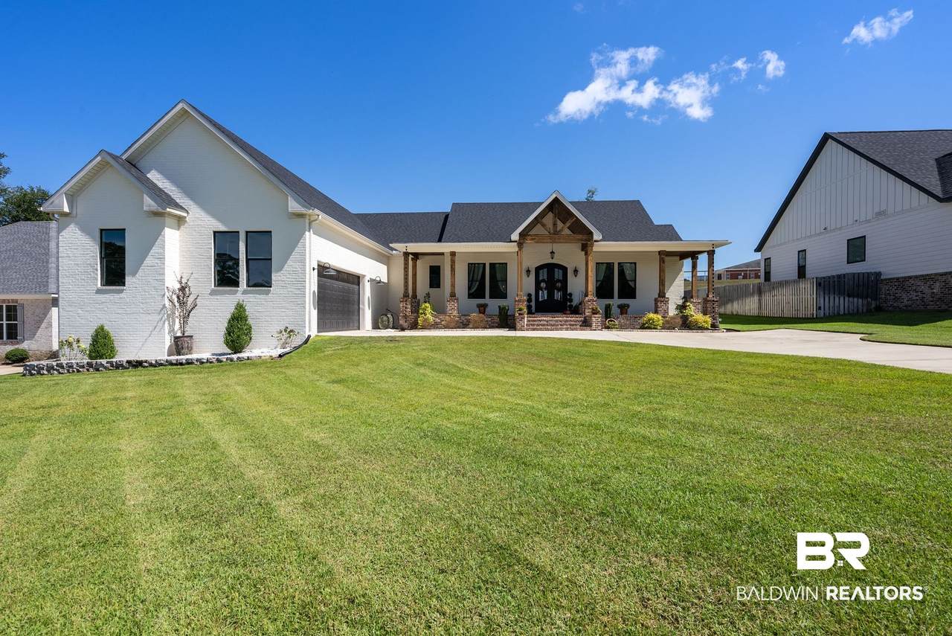
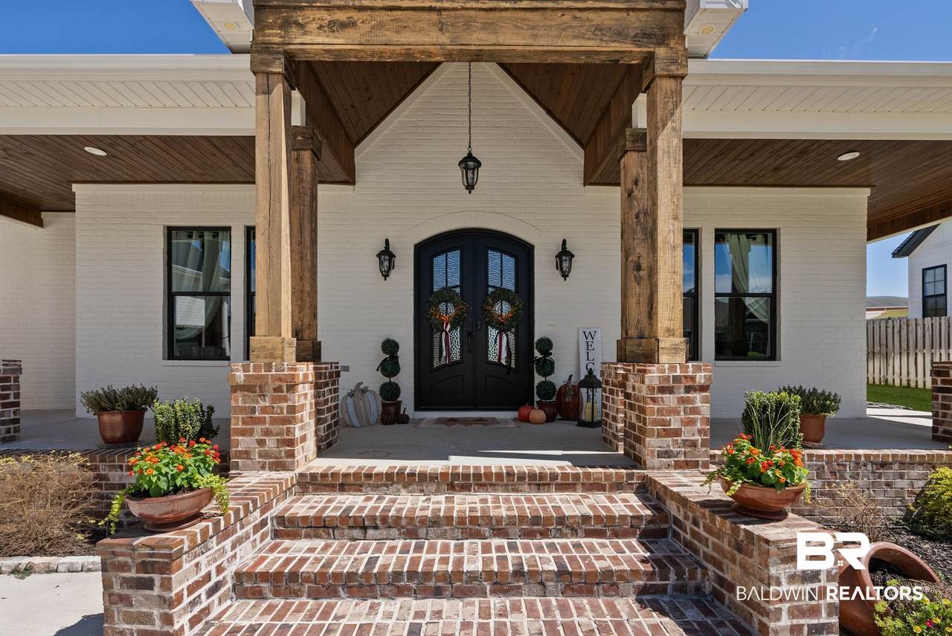
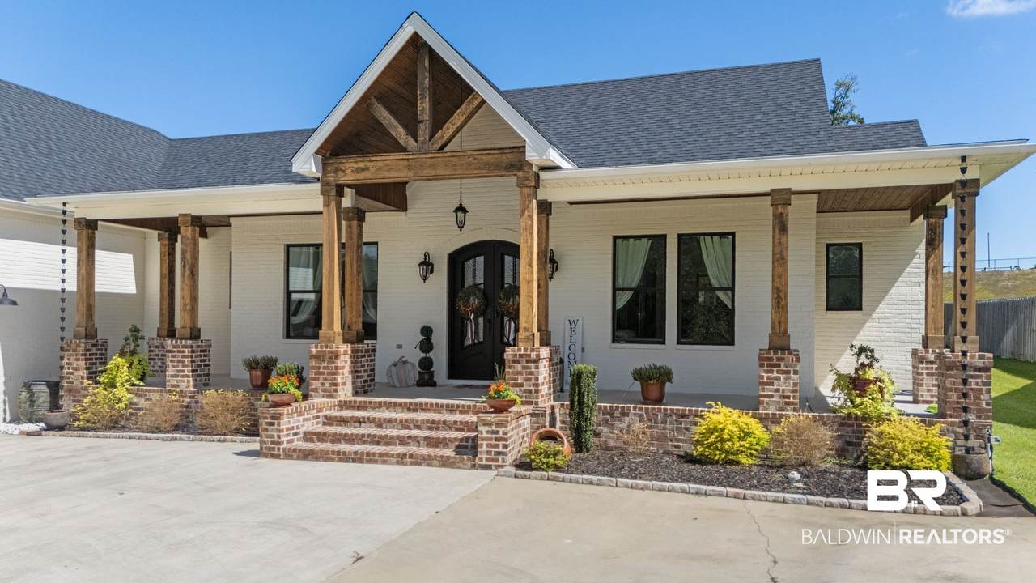
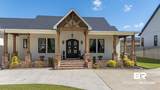
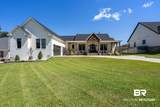
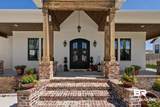
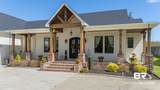
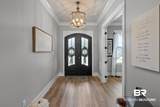
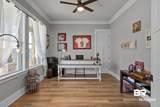
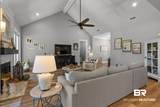
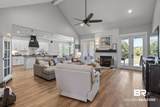
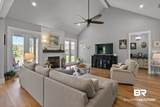
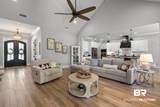
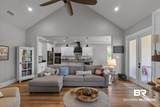
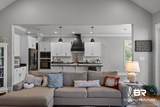
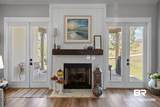
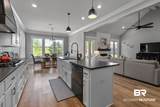
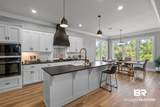
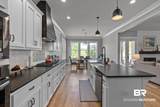
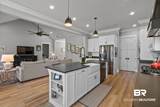
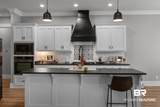
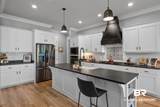
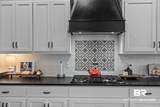
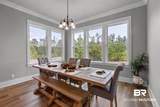
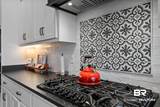
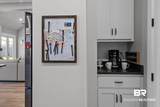
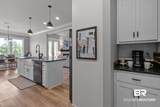
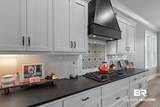
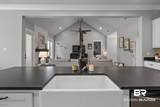
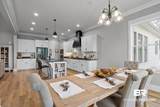
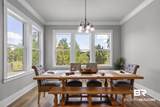
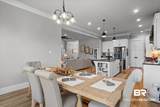
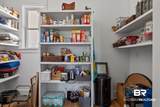
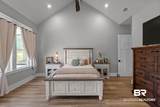
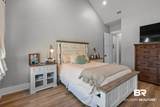
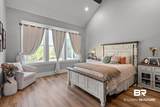
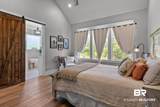
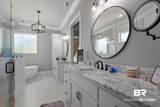
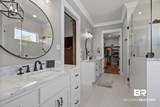
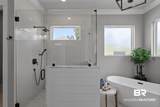
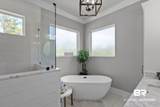
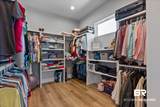
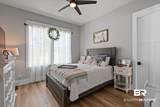
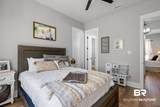
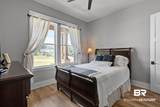
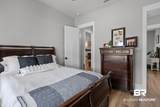
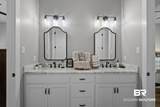
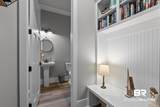
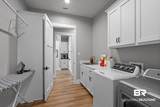
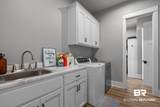
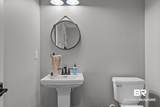
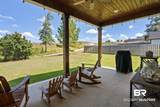
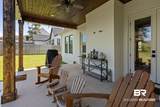
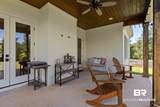
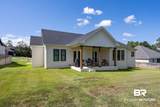
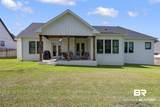
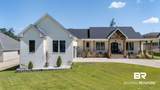
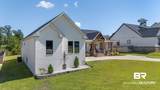
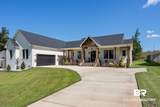
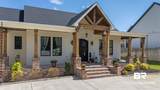
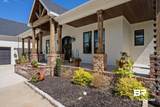
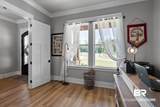
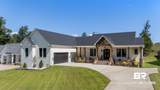
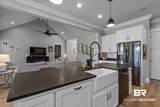
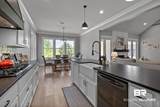
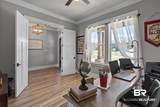
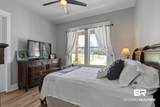
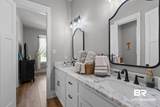
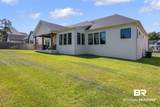
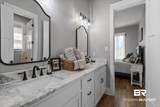
SPECTACULAR ONE-LEVEL HOME with exceptional craftsmanship, designer finishes, and an impressive attention to detail! Impeccably maintained and situated on a large, beautifully landscaped lot in the highly desirable Saraland School District, this painted-brick home offers outstanding curb appeal with inviting front and rear porches, brick and wood columns, and a stunning arched double-door entry. An oversized 2-car garage and ice-and-water protection over the entire roof add even more value. Step inside to an open, light-filled interior featuring LVP flooring throughout—NO CARPET—smooth walls and ceilings, spray foam insulation, recessed lighting, an upgraded trim package, loads of windows, and a desirable split-bedroom floor plan. The showstopping great room features soaring cathedral ceilings, a gas-log fireplace with shiplap extending to the ceiling and a handsome wood-beam mantel, plus double French doors opening to the spacious 21' x 14' covered back porch—perfect for entertaining or relaxing. The beautifully appointed kitchen is designed to impress with a large island and bar seating, honed granite countertops, tile backsplash, farmhouse-style sink, decorator vent hood, built-in bookshelf in the island, dedicated coffee bar, and a generous walk-in pantry. Retreat to the spacious primary suite with cathedral ceilings and a gorgeous ensuite bath entered through a barn door. The bath features dual granite-topped vanities, a separate tiled shower, soaking tub, and oversized walk-in closet. Thoughtful design continues with direct access from the primary closet to the oversized laundry room! Additional features include a convenient mudroom, covered front and rear porches, abundant natural light, and a healthy, beautifully maintained landscape. This home combines style, quality, functionality, and exceptional condition in one remarkable package. Truly a must-see! This home is NOT a spec house and NOT a Horton it is a true custom built home! Buyer to verify all information during due diligence.
-
3BEDS
-
0.34ACRES
-
2BATHS
-
11/2 BATHS
-
2,400SQFT
-
$254$/SQFT
School Information
Description
SPECTACULAR ONE-LEVEL HOME with exceptional craftsmanship, designer finishes, and an impressive attention to detail! Impeccably maintained and situated on a large, beautifully landscaped lot in the highly desirable Saraland School District, this painted-brick home offers outstanding curb appeal with inviting front and rear porches, brick and wood columns, and a stunning arched double-door entry. An oversized 2-car garage and ice-and-water protection over the entire roof add even more value. Step inside to an open, light-filled interior featuring LVP flooring throughout—NO CARPET—smooth walls and ceilings, spray foam insulation, recessed lighting, an upgraded trim package, loads of windows, and a desirable split-bedroom floor plan. The showstopping great room features soaring cathedral ceilings, a gas-log fireplace with shiplap extending to the ceiling and a handsome wood-beam mantel, plus double French doors opening to the spacious 21' x 14' covered back porch—perfect for entertaining or relaxing. The beautifully appointed kitchen is designed to impress with a large island and bar seating, honed granite countertops, tile backsplash, farmhouse-style sink, decorator vent hood, built-in bookshelf in the island, dedicated coffee bar, and a generous walk-in pantry. Retreat to the spacious primary suite with cathedral ceilings and a gorgeous ensuite bath entered through a barn door. The bath features dual granite-topped vanities, a separate tiled shower, soaking tub, and oversized walk-in closet. Thoughtful design continues with direct access from the primary closet to the oversized laundry room! Additional features include a convenient mudroom, covered front and rear porches, abundant natural light, and a healthy, beautifully maintained landscape. This home combines style, quality, functionality, and exceptional condition in one remarkable package. Truly a must-see! This home is NOT a spec house and NOT a Horton it is a true custom built home! Buyer to verify all information during due diligence.
Listing information © 2026 Baldwin County Association of REALTORS® MLS. IDX information is provided exclusively for consumers' personal, non-commercial use and may not be used for any purpose other than to identify prospective properties consumers may be interested in purchasing. Data is deemed reliable but is not guaranteed accurate by the MLS or Blueprint Realty Company. Data last updated 2026-10-15T00:27:47.353.
 Listing provided by Coastal Alabama Real Estate: . Listing information © 2026 Baldwin County Association of REALTORS® MLS.