
Skip To Content

387 Buckner Circle

Anniston, AL 36205
  • $1,390,000
  • STATUS: Active
  • ON SITE: 400 Days
  • MLS #: 21430697
UPDATED: 73 min ago
$1,390,000
  • 5
    BEDS
  • 2.45
    ACRES
  • 5
    BATHS
  • 2
    1/2 BATHS
  • 6,937
    SQFT
  • $200
    $/SQFT
Neighborhood:
Type:
Single-Family Home
Built:
2007
County:

School Information

Elementary School:
Middle School:
High School:
Greater Alabama MLS (Birmingham Association of Realtors) logo Listing provided courtesy of ERA King Real Estate.
© 2026 Greater Alabama MLS.


Description

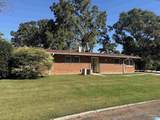
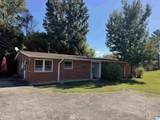
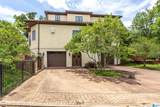
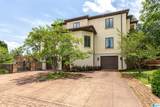
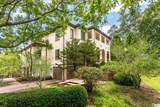
Set on 2.45 acres in Historic Buckner at McClellan, this estate has mountain views and finishes you don't see often. Italian tile and custom marble run throughout. The kitchen is built for cooking and hosting, with Kerr custom cabinetry, a gas stove with griddle, double ovens, wine chiller, and butler's pantry. Beyond the kitchen, the home offers a 3-floor elevator, steam shower, theatre room with a 120" screen, California Closets, whole-home sound, and a chandelier lift in the living room. The construction backs it all up: a 100-year tile roof, 12-inch concrete, 5 HVAC units, tankless water heaters, storm shelter, and full security system. Outside, a saltwater pool with waterfall and grounds styled after a Tuscan villa. Two additional 3BR/1.5BA brick homes come with the property and currently rent month-to-month, offering both lifestyle flexibility and income potential. Opportunities like this are few and far between!

Monthly Payment Calculator


Greater Alabama MLS (Birmingham Association of Realtors) logo © 2026 Greater Alabama MLS. IDX information is provided exclusively for consumers’ personal, non-commercial use and may not be used for any purpose other than to identify prospective properties consumers may be interested in purchasing. IDX content is not guaranteed accurate by the MLS or Blueprint Realty Company. Data last updated: 2026-10-14T23:31:37.507.

www.jasonwill.com/homes/167755390
Print Image

387 Buckner Circle Anniston, AL 36205

  • Price: $1,390,000
  • Status: Active
  • On Site: 400 Days
  • Updated: 73 min ago
  • MLS #: 21430697
5
Beds
5
Baths
2
½ Baths
2.45
Acres
6,937
SQFT
$200
$/SQFT
2007
Built
Neighborhood:
Historic Buckner
County:
Calhoun
Area:
Calhoun County
Elementary School:
Randolph Park
Middle School:
Anniston
High School:
Anniston
Property Description
Set on 2.45 acres in Historic Buckner at McClellan, this estate has mountain views and finishes you don't see often. Italian tile and custom marble run throughout. The kitchen is built for cooking and hosting, with Kerr custom cabinetry, a gas stove with griddle, double ovens, wine chiller, and butler's pantry. Beyond the kitchen, the home offers a 3-floor elevator, steam shower, theatre room with a 120" screen, California Closets, whole-home sound, and a chandelier lift in the living room. The construction backs it all up: a 100-year tile roof, 12-inch concrete, 5 HVAC units, tankless water heaters, storm shelter, and full security system. Outside, a saltwater pool with waterfall and grounds styled after a Tuscan villa. Two additional 3BR/1.5BA brick homes come with the property and currently rent month-to-month, offering both lifestyle flexibility and income potential. Opportunities like this are few and far between!
Exterior Features

Carport Spaces 0 Construction Stucco Decks YN No Exterior Features BalconyFenced YardGuest QuartersSprinkler SystemStorage BuildingPorch Garage Entry Location Side Garage Spaces Bsmt Lvl 2 Garage Spaces Main Lvl 0 Garden Patio YN No Log Home YN No Lot Description AcreageCorner LotGolf CommunityInterior LotIrregular LotSome TreesSubdivision Lot View Mountain View Lot View YN Yes Parking AttachedBasement ParkingDriveway ParkingLower LevelUncovered Parking Patio Covered - (PATIO) Patio YN Yes Pool In-GroundSalt Water Pool Type Personal Pool Pool YN Yes Waterfront YN No

Interior Features

Attic Other Attic YN Yes Basement Finished Both Fin and Unfin Basement Style Full Basement Basement Type Daylight Basement Bed Bath Features Jetted TubLinen ClosetSeparate ShowerSeparate VanitiesSitting Area in MasterTub/Shower ComboWalk-In Closets Ceilings 9 Feet +Cathedral/VaultedCrown MoldingSmooth Ceilings Cooling 3+ Systems (COOL)Central (COOL)Electric (COOL) Dryer Hookups Dryer-Electric Fireplace Details Gas LogsStone (FIREPL) Fireplace Location Living Room (FIREPL) Fireplace Type Gas (FIREPL) Fireplaces 1 Floors CarpetHardwoodTile Floor Foundation Basement Heating 3+ Systems (HEAT)Gas Heat Interior Features Bay WindowElevatorHome TheaterIntercom SystemMultiple StaircasesRecess LightingSafe Room/Storm CellarSauna/Spa (INT)Security SystemSound System Kitchen Equipment Compactor Built-InConvection OvenCooktop-GasDishwasher Built-InIce Maker Built-InIndoor GrillMicrowave Built-InOven-GasSelf-CleaningDouble OvenPlumbed for Gas in KitRefrigeratorSome Stainless ApplStove-GasWarming Drawer Kitchen Features Breakfast BarButlers PantryEating AreaIslandPantry Laundry Features ChuteUtility SinkWasher Hookup Laundry Location Laundry (MLVL) Laundry Space Room Laundry YN Yes Levels 2+ Story Loft YN No Room Eight Master Bath Room Eleven Bedroom Room Fifteen Media Room Five Laundry Room Four Kitchen Room Fourteen Breakfast Room Room Nine Full Bath Room One Den/Family Room Seven Half Bath Room Six Master Bedroom Room Ten Full Bath Room Thirteen Bedroom Room Three Dining Room Room Twelve Office/Study Room Two Living Rooms Bedroom (ROOM)Breakfast Room (ROOM)Den/Family (ROOM)Dining Room (ROOM)Full Bath (ROOM)Half Bath (ROOM)Kitchen (ROOM)Laundry (ROOM)Master Bath (ROOM)Master Bedroom (ROOM)Media (ROOM)Office/Study (ROOM) Split Foyer YN No Split Level YN No Total Baths 7 Tri Level YN No Water Heater 2+ Water HeatersGas (WTRHTR)Tankless

Property Features

Amenities GolfGolf AccessSidewalksStreet Lights Association Fee Frequency Yearly Association Fee YN Yes Energy Green Features Ceiling FansDoub Paned WindowsProgrammable ThermostatRidge Vent Fee Includes Common Grounds MntcUtilities for Comm Areas Financing CashConventionalFHAVA Historic Register YN No Sales Type As Is Sewer / Septic Connected Underground Utilities YN Yes Water Public Water Year Built Desc Existing

Listing provided by ERA King Real Estate: +1 (256) 831-5656.


Greater Alabama MLS (Birmingham Association of Realtors) logo © 2026 Greater Alabama MLS. IDX information is provided exclusively for consumers’ personal, non-commercial use and may not be used for any purpose other than to identify prospective properties consumers may be interested in purchasing. IDX content is not guaranteed accurate by the MLS or Blueprint Realty Company. Data last updated: 2026-10-14T23:31:37.507.

 
https://bt-photos.global.ssl.fastly.net/birmingham/1280_boomver_1_21430697-2.jpg https://bt-photos.global.ssl.fastly.net/birmingham/1280_boomver_1_21430697-2.jpg https://bt-photos.global.ssl.fastly.net/birmingham/1280_boomver_1_21430697-2.jpg
Logo
Blueprint Realty Company
1974 Chandalar Drive, Suite E
Pelham AL, 35214
Greater Alabama MLS (Birmingham Association of Realtors) logo Listing provided courtesy of ERA King Real Estate.
© 2026 Greater Alabama MLS.