Skip To Content

3870 Barton Lane

Bessemer, AL 35022
  • $283,000
  • STATUS: Active
  • ON SITE: 36 Days
  • MLS #: 21463628
UPDATED: 11 min ago
$283,000
  • 3
    BEDS
  • N/A
    ACRES
  • 2
    BATHS
  • 0
    1/2 BATHS
  • 1,474
    SQFT
  • $192
    $/SQFT
Neighborhood:
Type:
Single-Family Home
Built:
2024
County:

School Information

Elementary School:
Middle School:
High School:
Greater Alabama MLS (Birmingham Association of Realtors) logo Listing provided courtesy of Keller Williams Realty Vestavia.
© 2026 Greater Alabama MLS.


Description

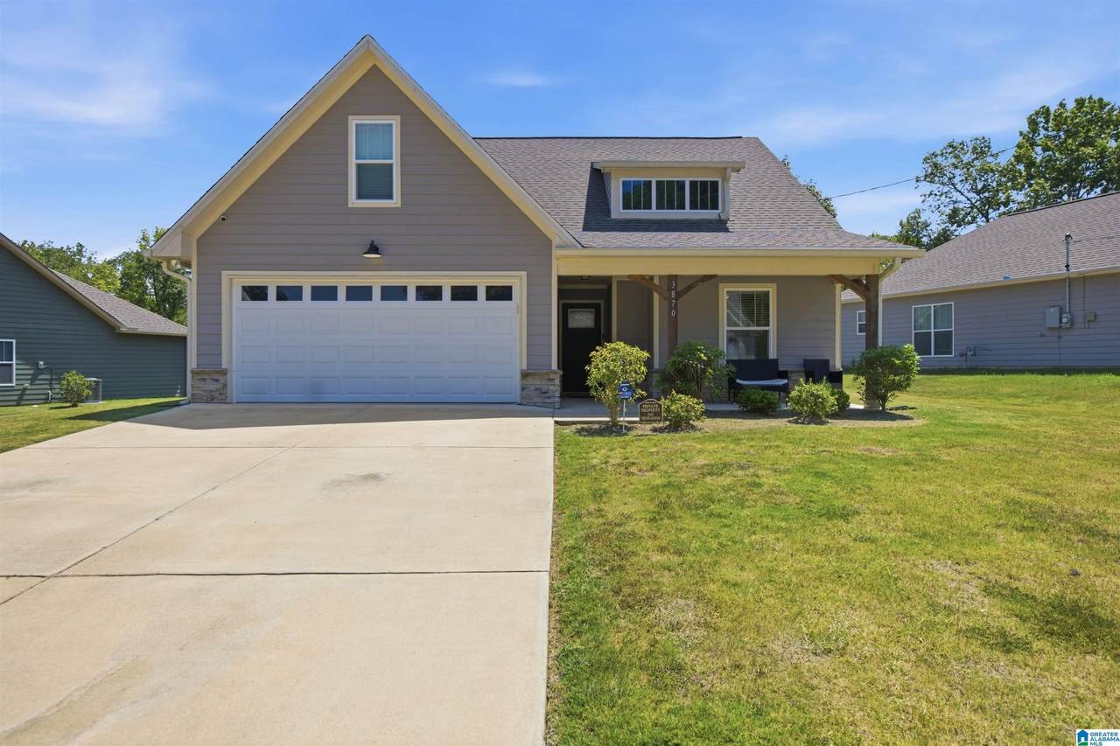
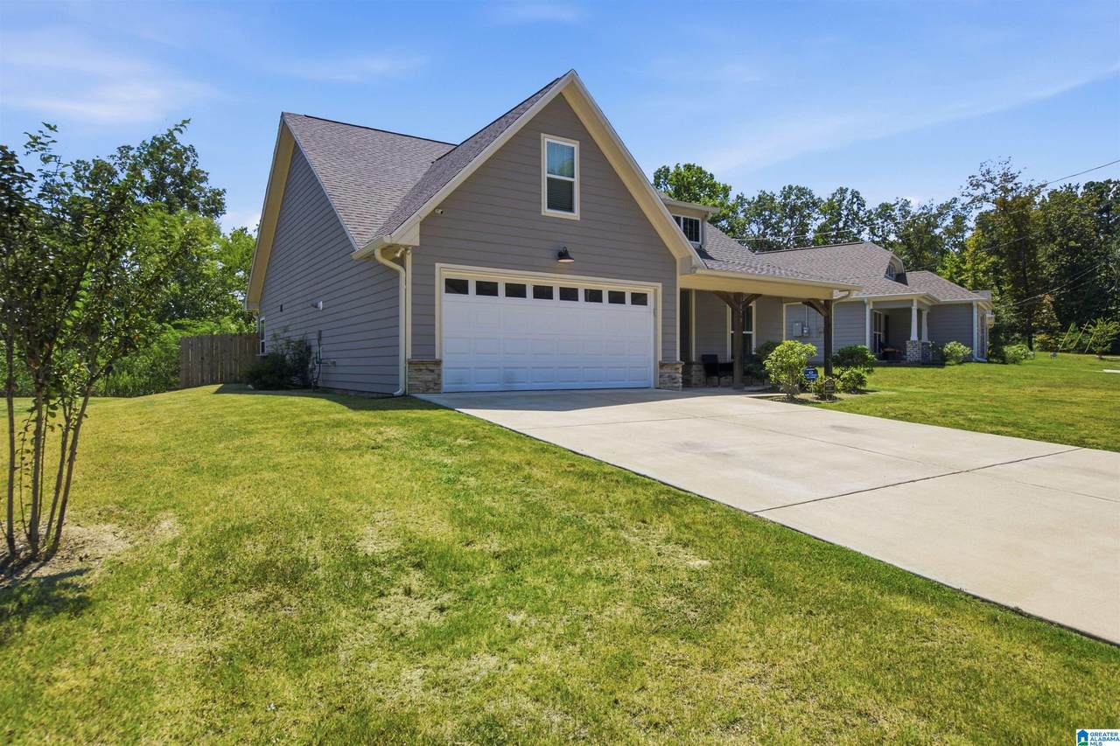
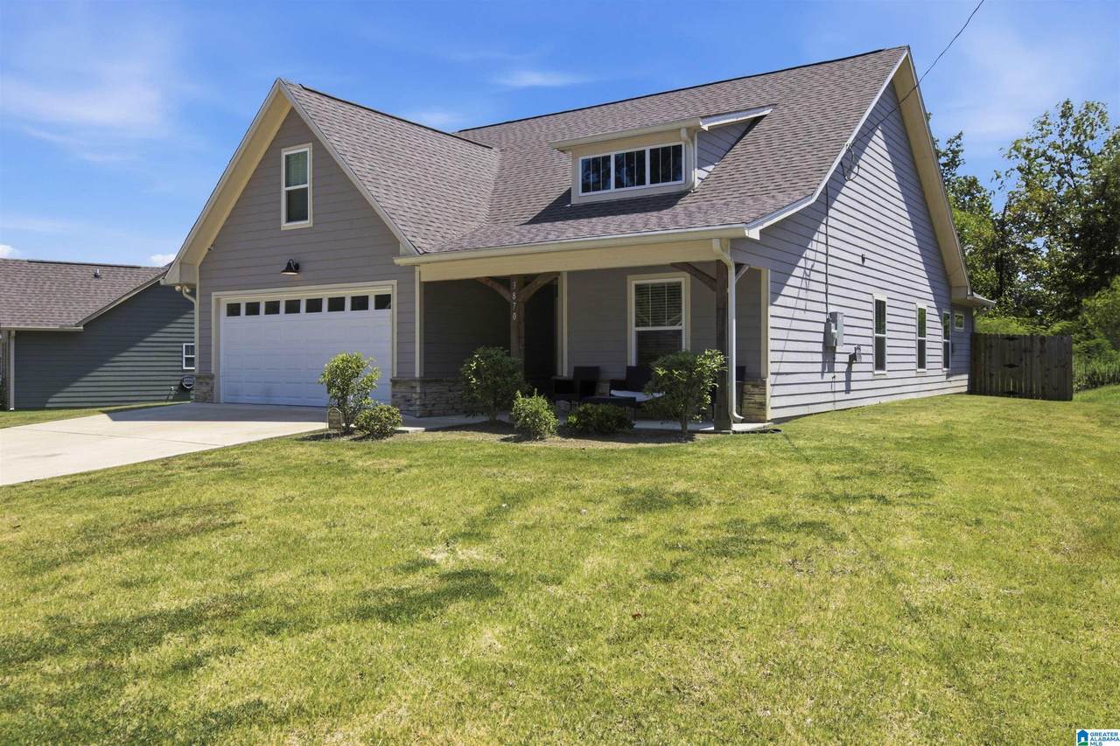
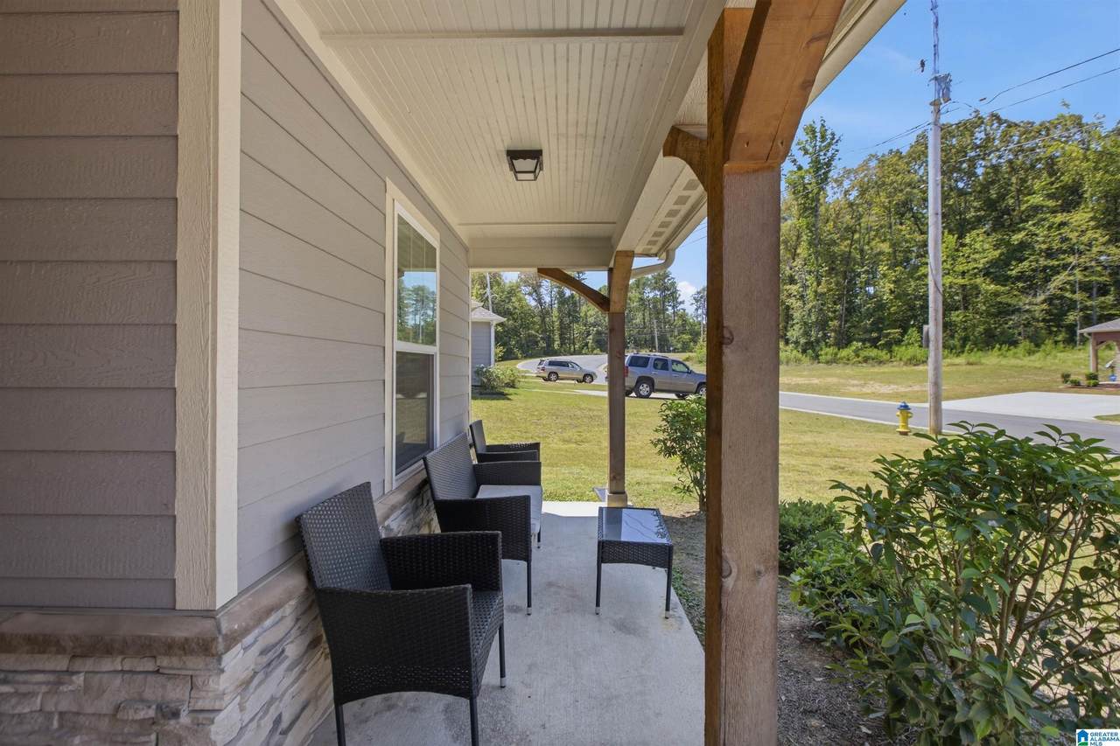
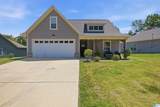
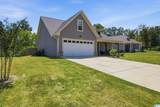
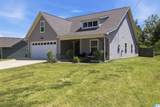
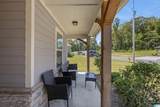
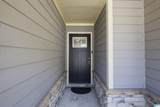
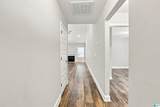
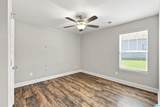
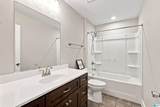
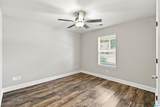
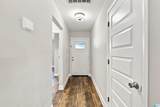
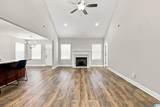
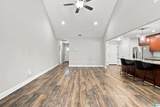
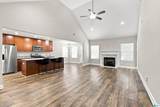
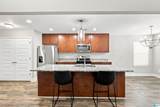
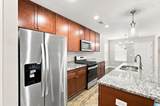
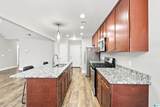
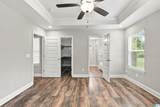
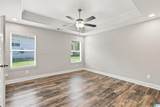
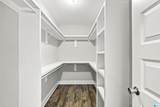
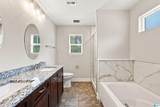
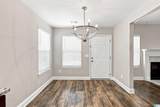
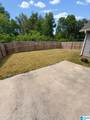
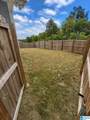
Welcome to 3870 Barton Lane in Hopewell Crossing, where comfort, style, and convenience come together. Built in 2024, this energy-efficient home offers modern finishes and a thoughtfully designed open-concept layout connecting the living, dining, and kitchen areas, ideal for everyday living and entertaining. Enjoy peaceful mornings on the covered front porch, cozy evenings by the fireplace, and the added character of vaulted ceilings and upgraded details throughout. The spacious primary suite provides a relaxing retreat with a tray ceiling, double vanities, a soaking tub, and a custom walk-in closet. Outside, the large patio, low-maintenance yard, and wooded views create a private setting for relaxing or entertaining. Conveniently located near interstate access, shopping, restaurants, and grocery stores, this nearly new home offers peaceful surroundings without sacrificing accessibility. New roof installed in September 2026!

Monthly Payment Calculator


Greater Alabama MLS (Birmingham Association of Realtors) logo © 2026 Greater Alabama MLS. IDX information is provided exclusively for consumers’ personal, non-commercial use and may not be used for any purpose other than to identify prospective properties consumers may be interested in purchasing. IDX content is not guaranteed accurate by the MLS or Blueprint Realty Company. Data last updated: 2026-10-07T17:31:08.597.

www.jasonwill.com/homes/180712108
Print Image

3870 Barton Lane Bessemer, AL 35022

  • Price: $283,000
  • Status: Active
  • On Site: 36 Days
  • Updated: 11 min ago
  • MLS #: 21463628
3
Beds
2
Baths
0
½ Baths
N/A
Acres
1,474
SQFT
$192
$/SQFT
2024
Built
Neighborhood:
Hopewell
County:
Jefferson
Area:
Bessemer, Hueytown, Pleasant Grove, Oak Grove
Elementary School:
Abrams
Middle School:
Bessemer City
High School:
Bessemer City
Property Description
Welcome to 3870 Barton Lane in Hopewell Crossing, where comfort, style, and convenience come together. Built in 2024, this energy-efficient home offers modern finishes and a thoughtfully designed open-concept layout connecting the living, dining, and kitchen areas, ideal for everyday living and entertaining. Enjoy peaceful mornings on the covered front porch, cozy evenings by the fireplace, and the added character of vaulted ceilings and upgraded details throughout. The spacious primary suite provides a relaxing retreat with a tray ceiling, double vanities, a soaking tub, and a custom walk-in closet. Outside, the large patio, low-maintenance yard, and wooded views create a private setting for relaxing or entertaining. Conveniently located near interstate access, shopping, restaurants, and grocery stores, this nearly new home offers peaceful surroundings without sacrificing accessibility. New roof installed in September 2026!
Exterior Features

Carport Spaces 0 Construction Siding-OtherStone (CONST) Decks YN No Exterior Features Lighting SystemPorch Garage Entry Location Front Garage Spaces Bsmt Lvl 0 Garage Spaces Main Lvl 2 Garden Patio YN No Log Home YN No Lot View YN No Parking AttachedDriveway ParkingOn Street Parking Patio Open (PATIO) Patio YN Yes Pool YN No Waterfront YN No

Interior Features

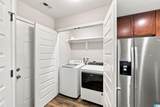
Attic Pull-Down Attic YN Yes Bed Bath Features Garden TubSeparate ShowerSeparate VanitiesShared BathTub/Shower ComboWalk-In Closets Ceilings 9 Feet +Cathedral/VaultedSmooth CeilingsTrey Ceilings Cooling Central (COOL) Dryer Hookups Dryer-Electric Fireplace Details Gas LogsGas StarterTile (FIREPL) Fireplace Location Living Room (FIREPL) Fireplace Type Gas (FIREPL) Fireplaces 1 Floors Tile FloorVinyl Foundation Slab Heating Central (HEAT) Interior Features Recess Lighting Kitchen Equipment Convection OvenDishwasher Built-InFreezerIce Maker Built-InMicrowave Built-InRefrigeratorSome Stainless ApplStove-GasWarming Drawer Laundry Features Washer Hookup Laundry Location Laundry (MLVL) Laundry Space Closet Laundry YN Yes Levels 1-Story Room Five Bedroom Room Four Master Bath Room One Living/Dining Room Seven Full Bath Room Six Bedroom Room Three Master Bedroom Room Two Kitchen Rooms Bedroom (ROOM)Full Bath (ROOM)Kitchen (ROOM)Living/Dining (ROOM)Master Bath (ROOM)Master Bedroom (ROOM) Split Foyer YN No Split Level YN No Total Baths 2 Tri Level YN No Water Heater Gas (WTRHTR)Tankless

Property Features

Association Fee Frequency Yearly Association Fee YN Yes Fee Includes Common Grounds MntcManagement FeeUtilities for Comm Areas Financing CashConventionalFHA Historic Register YN No Sales Type N/A Sewer / Septic Connected Underground Utilities YN No Water Public Water Year Built Desc Existing

Listing provided by Keller Williams Realty Vestavia: 205-397-6500.


Greater Alabama MLS (Birmingham Association of Realtors) logo © 2026 Greater Alabama MLS. IDX information is provided exclusively for consumers’ personal, non-commercial use and may not be used for any purpose other than to identify prospective properties consumers may be interested in purchasing. IDX content is not guaranteed accurate by the MLS or Blueprint Realty Company. Data last updated: 2026-10-07T17:31:08.597.

 
https://bt-photos.global.ssl.fastly.net/birmingham/1280_boomver_1_21463628-2.jpg https://bt-photos.global.ssl.fastly.net/birmingham/1280_boomver_1_21463628-2.jpg https://bt-photos.global.ssl.fastly.net/birmingham/1280_boomver_1_21463628-2.jpg
Logo
Blueprint Realty Company
1974 Chandalar Drive, Suite E
Pelham AL, 35214
Greater Alabama MLS (Birmingham Association of Realtors) logo Listing provided courtesy of Keller Williams Realty Vestavia.
© 2026 Greater Alabama MLS.