


Skip To Content

400 Plantation Pointe Road

Scottsboro, AL 35768
  • $559,900
  • STATUS: Active
  • ON SITE: 43 Days
  • MLS #: 21927852
$559,900
  • 5
    BEDS
  • 0.57
    ACRES
  • 3
    BATHS
  • 1
    1/2 BATHS
  • 4,302
    SQFT
  • $130
    $/SQFT
Neighborhood:
Type:
Single-Family Home
County:
Area:

School Information

Elementary School:
Middle School:
High School:

Description

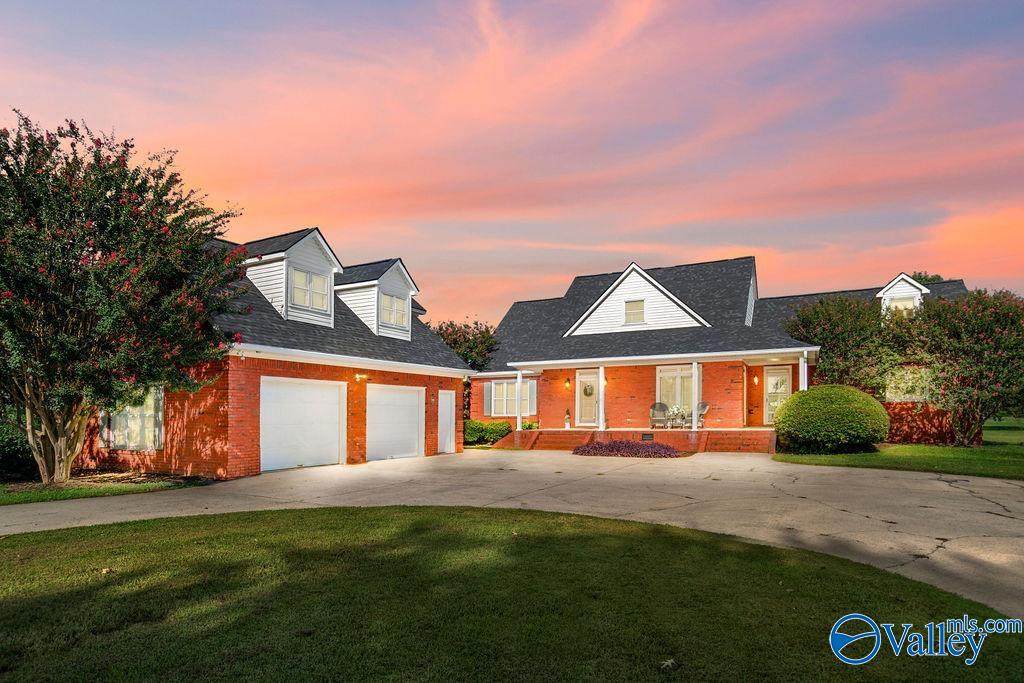
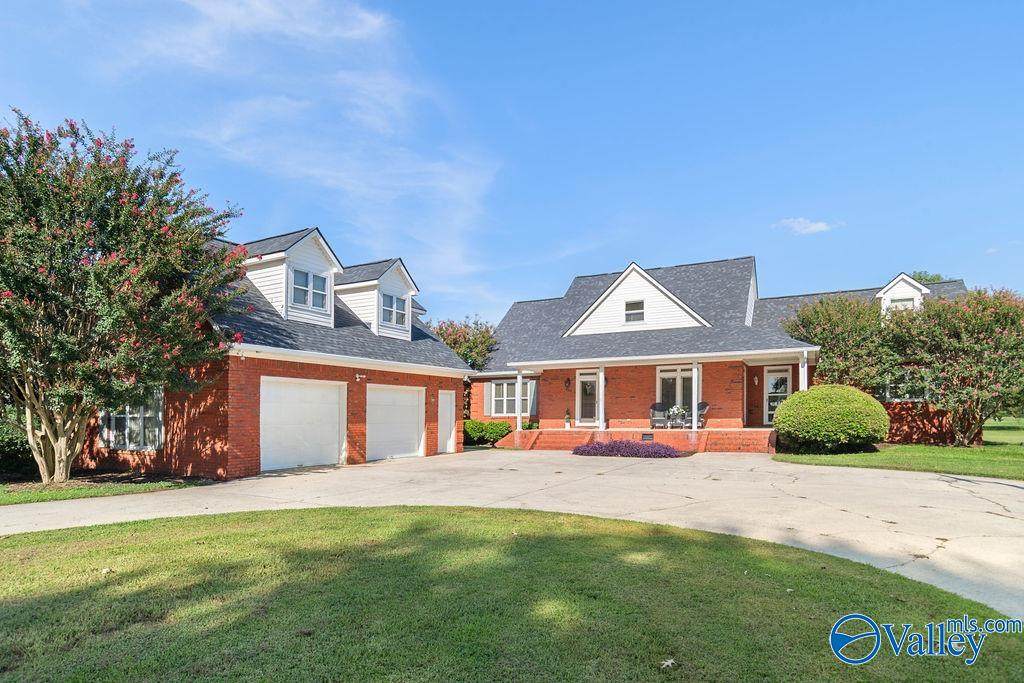
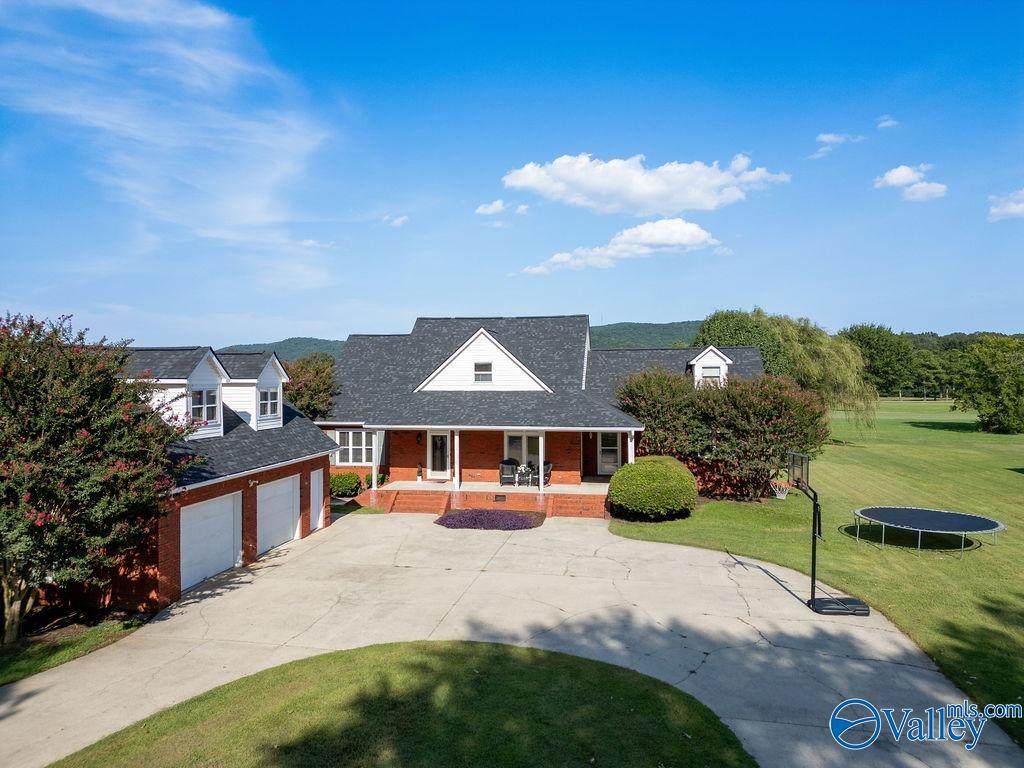
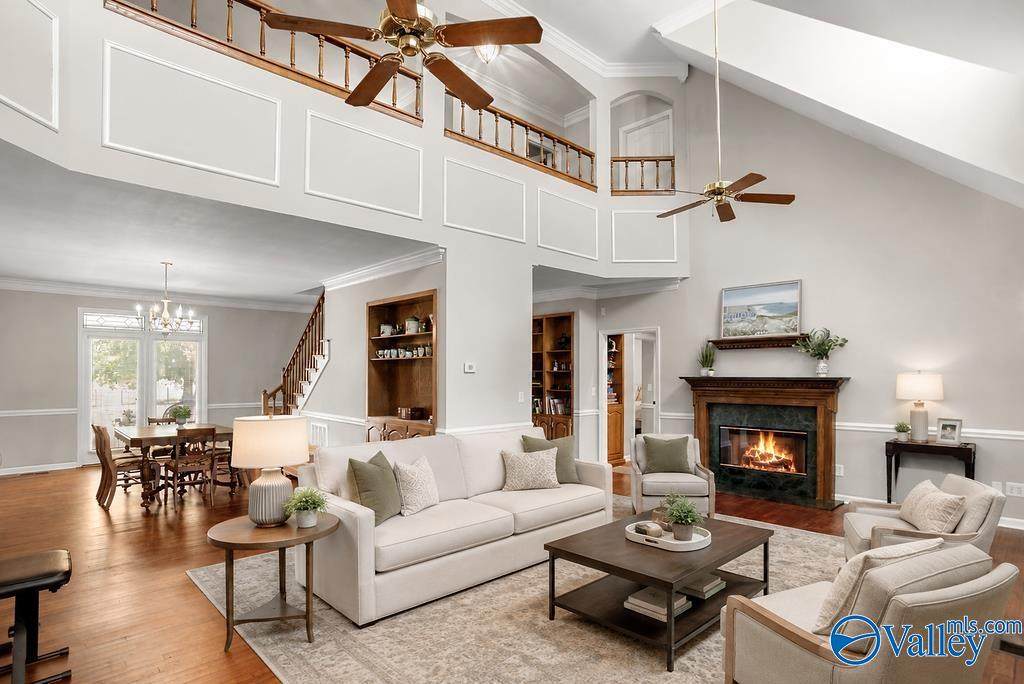
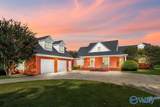
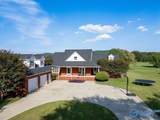
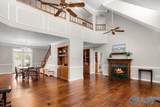
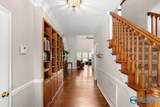
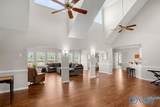
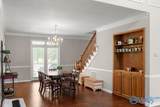
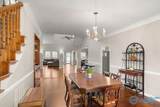
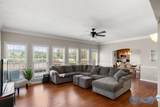
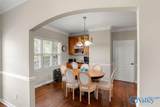
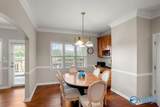
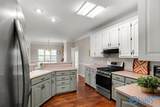
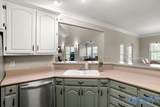
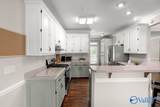
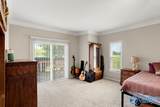
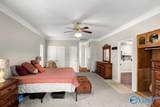
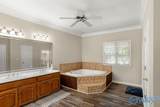
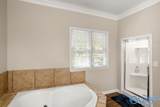
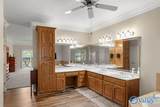
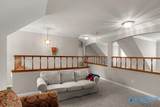
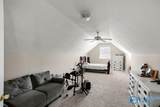
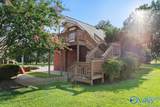
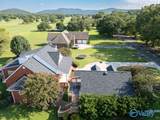
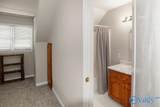
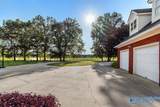
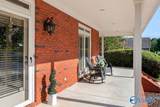
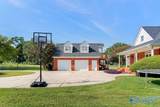
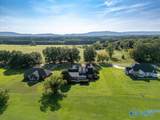
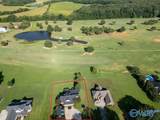
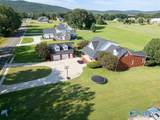
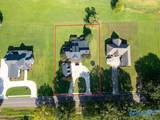
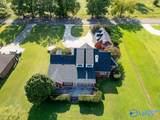
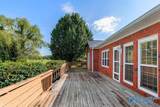
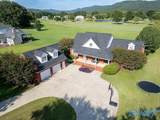
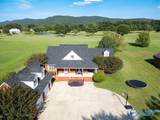
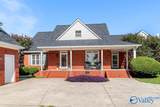
ON THE GOLF COURSE with no HOA!! New roof! Fresh Paint! Soaring Ceilings, cozy fireplace, wrap around front porch, large deck and pristine views out of every window looking towards the front or the back!! This is a public golf course with a clubhouse and pool that is walking distance. Stainless steel appliances in the adorable kitchen, gas stove and gas line added in 2023. Seller is willing to add granite countertop with a full price offer. Water heaters were updated in 2025 & 2024! Wood floors were refinished in 2023. There is an oversized 2 car garage with a bonus room/5th bedroom and bathroom over the garage. perfect for guests suite/apt. This is the best priced house on the golf course!!

Monthly Payment Calculator


ValleyMLS logo © 2026 ValleyMLS. All information provided is deemed reliable but is not guaranteed accurate by the MLS or Blueprint Realty Company and should be independently verified. Listings marked with the ValleyMLS logo are provided courtesy of the ValleyMLS IDX Database. IDX information is provided exclusively for consumers' personal, non-commercial use and may not be used for any purpose other than to identify prospective properties consumers may be interested in purchasing. Data last updated 2026-10-13T00:28:08.32.
www.jasonwill.com/homes/180703691
Print Image

400 Plantation Pointe Road Scottsboro, AL 35768

  • Price: $559,900
  • Status: Active
  • On Site: 43 Days
  • MLS #: 21927852
5
Beds
3
Baths
1
½ Baths
0.57
Acres
4,302
SQFT
$130
$/SQFT
Neighborhood:
Plantation Pointe
County:
Jackson
Area:
Jackson
Elementary School:
Nelson Elementary School
Middle School:
Scottsboro Middle School
High School:
Scottsboro High School
Property Description
ON THE GOLF COURSE with no HOA!! New roof! Fresh Paint! Soaring Ceilings, cozy fireplace, wrap around front porch, large deck and pristine views out of every window looking towards the front or the back!! This is a public golf course with a clubhouse and pool that is walking distance. Stainless steel appliances in the adorable kitchen, gas stove and gas line added in 2023. Seller is willing to add granite countertop with a full price offer. Water heaters were updated in 2025 & 2024! Wood floors were refinished in 2023. There is an oversized 2 car garage with a bonus room/5th bedroom and bathroom over the garage. perfect for guests suite/apt. This is the best priced house on the golf course!!
Exterior Features

Levels Two Parking Features Garage-Two CarGarage-DetachedWorkshop in GarageGarage Faces SideCircular Driveway Patio And Porch Features DeckFront Porch

Interior Features

Basement Crawl Space Cooling Central 2+ Cooling YN Yes Fireplace Features Gas LogOne Fireplace YN Yes Fireplaces Total 1 Garage Sqft Dim 769.41 Heating Central 2+ Heating YN Yes

Property Features

Association YN No Certified Green No New Construction YN No Number Of Units Unit2 2 Property Attached YN No Property Sub Type Single Family Residence Saleor Rent For Sale Sewer Public Sewer Total Exp 1169 Water Source Public Year Built Renovated 3

Listing provided by Leading Edge, R.E. Group: 256-489-2602.


ValleyMLS logo © 2026 ValleyMLS. All information provided is deemed reliable but is not guaranteed accurate by the MLS or Blueprint Realty Company and should be independently verified. Listings marked with the ValleyMLS logo are provided courtesy of the ValleyMLS IDX Database. IDX information is provided exclusively for consumers' personal, non-commercial use and may not be used for any purpose other than to identify prospective properties consumers may be interested in purchasing. Data last updated 2026-10-13T00:28:08.32.
 
https://bt-photos.global.ssl.fastly.net/nalmls/orig_boomver_1_21927852-2.jpg https://bt-photos.global.ssl.fastly.net/nalmls/orig_boomver_1_21927852-2.jpg https://bt-photos.global.ssl.fastly.net/nalmls/orig_boomver_1_21927852-2.jpg
Logo
Blueprint Realty Company
1974 Chandalar Drive, Suite E
Pelham AL, 35214