Skip To Content

41 Monica Avenue

Priceville, AL 35603
  • $279,900
  • STATUS: Active
  • ON SITE: 30 Days
  • MLS #: 21929108
UPDATED: 27 min ago
$279,900
  • 3
    BEDS
  • 0
    ACRES
  • 2
    BATHS
  • 0
    1/2 BATHS
  • 1,550
    SQFT
  • $181
    $/SQFT
Neighborhood:
Type:
Single-Family Home
Built:
1992
County:
Area:

School Information

Elementary School:
Middle School:
High School:

Description

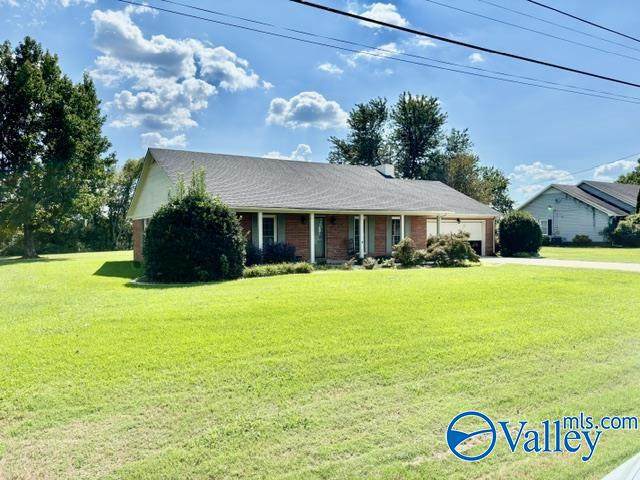
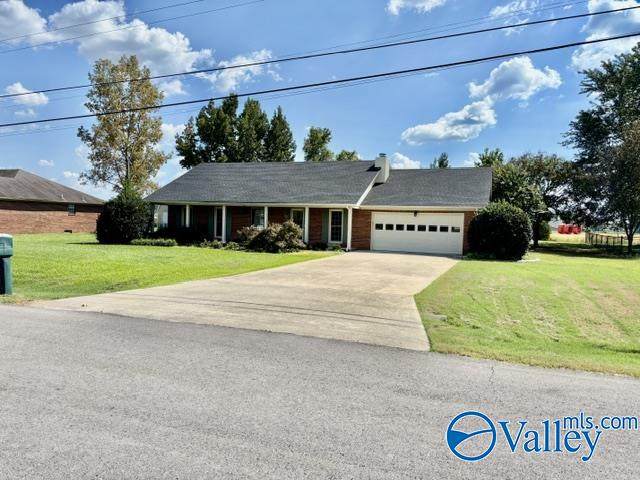
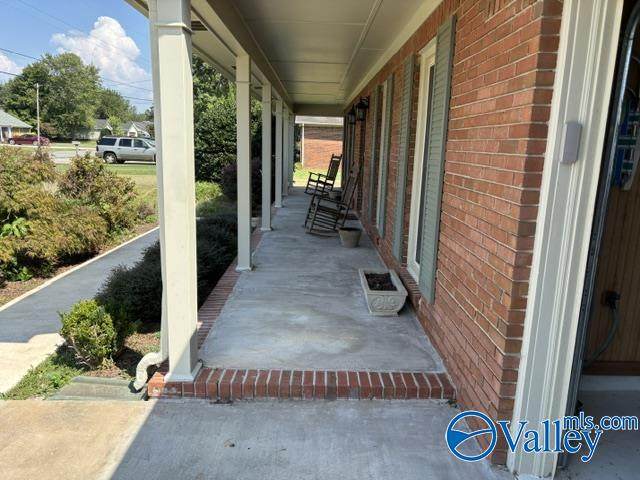
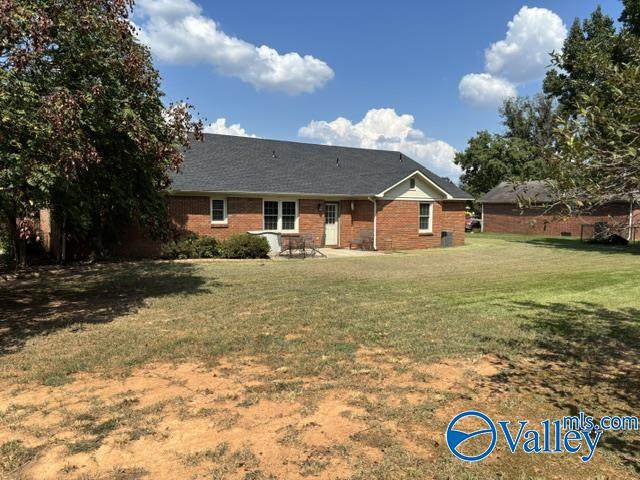
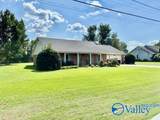
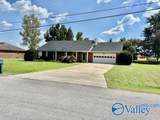
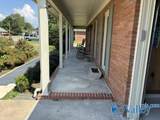
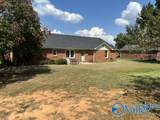
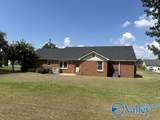
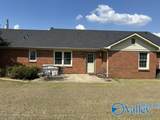
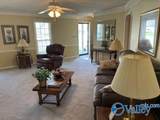
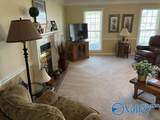
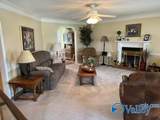
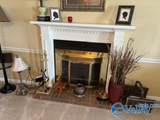
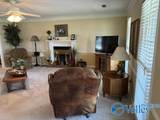
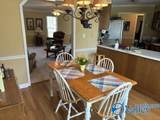
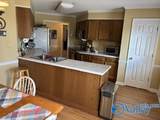
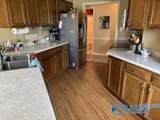
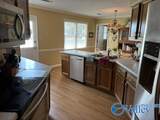
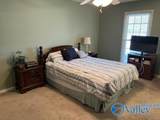
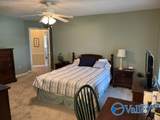
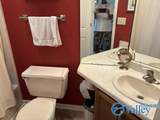
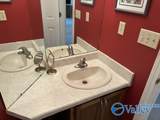
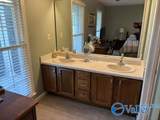
Relax and enjoy your large front porch in a quiet neighborhood bring friends and family over for a BBQ on your back patio overlooking your large yard. Enjoy your wood burning fireplace on those cold winter days the home has a great open floor plan stainless steel appliance, walk in closets, double vanity in master bath. Guys enjoy your own shop area off the garage which has an epoxy coated floor. The new Priceville schools are nearby. This home is immaculate it has been very well maintained. It has a new roof the AC is only three years old. Take a look today it's ready to show.

Monthly Payment Calculator


ValleyMLS logo © 2026 ValleyMLS. All information provided is deemed reliable but is not guaranteed accurate by the MLS or Blueprint Realty Company and should be independently verified. Listings marked with the ValleyMLS logo are provided courtesy of the ValleyMLS IDX Database. IDX information is provided exclusively for consumers' personal, non-commercial use and may not be used for any purpose other than to identify prospective properties consumers may be interested in purchasing. Data last updated 2026-10-15T07:28:00.633.
www.jasonwill.com/homes/181174707
Print Image

41 Monica Avenue Priceville, AL 35603

  • Price: $279,900
  • Status: Active
  • On Site: 30 Days
  • Updated: 27 min ago
  • MLS #: 21929108
3
Beds
2
Baths
0
½ Baths
0
Acres
1,550
SQFT
$181
$/SQFT
1992
Built
Neighborhood:
Sandy Acres
County:
Morgan
Area:
Morgan
Elementary School:
Priceville
Middle School:
Priceville
High School:
Priceville High School
Property Description
Relax and enjoy your large front porch in a quiet neighborhood bring friends and family over for a BBQ on your back patio overlooking your large yard. Enjoy your wood burning fireplace on those cold winter days the home has a great open floor plan stainless steel appliance, walk in closets, double vanity in master bath. Guys enjoy your own shop area off the garage which has an epoxy coated floor. The new Priceville schools are nearby. This home is immaculate it has been very well maintained. It has a new roof the AC is only three years old. Take a look today it's ready to show.
Exterior Features

Architectural Style Ranch/1 Story Foundation Details Slab Levels One Parking Features Garage-Two CarGarage-AttachedWorkshop in GarageGarage Door OpenerDriveway-Concrete Patio And Porch Features PatioCovered Porch

Interior Features

Cooling Central 1 Cooling YN Yes Fireplace Features OneWood Burning Fireplace YN Yes Fireplaces Total 1 Garage Sqft Dim 23x21 Heating Central 1Electric Heating YN Yes

Property Features

Association YN No Certified Green No New Construction YN No Number Of Units Unit2 0 Property Attached YN No Property Sub Type Single Family Residence Saleor Rent For Sale Sewer Septic Tank Total Exp 0 Water Source Public Year Built Renovated 3

Listing provided by Parker Jones Real Estate: .


ValleyMLS logo © 2026 ValleyMLS. All information provided is deemed reliable but is not guaranteed accurate by the MLS or Blueprint Realty Company and should be independently verified. Listings marked with the ValleyMLS logo are provided courtesy of the ValleyMLS IDX Database. IDX information is provided exclusively for consumers' personal, non-commercial use and may not be used for any purpose other than to identify prospective properties consumers may be interested in purchasing. Data last updated 2026-10-15T07:28:00.633.
 
https://bt-photos.global.ssl.fastly.net/nalmls/orig_boomver_2_21929108-3.jpg https://bt-photos.global.ssl.fastly.net/nalmls/orig_boomver_2_21929108-3.jpg https://bt-photos.global.ssl.fastly.net/nalmls/orig_boomver_2_21929108-3.jpg
Logo
Blueprint Realty Company
1974 Chandalar Drive, Suite E
Pelham AL, 35214