


Skip To Content

414 Buckhorn Trail

Hamilton, AL 35570
  • $159,900
  • STATUS: Active
  • ON SITE: 132 Days
  • MLS #: 21919878
UPDATED: 79 min ago
$159,900
  • 3
    BEDS
  • 0.9
    ACRES
  • 2
    BATHS
  • 0
    1/2 BATHS
  • 2,250
    SQFT
  • $71
    $/SQFT
Neighborhood:
Type:
Single-Family Home
Built:
1976
County:
Area:

School Information

Elementary School:
Middle School:
High School:

Description

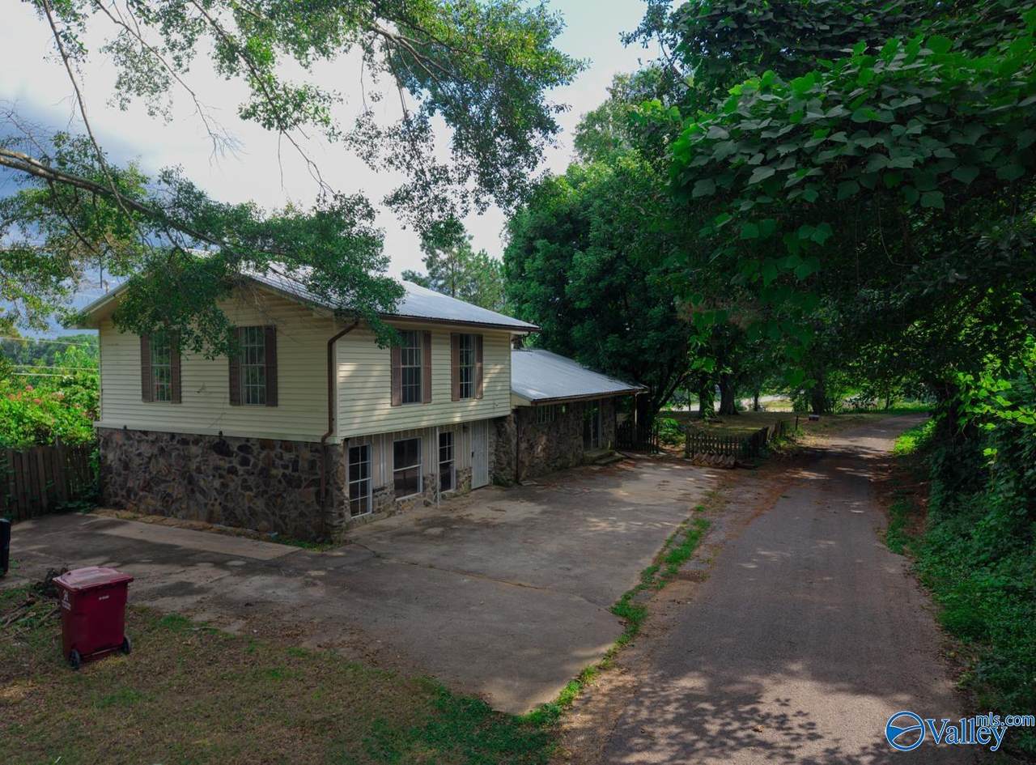
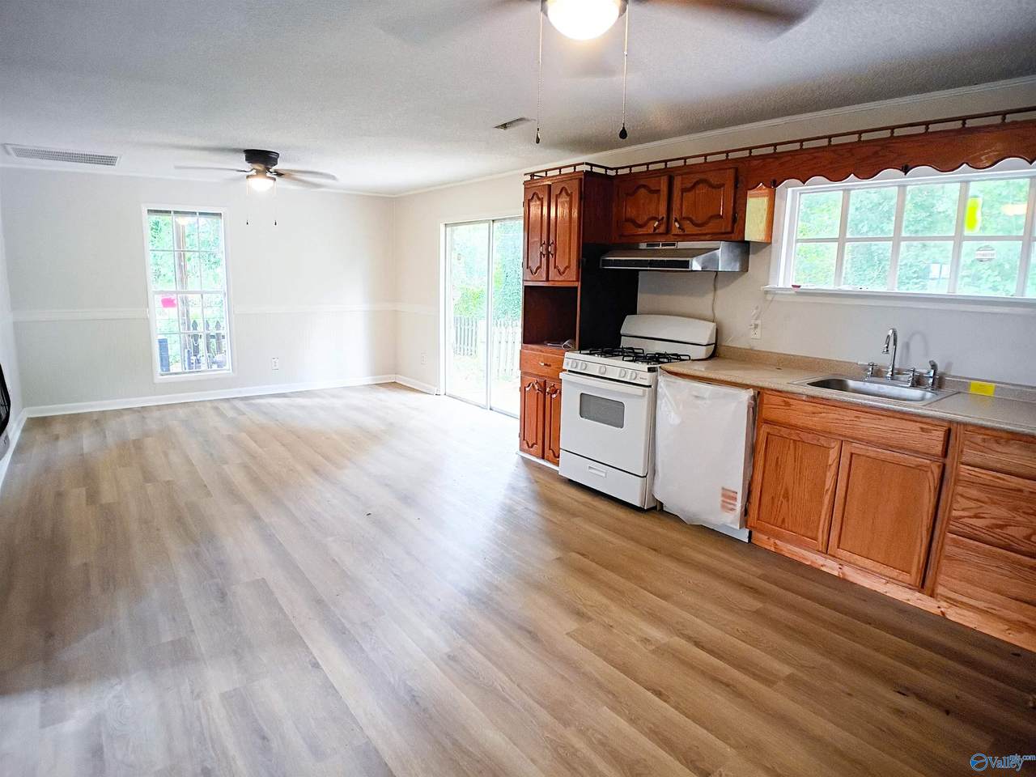
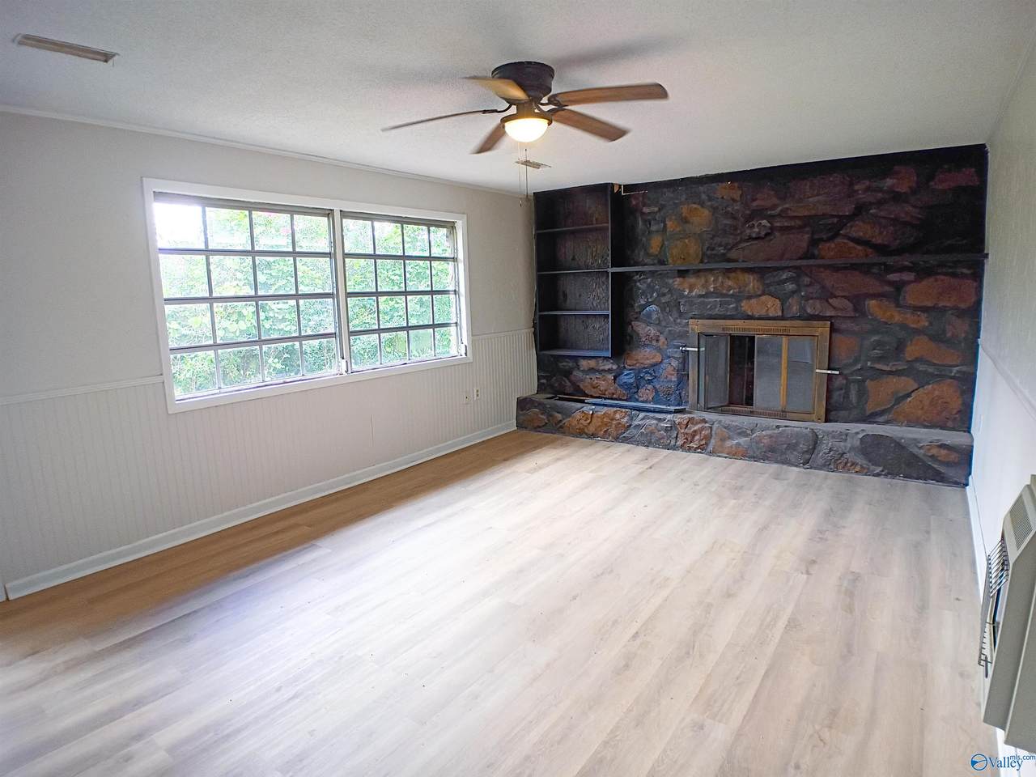
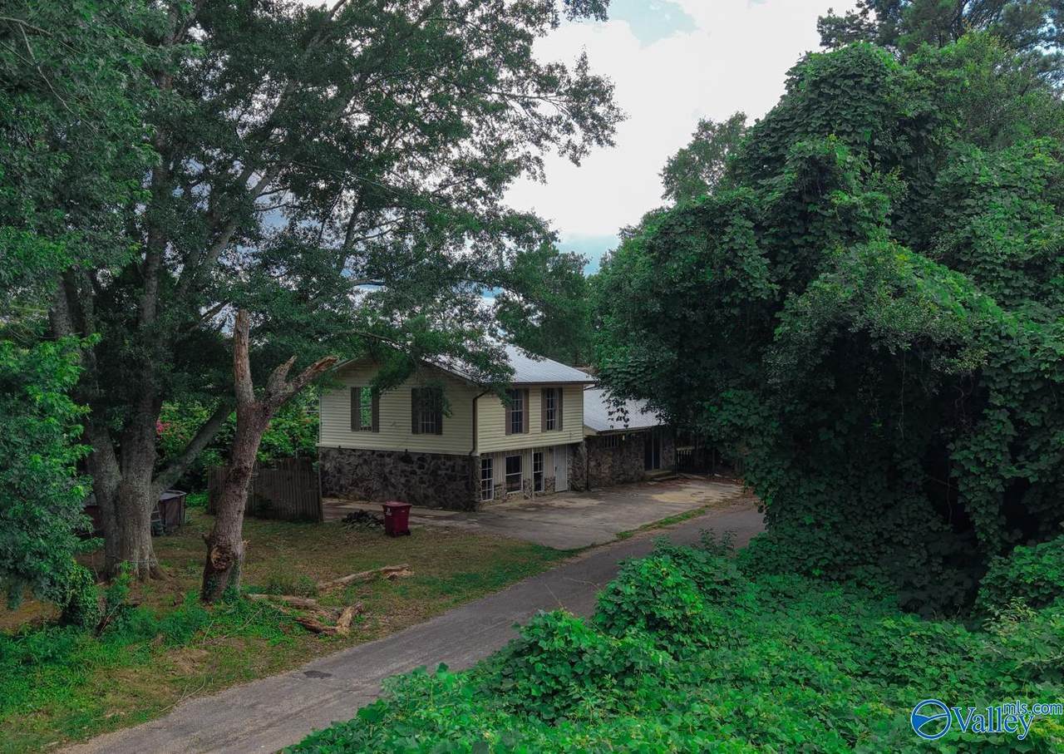
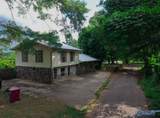
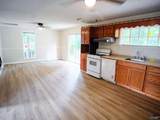
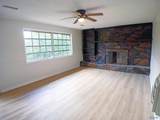
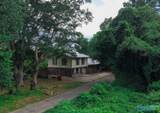
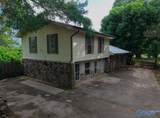
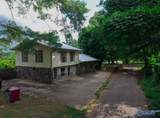
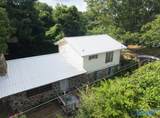
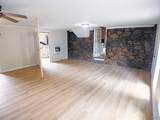
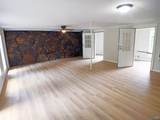
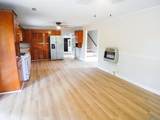
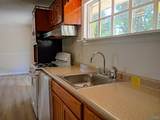
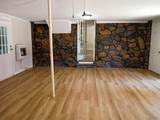
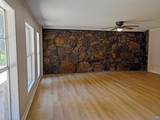
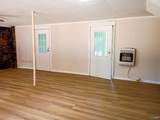
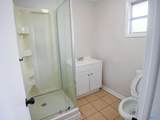
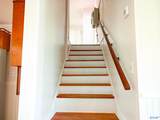
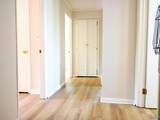
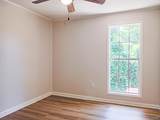
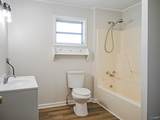
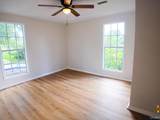
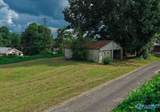
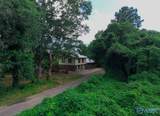
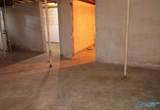
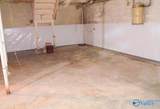
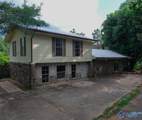
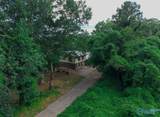
Welcome to a spacious & beautifully updated home offering over 2,200 square feet of finished living space plus more than 600 square feet of freshly improved unfinished basement ready for your ideas. With a newer metal roof, updated HVAC, new hot water heater, modern appliances, and new flooring throughout, this home delivers comfort, reliability, and room to grow. The main level features a bright open kitchen and dining area, generous living spaces, and well sized bedrooms perfect for families or anyone needing extra elbow room. The basement offers excellent potential for a home theater, game room, fourth bedroom, or private office. Outside, the 30x30 shop adds extra usable space and value!

Monthly Payment Calculator


ValleyMLS logo © 2026 ValleyMLS. All information provided is deemed reliable but is not guaranteed accurate by the MLS or Blueprint Realty Company and should be independently verified. Listings marked with the ValleyMLS logo are provided courtesy of the ValleyMLS IDX Database. IDX information is provided exclusively for consumers' personal, non-commercial use and may not be used for any purpose other than to identify prospective properties consumers may be interested in purchasing. Data last updated 2026-10-15T21:28:00.28.
www.jasonwill.com/homes/177247004
Print Image

414 Buckhorn Trail Hamilton, AL 35570

  • Price: $159,900
  • Status: Active
  • On Site: 132 Days
  • Updated: 79 min ago
  • MLS #: 21919878
3
Beds
2
Baths
0
½ Baths
0.9
Acres
2,250
SQFT
$71
$/SQFT
1976
Built
Neighborhood:
Metes And Bounds
County:
Marion
Area:
Marion
Elementary School:
Hamilton Elementary
Middle School:
Hamilton Middle
High School:
Hamilton High
Property Description
Welcome to a spacious & beautifully updated home offering over 2,200 square feet of finished living space plus more than 600 square feet of freshly improved unfinished basement ready for your ideas. With a newer metal roof, updated HVAC, new hot water heater, modern appliances, and new flooring throughout, this home delivers comfort, reliability, and room to grow. The main level features a bright open kitchen and dining area, generous living spaces, and well sized bedrooms perfect for families or anyone needing extra elbow room. The basement offers excellent potential for a home theater, game room, fourth bedroom, or private office. Outside, the 30x30 shop adds extra usable space and value!
Exterior Features

Foundation Details Slab Levels Multi/Split Parking Features Garage-Two CarGarage-DetachedDriveway-GravelParking Pad

Interior Features

Basement Basement Cooling Central 1 Cooling YN Yes Fireplace Features One Fireplace YN Yes Fireplaces Total 1 Heating Central 2Natural Gas Heating YN Yes Unfinished Sq FT 633

Property Features

Association YN No Certified Green No City Limits Yes New Construction YN No Number Of Units Unit2 0 Number Of Units Unit3 3 Property Attached YN No Property Sub Type Single Family Residence Saleor Rent For Sale Sewer Septic Tank Total Exp 810 Year Built Renovated 0

Listing provided by Sherry Pruitt Real Estate: .


ValleyMLS logo © 2026 ValleyMLS. All information provided is deemed reliable but is not guaranteed accurate by the MLS or Blueprint Realty Company and should be independently verified. Listings marked with the ValleyMLS logo are provided courtesy of the ValleyMLS IDX Database. IDX information is provided exclusively for consumers' personal, non-commercial use and may not be used for any purpose other than to identify prospective properties consumers may be interested in purchasing. Data last updated 2026-10-15T21:28:00.28.
 
https://bt-photos.global.ssl.fastly.net/nalmls/1280_boomver_1_21919878-2.jpg https://bt-photos.global.ssl.fastly.net/nalmls/1280_boomver_1_21919878-2.jpg https://bt-photos.global.ssl.fastly.net/nalmls/1280_boomver_1_21919878-2.jpg
Logo
Blueprint Realty Company
1974 Chandalar Drive, Suite E
Pelham AL, 35214