





Description
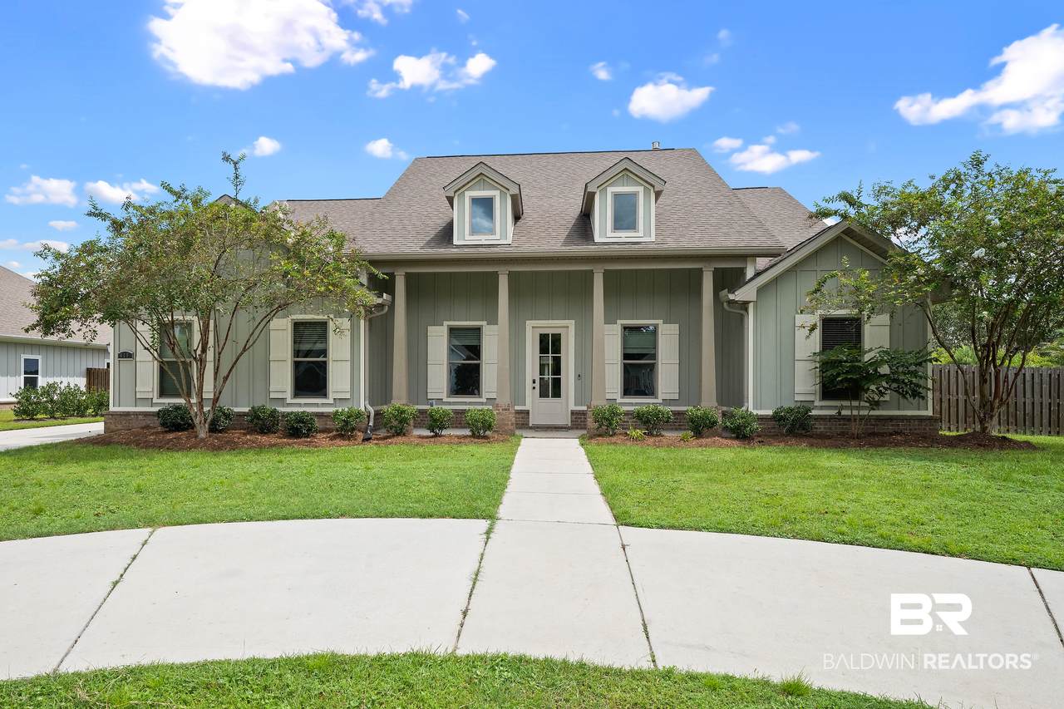
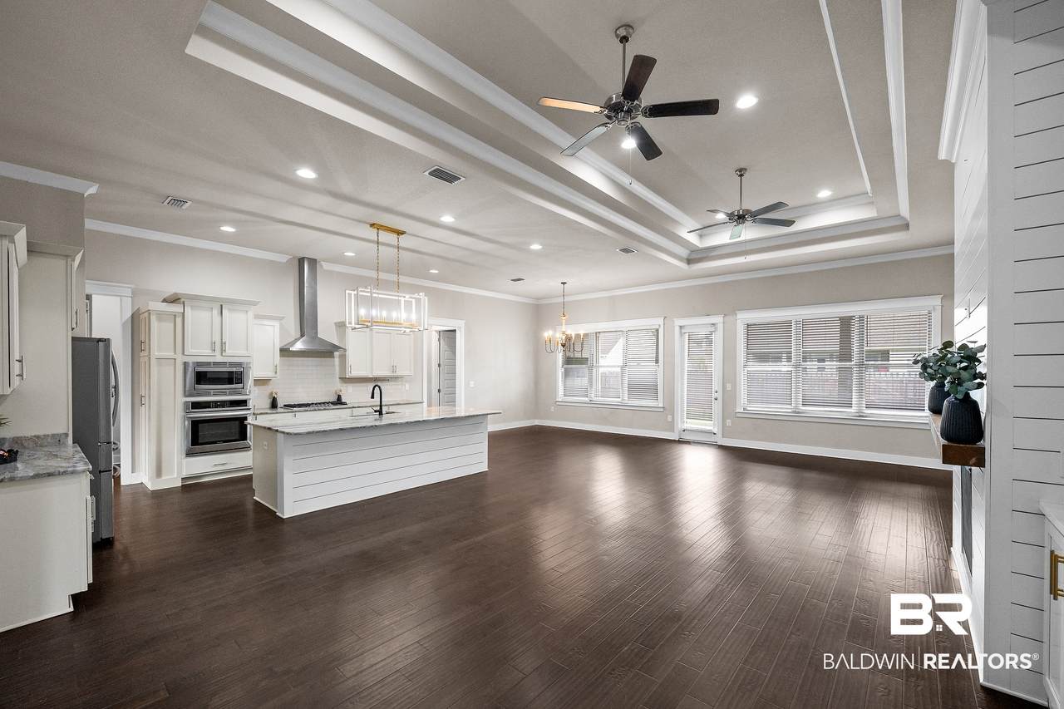
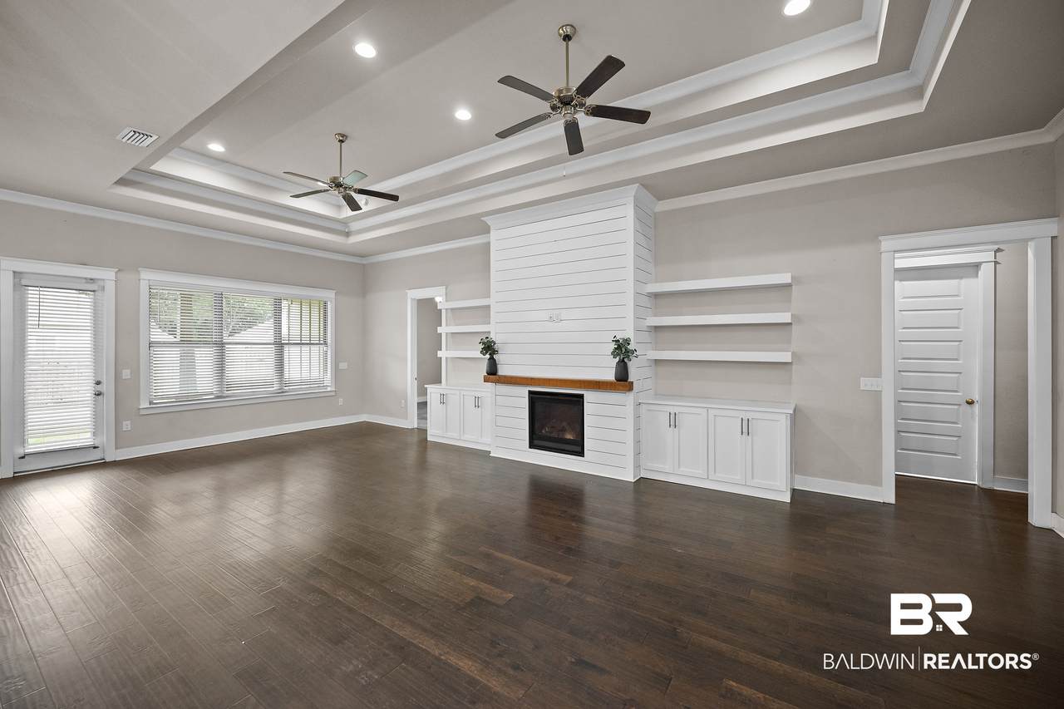
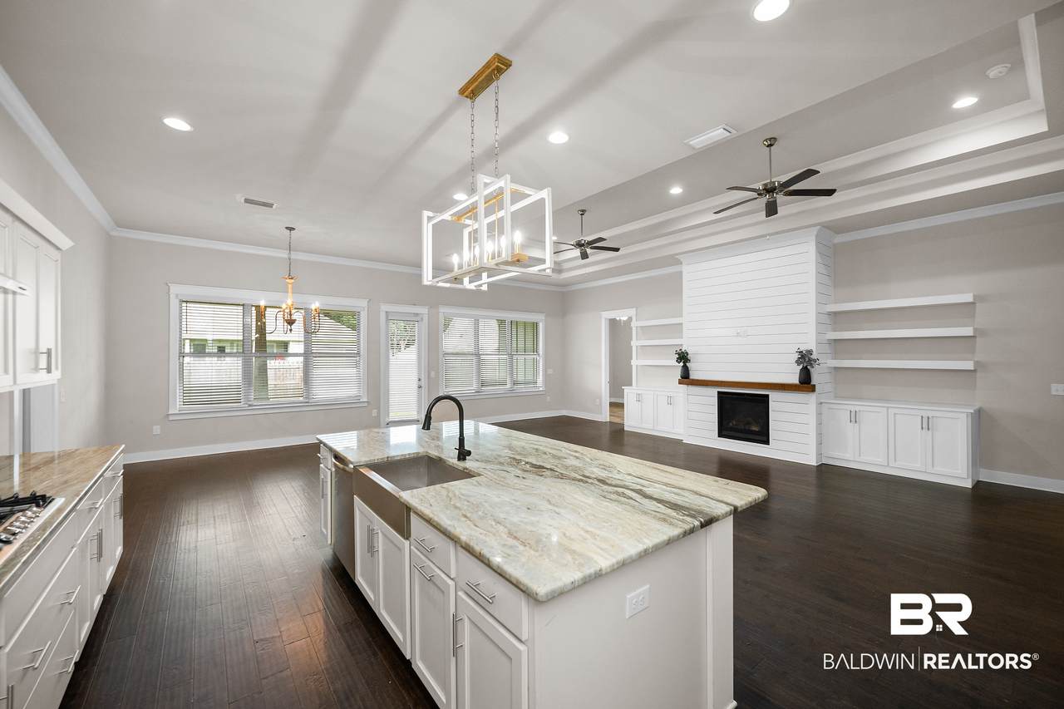
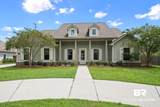
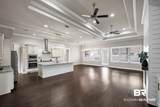
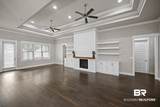
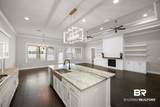
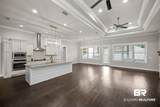
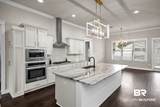
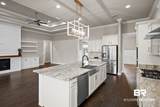
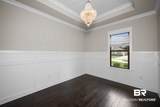
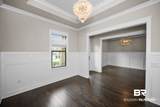
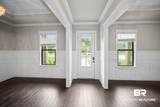
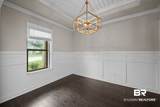
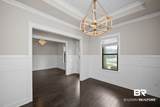
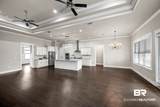
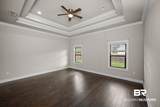
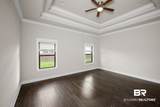
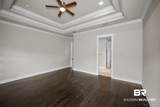
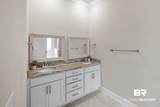
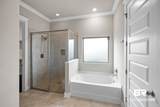
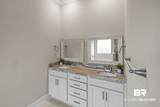
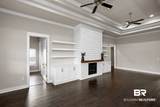
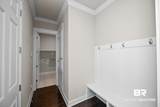
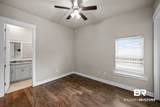
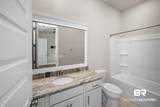
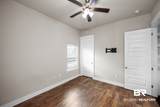
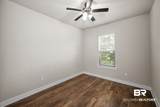
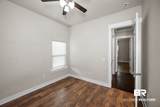
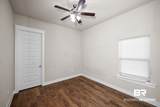
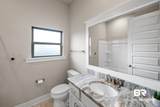
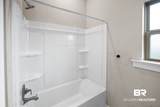
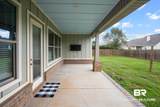
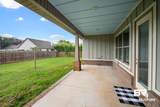
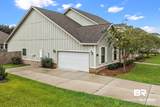
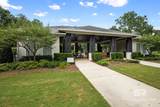
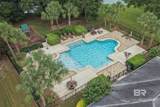
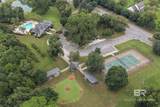
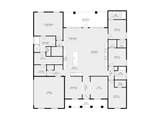
Welcome to Firethorne in beautiful Fairhope! This stunning 4-bedroom, 3-bath Heron Craftsman offers exceptional style, thoughtful upgrades, and an unbeatable location just minutes from downtown Fairhope, shopping, dining, and more. Soaring 11' ceilings, 8' doors, hardwood floors, custom lighting, wainscoting, and built-in shelving surrounding the gas fireplace create an inviting and sophisticated interior. The chef-inspired kitchen features a gas cooktop, farmhouse sink, granite countertops, subway tile backsplash, walk-in pantry, and custom cabinetry. The spacious primary suite boasts double tray ceilings, a luxurious ensuite with soaking tub and tiled walk-in shower, dual vanities, and an oversized walk-in closet conveniently connected to the laundry room. A guest bedroom with its own ensuite adds exceptional flexibility. Enjoy the covered back porch, gas connection for outdoor cooking, and large fenced backyard. Additional highlights include Gold Fortified construction, Smart Home technology, tankless gas water heater, programmable irrigation, and a UV air-sanitizing HVAC system. Firethorne amenities include a community pool and tennis courts. Beautiful, upgraded, and move-in ready—this Fairhope gem is a must-see! Buyer and/or buyer's agent to verify all information deemed reliable during due diligence. Buyer to verify all information during due diligence.
-
4BEDS
-
0.34ACRES
-
3BATHS
-
01/2 BATHS
-
2,796SQFT
-
$202$/SQFT
School Information
Description
Welcome to Firethorne in beautiful Fairhope! This stunning 4-bedroom, 3-bath Heron Craftsman offers exceptional style, thoughtful upgrades, and an unbeatable location just minutes from downtown Fairhope, shopping, dining, and more. Soaring 11' ceilings, 8' doors, hardwood floors, custom lighting, wainscoting, and built-in shelving surrounding the gas fireplace create an inviting and sophisticated interior. The chef-inspired kitchen features a gas cooktop, farmhouse sink, granite countertops, subway tile backsplash, walk-in pantry, and custom cabinetry. The spacious primary suite boasts double tray ceilings, a luxurious ensuite with soaking tub and tiled walk-in shower, dual vanities, and an oversized walk-in closet conveniently connected to the laundry room. A guest bedroom with its own ensuite adds exceptional flexibility. Enjoy the covered back porch, gas connection for outdoor cooking, and large fenced backyard. Additional highlights include Gold Fortified construction, Smart Home technology, tankless gas water heater, programmable irrigation, and a UV air-sanitizing HVAC system. Firethorne amenities include a community pool and tennis courts. Beautiful, upgraded, and move-in ready—this Fairhope gem is a must-see! Buyer and/or buyer's agent to verify all information deemed reliable during due diligence. Buyer to verify all information during due diligence.
Listing information © 2026 Baldwin County Association of REALTORS® MLS. IDX information is provided exclusively for consumers' personal, non-commercial use and may not be used for any purpose other than to identify prospective properties consumers may be interested in purchasing. Data is deemed reliable but is not guaranteed accurate by the MLS or Blueprint Realty Company. Data last updated 2026-10-07T23:27:52.287.
 Listing provided by Elite RE Solutions, LLC Gulf Coast: . Listing information © 2026 Baldwin County Association of REALTORS® MLS.