


Description
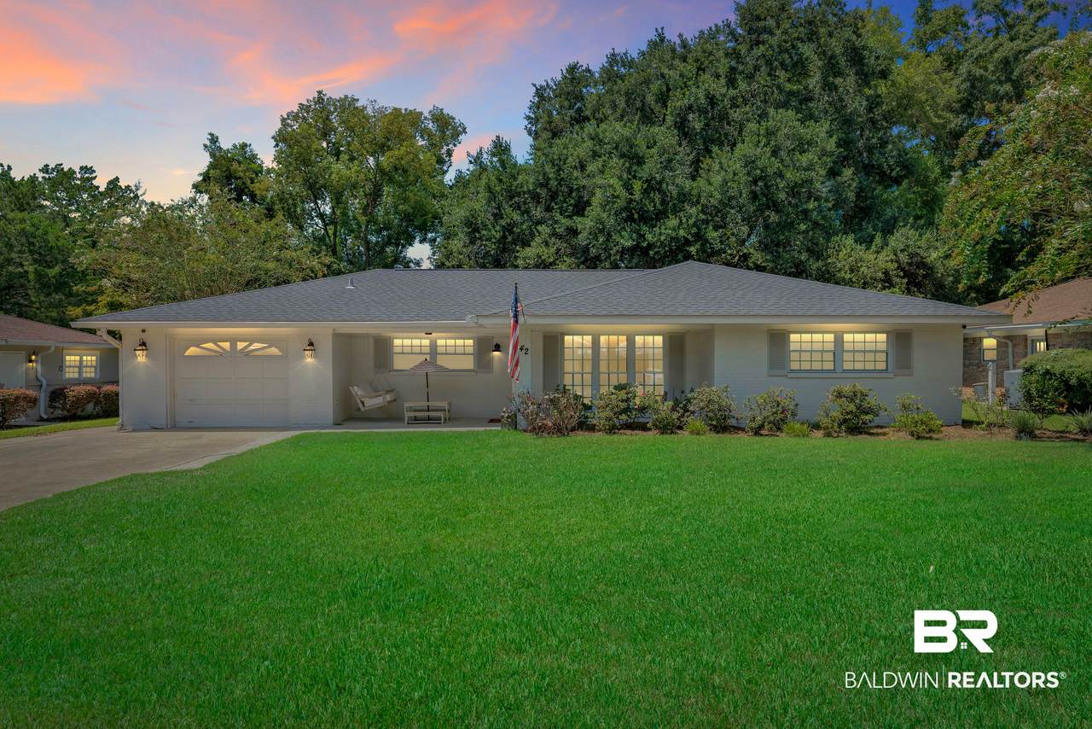
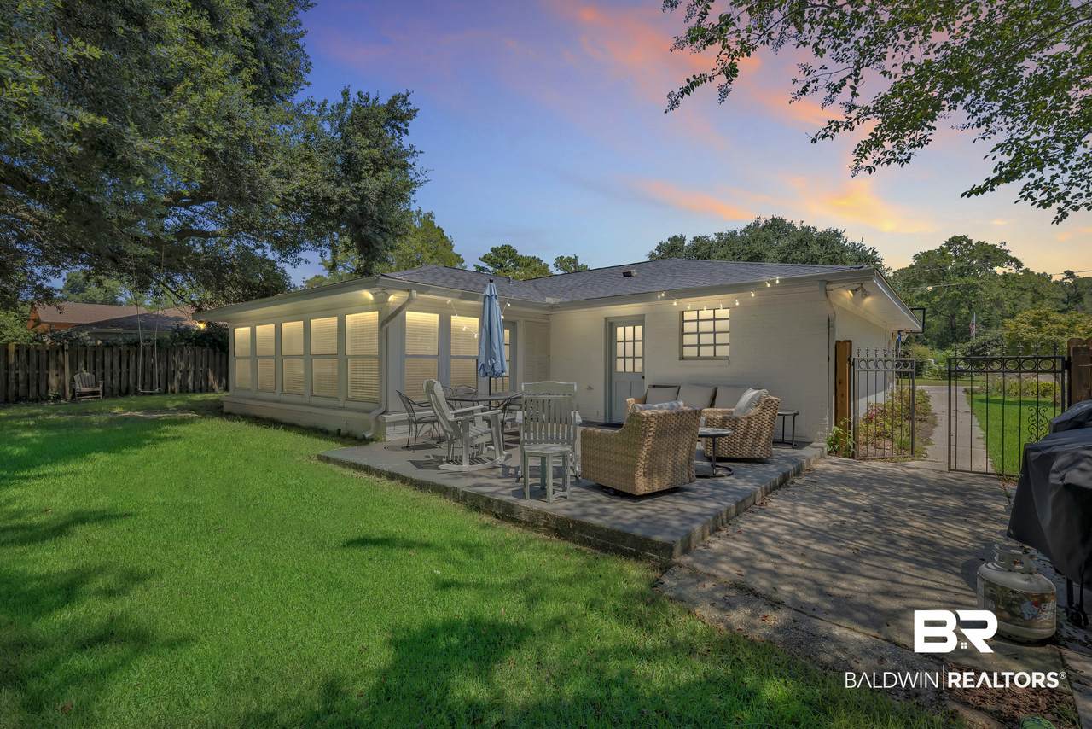
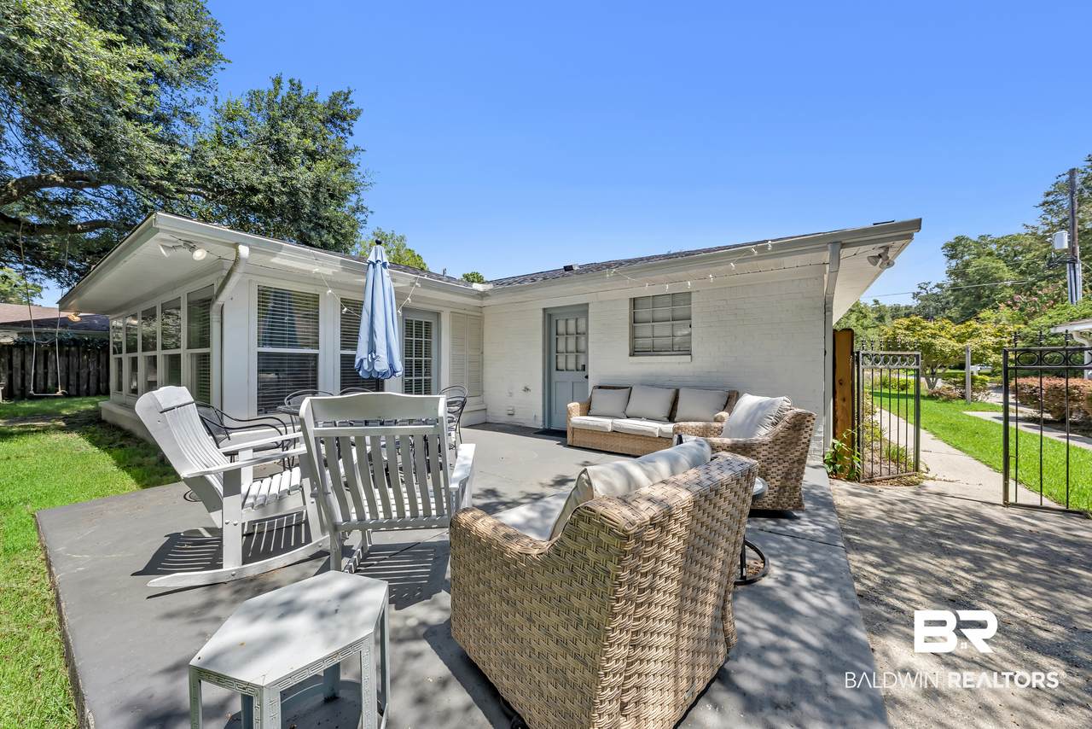
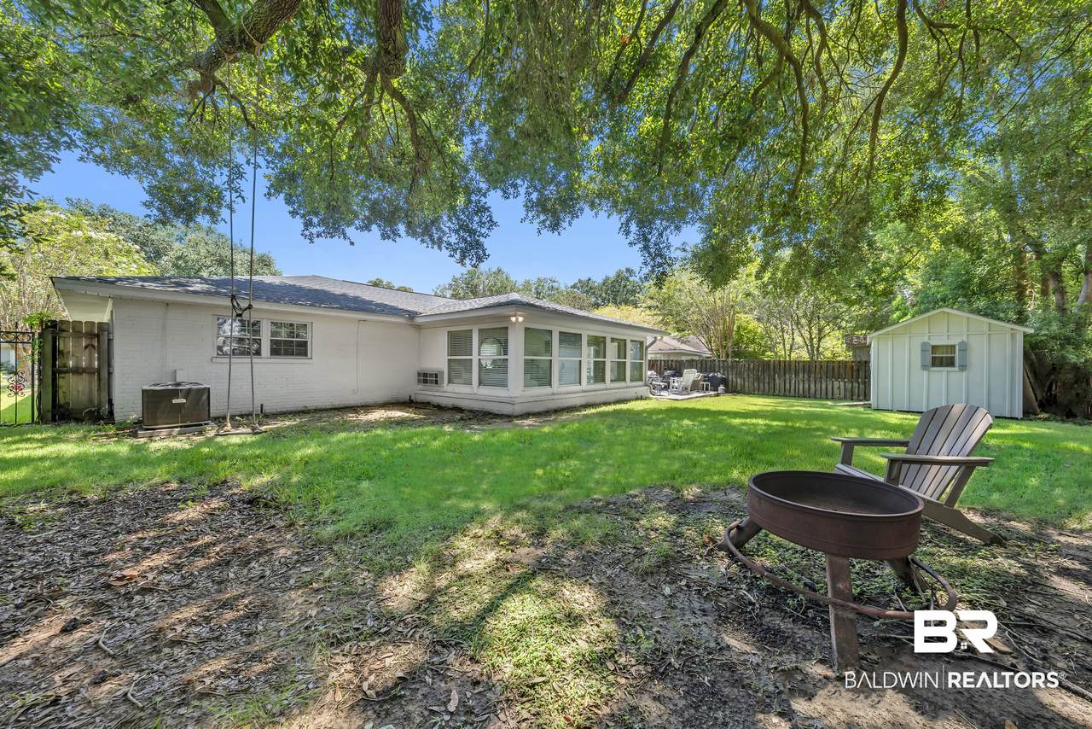
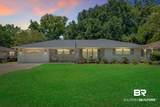
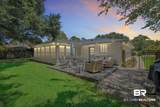
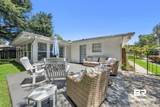
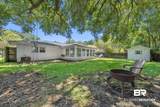
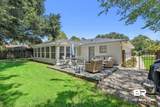
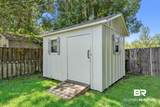
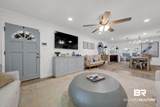
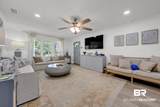
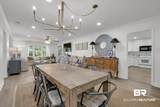
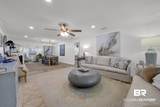
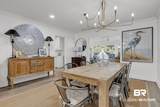
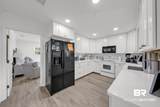
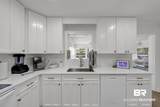
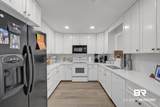
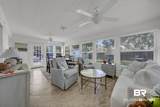
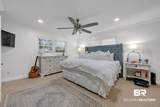
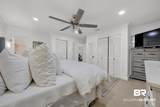
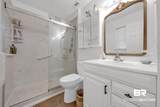
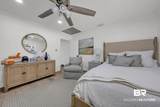
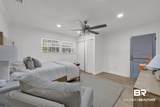
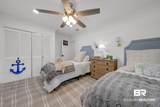
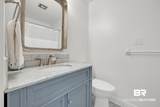
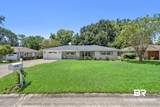
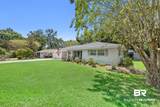
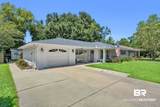
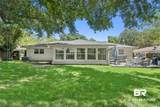
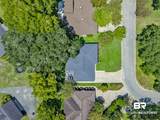
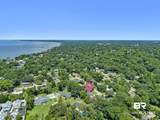
Welcome to 42 Paddock Drive in Fairhope, where classic charm meets thoughtful updates in a home that feels comfortable from the moment you walk in. Built in 1979, this beautifully updated 3-bedroom, 2-bath home offers 1,679 square feet of inviting living space with a layout designed for both everyday living and entertaining. Inside, you’ll find a bright, refreshed interior with updated flooring, recessed lighting, crown molding, and spacious living and dining areas. The crisp white kitchen features abundant cabinetry, quartz-style countertops, and plenty of workspace, while the adjoining living spaces offer an easy flow for gathering with friends and family. One of the home’s standout features is the light-filled sunroom, surrounded by windows and overlooking the backyard. Outside is where this home really shines. The large, fenced backyard is shaded by beautiful mature trees and offers plenty of room to play, entertain, garden, or simply relax. A patio provides the perfect spot for outdoor dining and evening get-togethers, while the established landscaping and classic single-story exterior give the home wonderful curb appeal. An attached garage adds even more convenience. With its combination of character, updates, generous outdoor space, and an established Fairhope setting, 42 Paddock Drive is truly move-in ready and ready to be enjoyed. Buyer to verify all information during due diligence.
-
3BEDS
-
0.22ACRES
-
2BATHS
-
01/2 BATHS
-
1,679SQFT
-
$339$/SQFT
School Information
Description
Welcome to 42 Paddock Drive in Fairhope, where classic charm meets thoughtful updates in a home that feels comfortable from the moment you walk in. Built in 1979, this beautifully updated 3-bedroom, 2-bath home offers 1,679 square feet of inviting living space with a layout designed for both everyday living and entertaining. Inside, you’ll find a bright, refreshed interior with updated flooring, recessed lighting, crown molding, and spacious living and dining areas. The crisp white kitchen features abundant cabinetry, quartz-style countertops, and plenty of workspace, while the adjoining living spaces offer an easy flow for gathering with friends and family. One of the home’s standout features is the light-filled sunroom, surrounded by windows and overlooking the backyard. Outside is where this home really shines. The large, fenced backyard is shaded by beautiful mature trees and offers plenty of room to play, entertain, garden, or simply relax. A patio provides the perfect spot for outdoor dining and evening get-togethers, while the established landscaping and classic single-story exterior give the home wonderful curb appeal. An attached garage adds even more convenience. With its combination of character, updates, generous outdoor space, and an established Fairhope setting, 42 Paddock Drive is truly move-in ready and ready to be enjoyed. Buyer to verify all information during due diligence.
Listing information © 2026 Baldwin County Association of REALTORS® MLS. IDX information is provided exclusively for consumers' personal, non-commercial use and may not be used for any purpose other than to identify prospective properties consumers may be interested in purchasing. Data is deemed reliable but is not guaranteed accurate by the MLS or Blueprint Realty Company. Data last updated 2026-10-15T21:27:41.23.
 Listing provided by Wellhouse Real Estate Eastern Shore: . Listing information © 2026 Baldwin County Association of REALTORS® MLS.