


Description
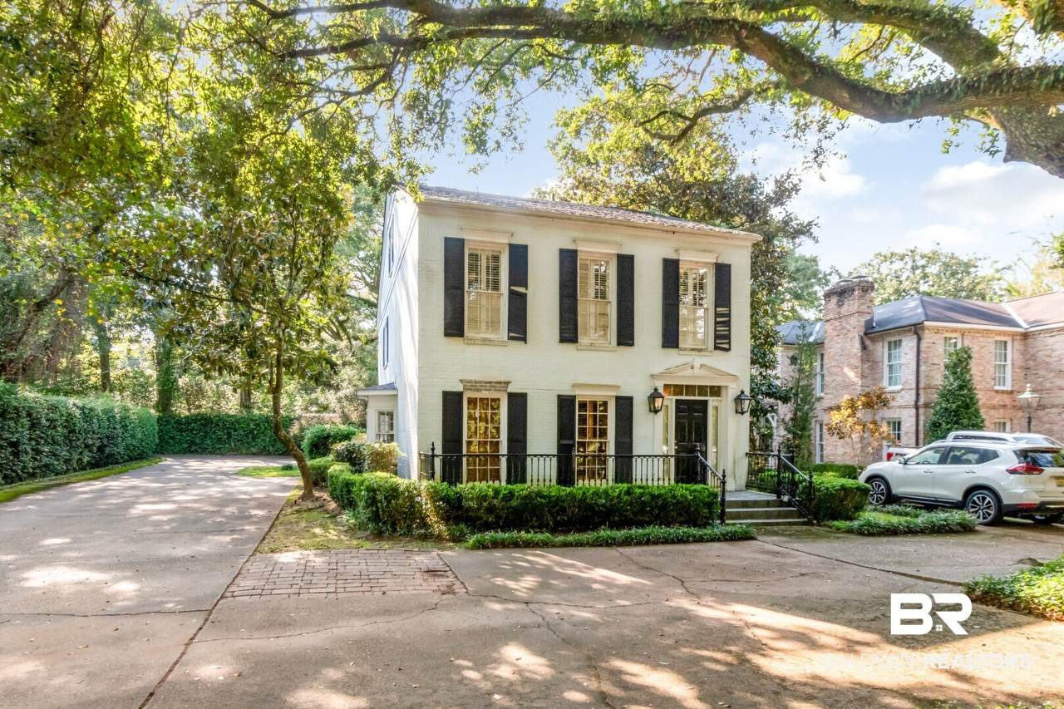
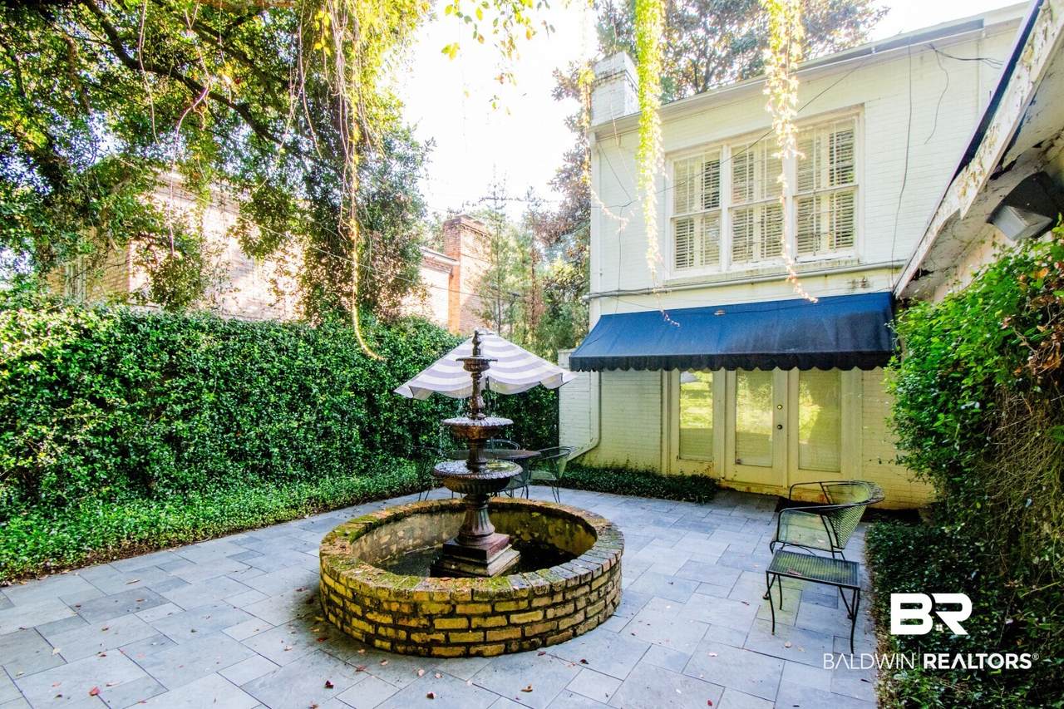
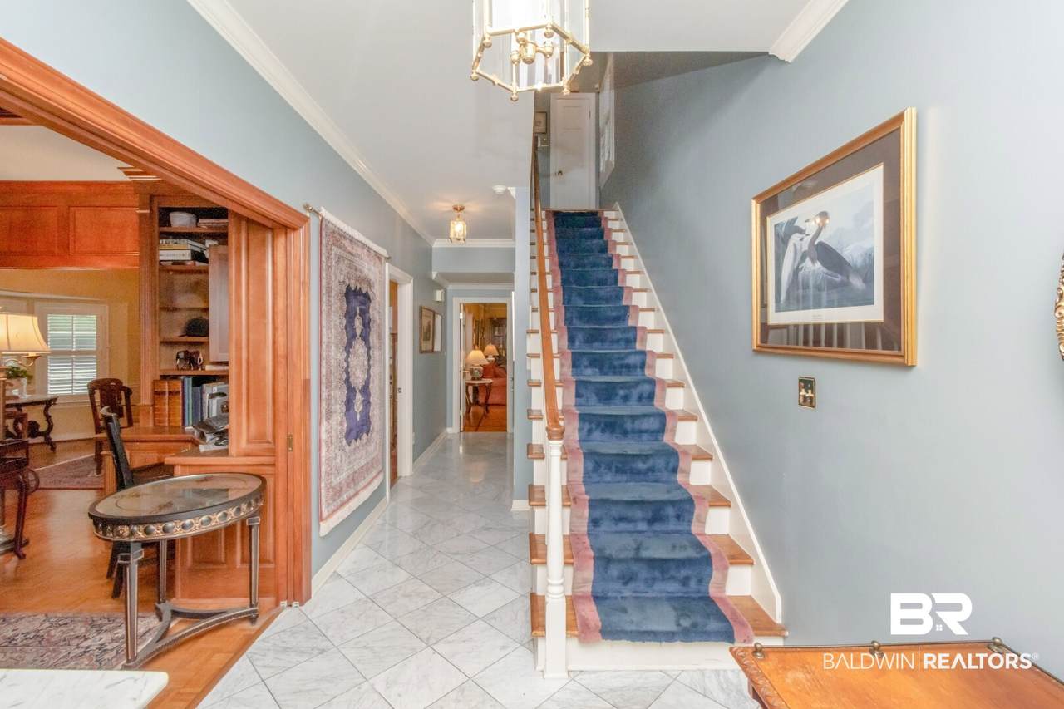
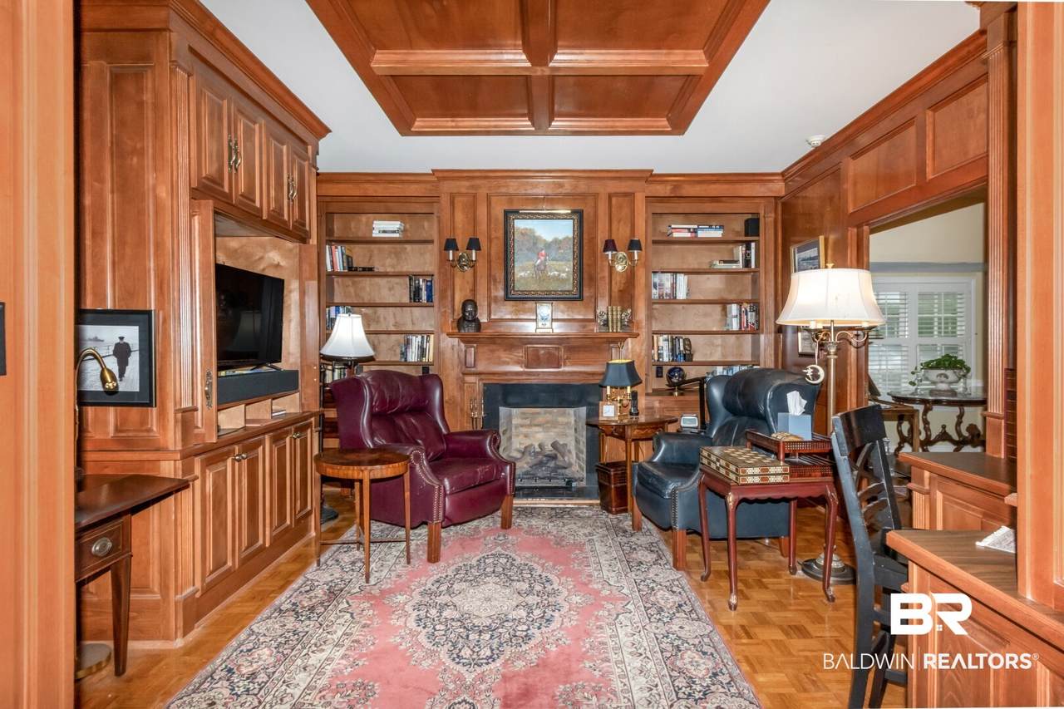
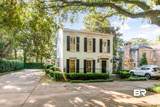
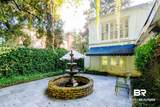
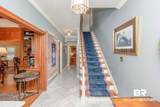
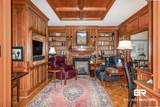
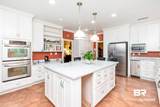
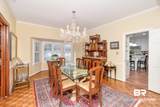
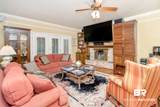
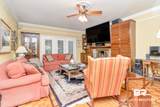
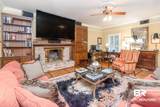
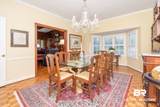
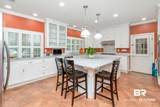
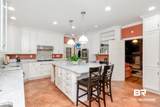
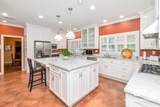
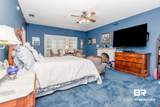
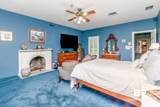
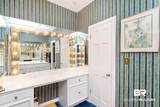
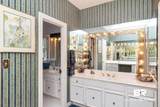
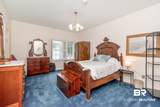
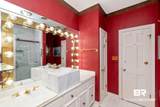
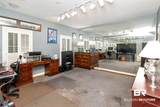
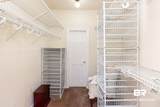
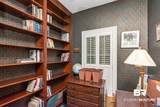
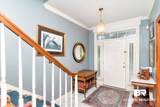
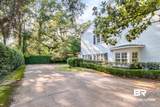
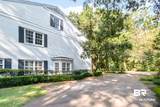
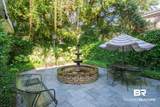
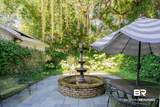
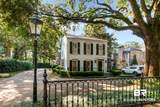
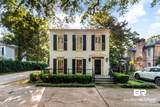
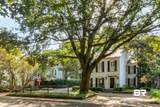
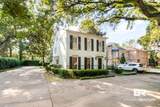
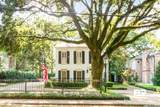
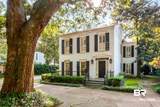
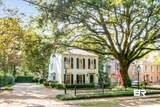
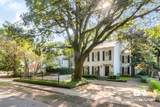
Location, Location, Location! Welcome to 421 Tuthill Ln. Ideally situated in Spring Hill and within easy walking distance of highly regarded educational opportunities, including St Ignatius School; serving grades 1–8 and St Paul's School; serving thru 12th grade. Spring Hill College and Mary B. Austin are also nearby. This two-story brick home offers timeless character, generous living spaces, and recent major updates. Even though it is being sold "as is." Major items have been done including a new roof in 2025, upstairs HVAC just replaced in 2026, downstairs HVAC replaced in 2024, and an updated electrical panel in 2025. Come ready to add your own personal touches and make this home your own. The main level features two inviting living areas, including a library with gorgeous woodwork and a spacious Den/Living room adjoining & Formal Dining Room. The open kitchen is next. Renovated in 2008, the kitchen was ahead of its time with white cabinetry, a large Central Island with white marble countertops, double ovens, gas cooktop, ample storage, a newer, quiet dishwasher and Italian tile floor. It is truly designed for cooking & congregating. Upstairs are three bedrooms plus an office. The spacious primary suite includes a dressing area, two sinks, and a walk-in closet. Three fireplaces add warmth and character—one each in the living room, library, and primary bedroom. Ceilings upstairs are stained but it happened before the new roof was put on. Outside, enjoy an easy-to-maintain courtyard-style backyard and a driveway offering plenty of parking on North & South sides of home. Some deferred maintenance remains, and the listing agent has estimates available for these items. Generator. Updates include Roof=2025; HVAC & ductwork=up & down 2024 & 2026; Electrical panel =2025 . ***Listing Broker makes no representation to accuracy of square footage, buyer to verify. Any/All updates per seller.*** Buyer to verify all information during due diligence.
-
3BEDS
-
N/AACRES
-
2BATHS
-
11/2 BATHS
-
2,812SQFT
-
$267$/SQFT
School Information
Description
Location, Location, Location! Welcome to 421 Tuthill Ln. Ideally situated in Spring Hill and within easy walking distance of highly regarded educational opportunities, including St Ignatius School; serving grades 1–8 and St Paul's School; serving thru 12th grade. Spring Hill College and Mary B. Austin are also nearby. This two-story brick home offers timeless character, generous living spaces, and recent major updates. Even though it is being sold "as is." Major items have been done including a new roof in 2025, upstairs HVAC just replaced in 2026, downstairs HVAC replaced in 2024, and an updated electrical panel in 2025. Come ready to add your own personal touches and make this home your own. The main level features two inviting living areas, including a library with gorgeous woodwork and a spacious Den/Living room adjoining & Formal Dining Room. The open kitchen is next. Renovated in 2008, the kitchen was ahead of its time with white cabinetry, a large Central Island with white marble countertops, double ovens, gas cooktop, ample storage, a newer, quiet dishwasher and Italian tile floor. It is truly designed for cooking & congregating. Upstairs are three bedrooms plus an office. The spacious primary suite includes a dressing area, two sinks, and a walk-in closet. Three fireplaces add warmth and character—one each in the living room, library, and primary bedroom. Ceilings upstairs are stained but it happened before the new roof was put on. Outside, enjoy an easy-to-maintain courtyard-style backyard and a driveway offering plenty of parking on North & South sides of home. Some deferred maintenance remains, and the listing agent has estimates available for these items. Generator. Updates include Roof=2025; HVAC & ductwork=up & down 2024 & 2026; Electrical panel =2025 . ***Listing Broker makes no representation to accuracy of square footage, buyer to verify. Any/All updates per seller.*** Buyer to verify all information during due diligence.
Listing information © 2026 Baldwin County Association of REALTORS® MLS. IDX information is provided exclusively for consumers' personal, non-commercial use and may not be used for any purpose other than to identify prospective properties consumers may be interested in purchasing. Data is deemed reliable but is not guaranteed accurate by the MLS or Blueprint Realty Company. Data last updated 2026-10-10T15:27:46.4.
 Listing provided by Roberts Brothers West: . Listing information © 2026 Baldwin County Association of REALTORS® MLS.