


Skip To Content

4218 Sharpsburg Drive

Mountain Brook, AL 35213
  • $1,700,000
  • STATUS: Active Under Contract
  • ON SITE: 32 Days
  • MLS #: 21467893
Under Contract
UPDATED: 68 min ago
$1,700,000
  • 5
    BEDS
  • 0.89
    ACRES
  • 5
    BATHS
  • 1
    1/2 BATHS
  • 6,320
    SQFT
  • $269
    $/SQFT
Neighborhood:
Type:
Single-Family Home
Built:
1974
County:

School Information

Elementary School:
Middle School:
High School:
Greater Alabama MLS (Birmingham Association of Realtors) logo Listing provided courtesy of Signature Realty.
© 2026 Greater Alabama MLS.


Description

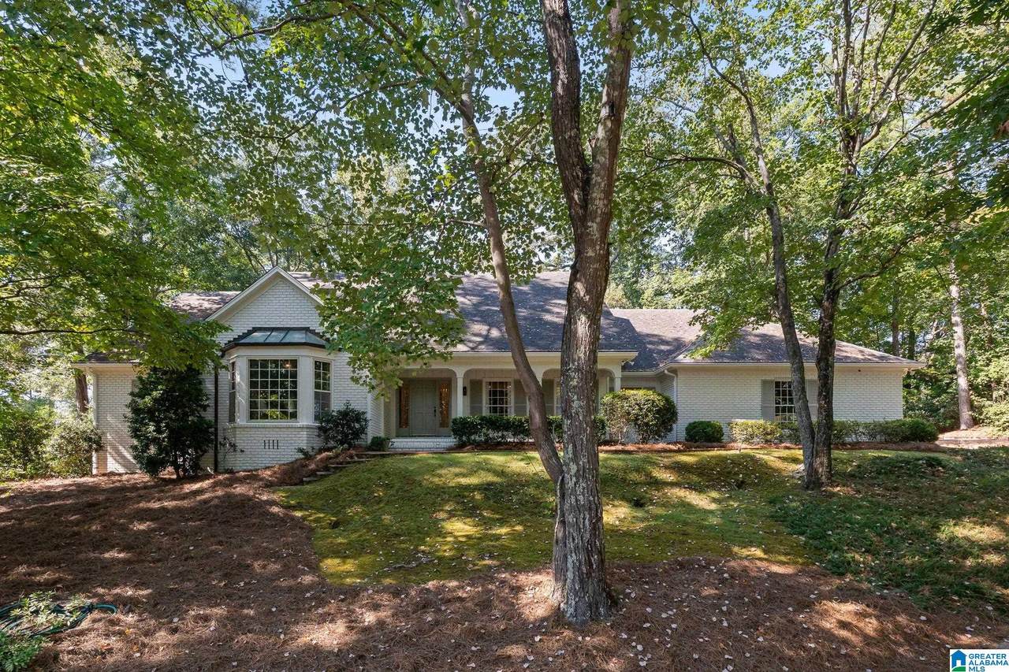
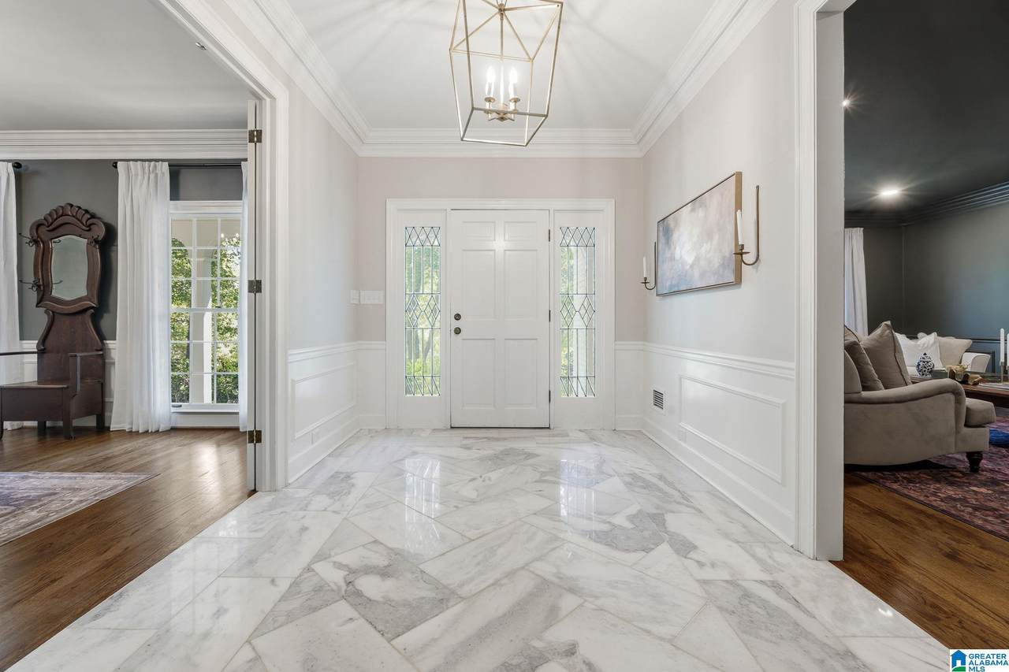
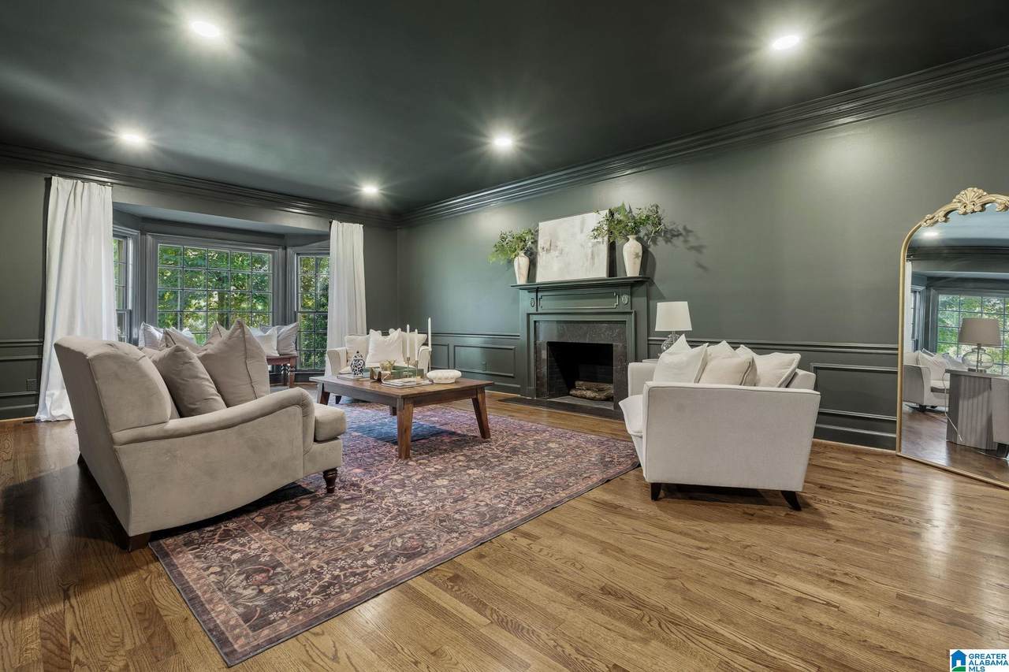
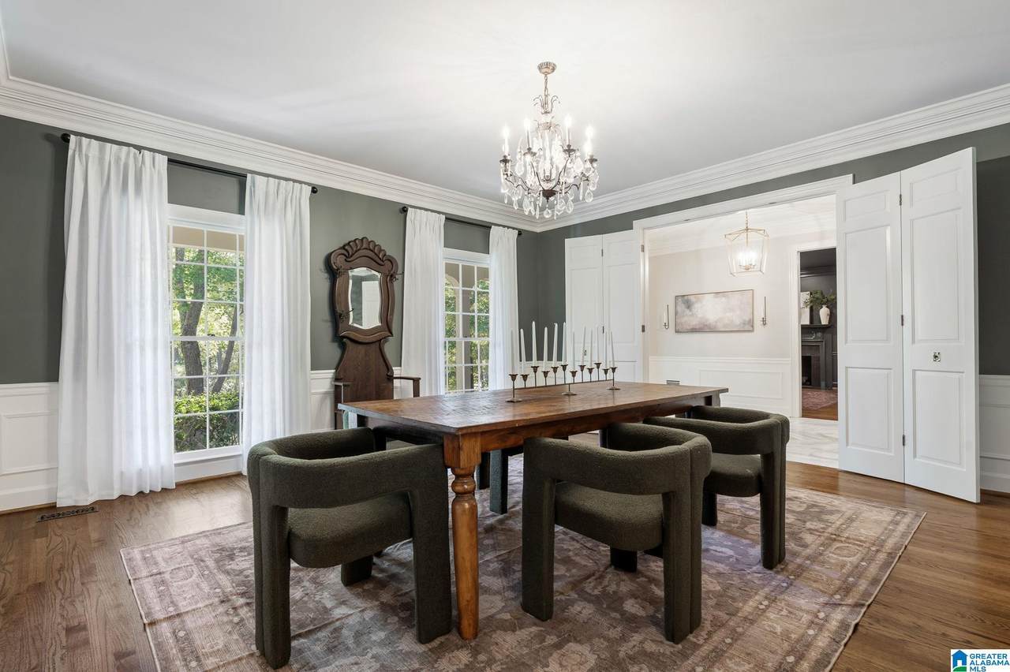
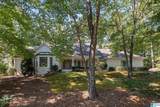
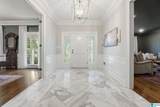
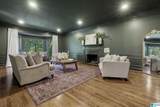
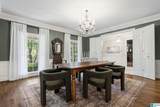
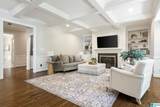
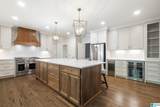
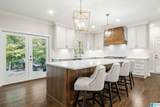
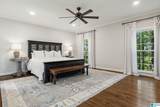
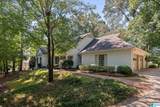
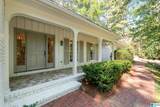
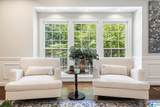
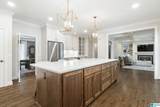
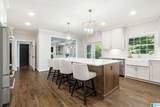
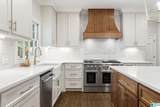
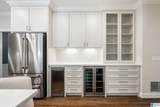
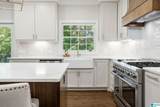
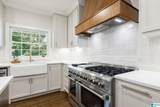
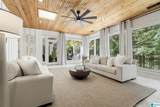
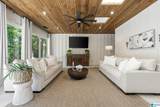
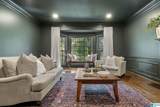
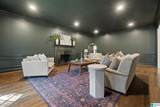
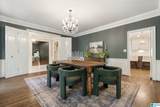
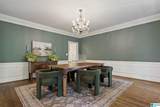
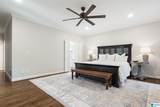
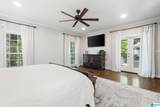
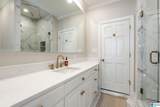
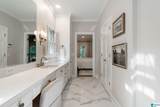
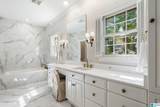
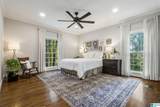
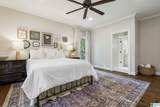
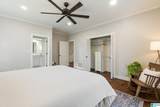
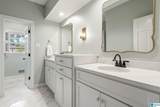
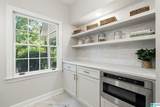
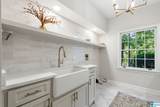
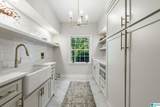
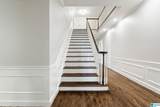
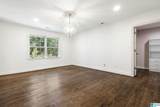
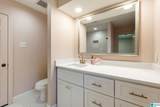
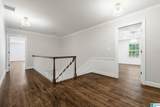
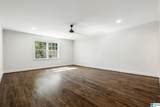
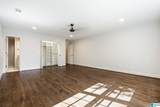
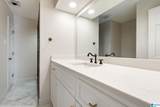
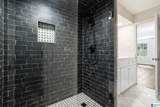
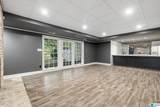
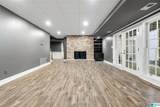
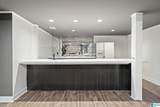
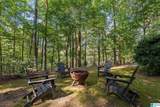
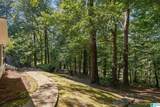
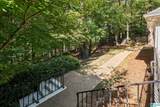
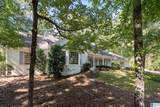
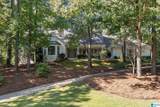
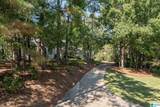
Perched high above a quiet, sought-after street in Cherokee Bend, this beautifully finished stately home makes a stunning first impression while keeping a peaceful, private feel. From the moment you step through the grand entrance, stunning high-end finishes & exquisite marble flooring set an elegant tone. The home features an incredible entertaining-style layout where natural light dances across the pristine hardwood floors, drawing you effortlessly from room to room. Formal living and dining rooms provide a sophisticated backdrop for hosting guests, while a sun-drenched sunroom offers a tranquil retreat to enjoy views of the lush, serene surroundings. Complete w/ a gourmet kitchen boasting beautiful custom cabinetry. The primary suite serves as a sanctuary of relaxation, featuring a spa-like ensuite. Uncompromising luxury meets absolute peace of mind in this masterfully designed home. Showings begin 10/22/26, schedule your private tour soon.

Monthly Payment Calculator


Greater Alabama MLS (Birmingham Association of Realtors) logo © 2026 Greater Alabama MLS. IDX information is provided exclusively for consumers’ personal, non-commercial use and may not be used for any purpose other than to identify prospective properties consumers may be interested in purchasing. IDX content is not guaranteed accurate by the MLS or Blueprint Realty Company. Data last updated: 2026-11-17T23:30:55.56.

www.jasonwill.com/homes/182310887
Print Image

4218 Sharpsburg Drive Mountain Brook, AL 35213

  • Price: $1,700,000
  • Status: Active Under Contract
  • On Site: 32 Days
  • Updated: 68 min ago
  • MLS #: 21467893
5
Beds
5
Baths
1
½ Baths
0.89
Acres
6,320
SQFT
$269
$/SQFT
1974
Built
Neighborhood:
Cherokee Bend
County:
Jefferson
Area:
Mountain Brook
Elementary School:
Cherokee Bend
Middle School:
Mountain Brook
High School:
Mountain Brook
Property Description
Perched high above a quiet, sought-after street in Cherokee Bend, this beautifully finished stately home makes a stunning first impression while keeping a peaceful, private feel. From the moment you step through the grand entrance, stunning high-end finishes & exquisite marble flooring set an elegant tone. The home features an incredible entertaining-style layout where natural light dances across the pristine hardwood floors, drawing you effortlessly from room to room. Formal living and dining rooms provide a sophisticated backdrop for hosting guests, while a sun-drenched sunroom offers a tranquil retreat to enjoy views of the lush, serene surroundings. Complete w/ a gourmet kitchen boasting beautiful custom cabinetry. The primary suite serves as a sanctuary of relaxation, featuring a spa-like ensuite. Uncompromising luxury meets absolute peace of mind in this masterfully designed home. Showings begin 10/22/26, schedule your private tour soon.
Exterior Features

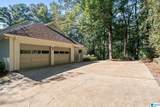
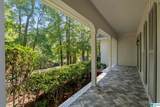
Carport Spaces 0 Construction 4 Sides BrickBrick Over FoundationSiding-Wood Decks Open (DECK) Decks YN Yes Exterior Features Lighting SystemPorch Garage Entry Location Side Garage Spaces Bsmt Lvl 0 Garage Spaces Main Lvl 2 Garden Patio YN No Log Home YN No Lot Description Interior LotSome TreesSubdivision Lot View YN No Parking AttachedDriveway ParkingOff Street ParkingParking (MLVL) Patio Open (PATIO) Patio YN Yes Pool YN No Waterfront YN No

Interior Features

Attic Walk-In Attic YN Yes Basement Finished Both Fin and Unfin Basement Style Full Basement Basement Type Daylight Basement Bed Bath Features Garden TubLinen ClosetSeparate ShowerSeparate VanitiesSitting Area in MasterTub/Shower ComboWalk-In Closets Ceilings 9 Feet +Crown MoldingOtherSmooth Ceilings Cooling 3+ Systems (COOL)Central (COOL)Electric (COOL) Dryer Hookups Dryer-Electric Fireplace Details Brick (FIREPL)Marble (FIREPL)Masonry Fireplace Location Family Room (FIREPL)Great Room (FIREPL)Living Room (FIREPL) Fireplace Type Woodburning Fireplaces 3 Floors HardwoodMarble FloorTile Floor Foundation Basement Heating 3+ Systems (HEAT)Central (HEAT)Electric (HEAT) Interior Features Bay WindowFrench DoorsMultiple StaircasesRecess LightingSecurity SystemWet Bar Kitchen Equipment Convection OvenCooktop-GasDishwasher Built-InDisposalDouble OvenIce Maker Built-InMicrowave Built-InOven-GasPlumbed for Gas in KitRefrigeratorSelf-CleaningSome Stainless ApplStove-Gas Kitchen Features IslandPantry Laundry Features Utility SinkWasher Hookup Laundry Location Laundry (MLVL) Laundry Space Room Laundry YN Yes Levels 1.5-Story Loft YN No Room Eight Master Bath Room Eleven Bedroom Room Fifteen Den/Family Room Five Sunroom Room Four Kitchen Room Fourteen Full Bath Room Nine Bedroom Room One Living Room Seven Master Bedroom Room Six Half Bath Room Ten Full Bath Room Thirteen Full Bath Room Three Great Room Room Twelve Bedroom Room Two Dining Room Rooms Bedroom (ROOM)Den/Family (ROOM)Dining Room (ROOM)Full Bath (ROOM)Great Room (ROOM)Half Bath (ROOM)Kitchen (ROOM)Master Bath (ROOM)Master Bedroom (ROOM)Sunroom (ROOM) Split Foyer YN No Split Level YN No Total Baths 6 Tri Level YN No Water Heater 2+ Water HeatersElectric (WTRHTR)

Property Features

Amenities SidewalksStreet LightsWalking Paths Association Fee YN No Energy Green Features Ceiling FansEnergy Star AppliancesGeneratorInsulated DoorProgrammable ThermostatRidge VentStorm DoorStorm Windows Financing CashConventionalFHAVA Historic Register YN No Sales Type N/A Sewer / Septic Connected Underground Utilities YN No Water Public Water Year Built Desc Existing

Listing provided by Signature Realty: 205-354-8911.


Greater Alabama MLS (Birmingham Association of Realtors) logo © 2026 Greater Alabama MLS. IDX information is provided exclusively for consumers’ personal, non-commercial use and may not be used for any purpose other than to identify prospective properties consumers may be interested in purchasing. IDX content is not guaranteed accurate by the MLS or Blueprint Realty Company. Data last updated: 2026-11-17T23:30:55.56.

 
https://bt-photos.global.ssl.fastly.net/birmingham/1280_boomver_1_21467893-2.jpg https://bt-photos.global.ssl.fastly.net/birmingham/1280_boomver_1_21467893-2.jpg https://bt-photos.global.ssl.fastly.net/birmingham/1280_boomver_1_21467893-2.jpg
Logo
Blueprint Realty Company
1974 Chandalar Drive, Suite E
Pelham AL, 35214
Greater Alabama MLS (Birmingham Association of Realtors) logo Listing provided courtesy of Signature Realty.
© 2026 Greater Alabama MLS.