











Skip To Content

428 Valley Road

Birmingham, AL 35206
  • $389,000
  • STATUS: Active Under Contract
  • ON SITE: 38 Days
  • MLS #: 21464250
Under Contract
UPDATED: 73 min ago
$389,000
  • 4
    BEDS
  • 2.27
    ACRES
  • 3
    BATHS
  • 0
    1/2 BATHS
  • 3,500
    SQFT
  • $111
    $/SQFT
Neighborhood:
Type:
Single-Family Home
Built:
1916
County:

School Information

Elementary School:
Middle School:
High School:
Greater Alabama MLS (Birmingham Association of Realtors) logo Listing provided courtesy of Tinsley Realty Company.
© 2026 Greater Alabama MLS.


Description

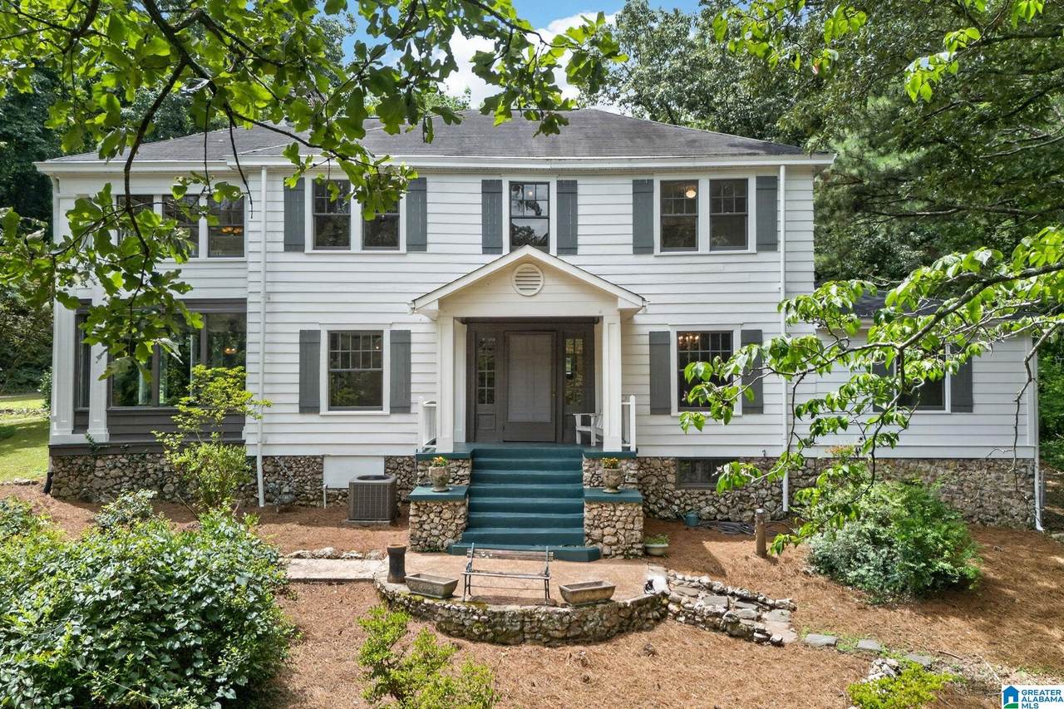
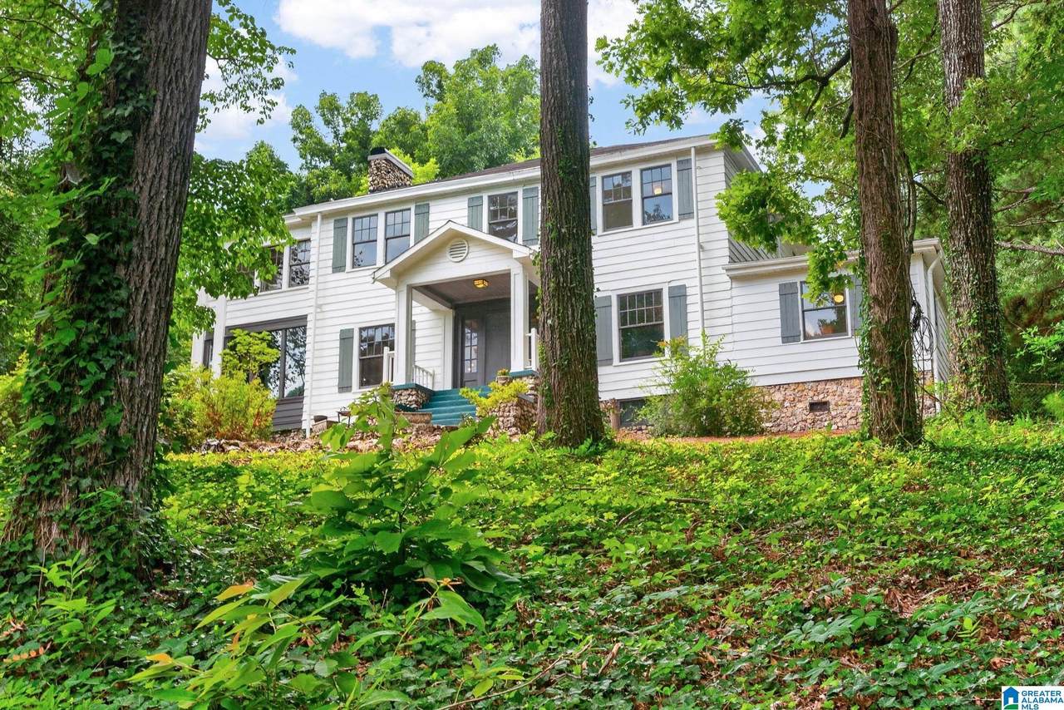
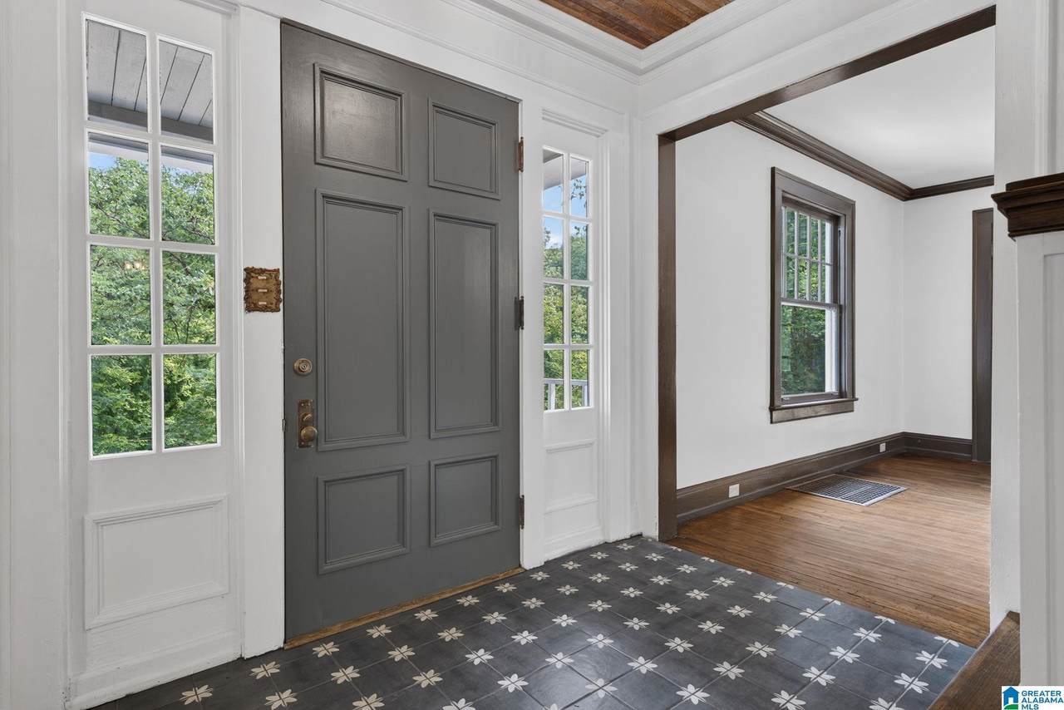
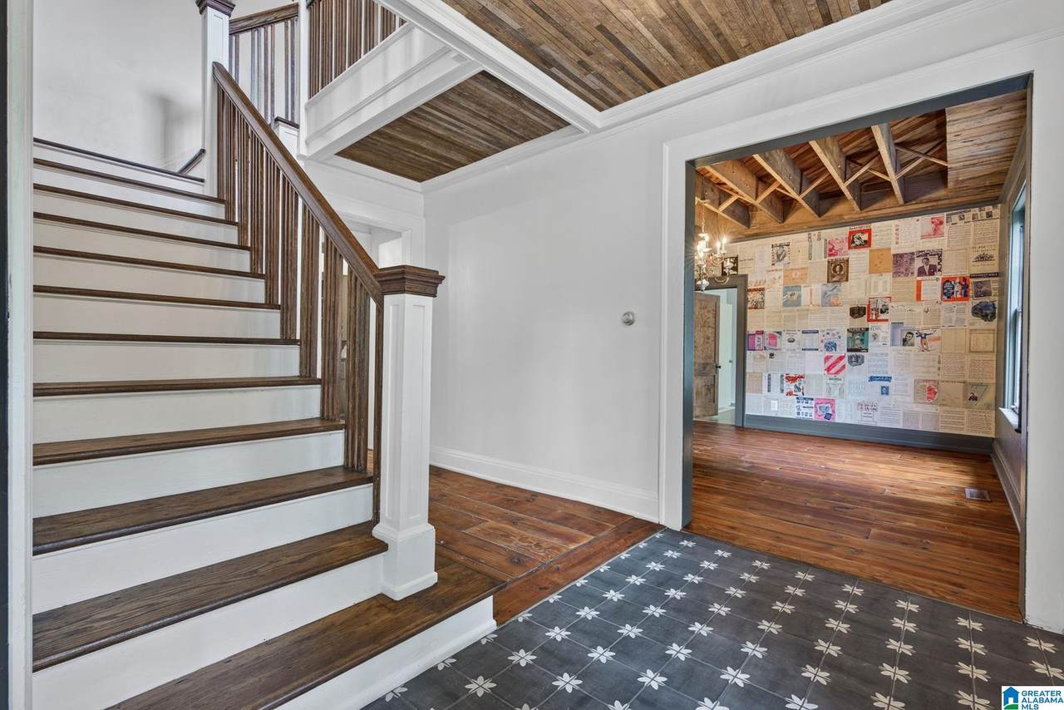
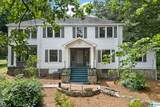
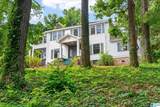
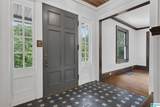
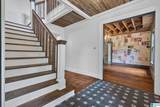
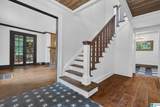
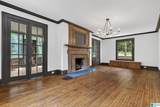
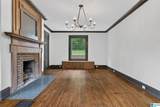
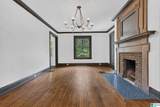
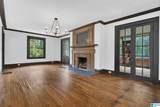
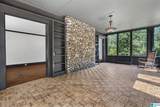
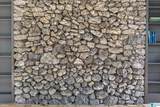
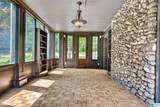
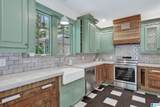
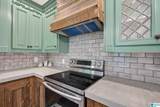
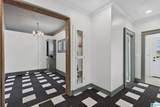
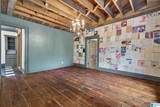
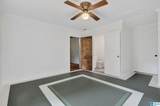
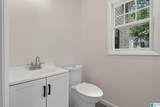
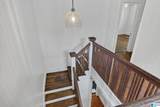
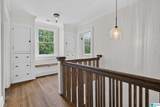
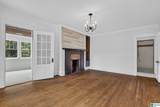
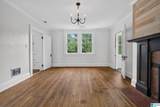
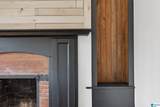
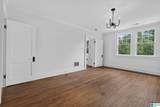
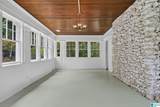
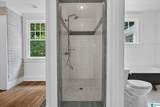
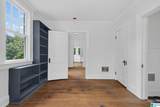
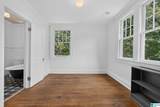
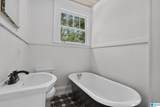
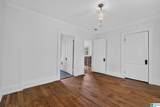
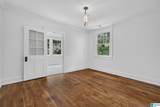
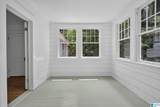
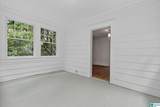
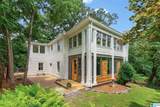
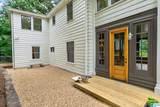
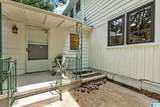
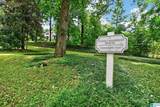
The John Stone home was one of the first of ten homes built in historic Roebuck Springs.Situated on over two acres this stunning two story four bedroom three full bath home features a beautiful wood exterior with stone accents surrounded by all new landscaping.Inside amazing historic charm partners with all the modern day convenience.A large living area features tall ceilings a completely reworked fireplace with new tile hearth and large windows.Two sets of french doors opens to a gorgeous library area with wonderful built-ins and rich parquet floor.The kitchen is completely remodeled with recessed lighting new cabinetry stainless appliances new countertops custom builtins and a laundry area.The main level includes a bedroom with new paint lighting and flooring with a main level remodeled full bath. Retreat to the master bedrm that is massive with all new finishes dressing area and a stunning master bath with private sun porch!A short drive to downtown this home is a true masterpiece!

Monthly Payment Calculator


Greater Alabama MLS (Birmingham Association of Realtors) logo © 2026 Greater Alabama MLS. IDX information is provided exclusively for consumers’ personal, non-commercial use and may not be used for any purpose other than to identify prospective properties consumers may be interested in purchasing. IDX content is not guaranteed accurate by the MLS or Blueprint Realty Company. Data last updated: 2026-10-15T21:31:18.89.

www.jasonwill.com/homes/180934761
Print Image

428 Valley Road Birmingham, AL 35206

  • Price: $389,000
  • Status: Active Under Contract
  • On Site: 38 Days
  • Updated: 73 min ago
  • MLS #: 21464250
4
Beds
3
Baths
0
½ Baths
2.27
Acres
3,500
SQFT
$111
$/SQFT
1916
Built
Neighborhood:
Roebuck Springs
County:
Jefferson
Area:
Centerpt, Grayson Valley, Huffman, Roebuck
Elementary School:
Christian
Middle School:
Ossie Ware Mitchell
High School:
Huffman
Property Description
The John Stone home was one of the first of ten homes built in historic Roebuck Springs.Situated on over two acres this stunning two story four bedroom three full bath home features a beautiful wood exterior with stone accents surrounded by all new landscaping.Inside amazing historic charm partners with all the modern day convenience.A large living area features tall ceilings a completely reworked fireplace with new tile hearth and large windows.Two sets of french doors opens to a gorgeous library area with wonderful built-ins and rich parquet floor.The kitchen is completely remodeled with recessed lighting new cabinetry stainless appliances new countertops custom builtins and a laundry area.The main level includes a bedroom with new paint lighting and flooring with a main level remodeled full bath. Retreat to the master bedrm that is massive with all new finishes dressing area and a stunning master bath with private sun porch!A short drive to downtown this home is a true masterpiece!
Exterior Features

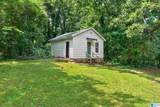
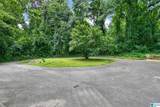
Carport Spaces 0 Construction Siding-WoodStone (CONST) Decks YN No Exterior Features Storage Building Garage Spaces Bsmt Lvl 0 Garage Spaces Main Lvl 0 Garden Patio YN No Log Home YN No Lot Description Heavy Treed LotInterior Lot Lot View YN No Parking Circular DriveDetachedDriveway ParkingParking (MLVL)Off Street ParkingUncovered Parking Patio Open (PATIO) Patio YN Yes Pool YN No Waterfront YN No

Interior Features

Attic Pull-Down Attic YN Yes Basement Finished All Unfinished Basement Style Full Basement Basement Type Rock/Stone Bed Bath Features Double ShowerDressing RoomLinen ClosetSeparate ShowerSeparate VanitiesTub/Shower Combo Ceilings 9 Feet + Cooling Central (COOL)Electric (COOL) Dryer Hookups Dryer-Electric Fireplace Details Brick (FIREPL)MasonryTile (FIREPL) Fireplace Location Living Room (FIREPL)Master Bedroom (FIREPL) Fireplace Type Woodburning Fireplaces 2 Floors ConcreteHardwoodTile Floor Foundation Basement Heating Central (HEAT)Electric (HEAT)Heat Pump (HEAT) Interior Features French DoorsRecess Lighting Kitchen Equipment Dishwasher Built-InOven-ElectricSome Stainless ApplStove-Electric Kitchen Features Eating Area Laundry Features Washer Hookup Laundry Location Laundry (MLVL) Laundry Space Room Laundry YN Yes Levels 2+ Story Room Eight Bedroom Room Eleven Master Bath Room Five Bedroom Room Four Kitchen Room Nine Full Bath Room One Living Room Seven Bedroom Room Six Full Bath Room Ten Master Bedroom Room Thirteen Laundry Room Three Dining Room Room Twelve Office/Study Room Two Sunroom Rooms Bedroom (ROOM)Dining Room (ROOM)Full Bath (ROOM)Kitchen (ROOM)Laundry (ROOM)Master Bath (ROOM)Master Bedroom (ROOM)Office/Study (ROOM)Sunroom (ROOM) Split Foyer YN No Split Level YN No Total Baths 3 Tri Level YN No Water Heater Electric (WTRHTR)

Property Features

Amenities Street Lights Energy Green Features Energy Star AppliancesLED Lighting Financing CashConventional Historic Register YN No Sales Type N/A Sewer / Septic Connected Underground Utilities YN No Water Public Water Year Built Desc Existing

Listing provided by Tinsley Realty Company: (205) 871-7299.


Greater Alabama MLS (Birmingham Association of Realtors) logo © 2026 Greater Alabama MLS. IDX information is provided exclusively for consumers’ personal, non-commercial use and may not be used for any purpose other than to identify prospective properties consumers may be interested in purchasing. IDX content is not guaranteed accurate by the MLS or Blueprint Realty Company. Data last updated: 2026-10-15T21:31:18.89.

 
https://bt-photos.global.ssl.fastly.net/birmingham/1280_boomver_1_21464250-2.jpg https://bt-photos.global.ssl.fastly.net/birmingham/1280_boomver_1_21464250-2.jpg https://bt-photos.global.ssl.fastly.net/birmingham/1280_boomver_1_21464250-2.jpg
Logo
Blueprint Realty Company
1974 Chandalar Drive, Suite E
Pelham AL, 35214
Greater Alabama MLS (Birmingham Association of Realtors) logo Listing provided courtesy of Tinsley Realty Company.
© 2026 Greater Alabama MLS.