












Skip To Content

44 Stoneview Summit Crt

Dadeville, AL 36853
  • $739,000
  • STATUS: Active
  • ON SITE: 35 Days
  • MLS #: 26-1080
UPDATED: 25 min ago
$739,000
  • 3
    BEDS
  • N/A
    ACRES
  • 3
    BATHS
  • 0
    1/2 BATHS
  • 2,005
    SQFT
  • $369
    $/SQFT
Neighborhood:
Type:
Single-Family Home
Built:
2009
County:

School Ratings & Info

School District:

Description

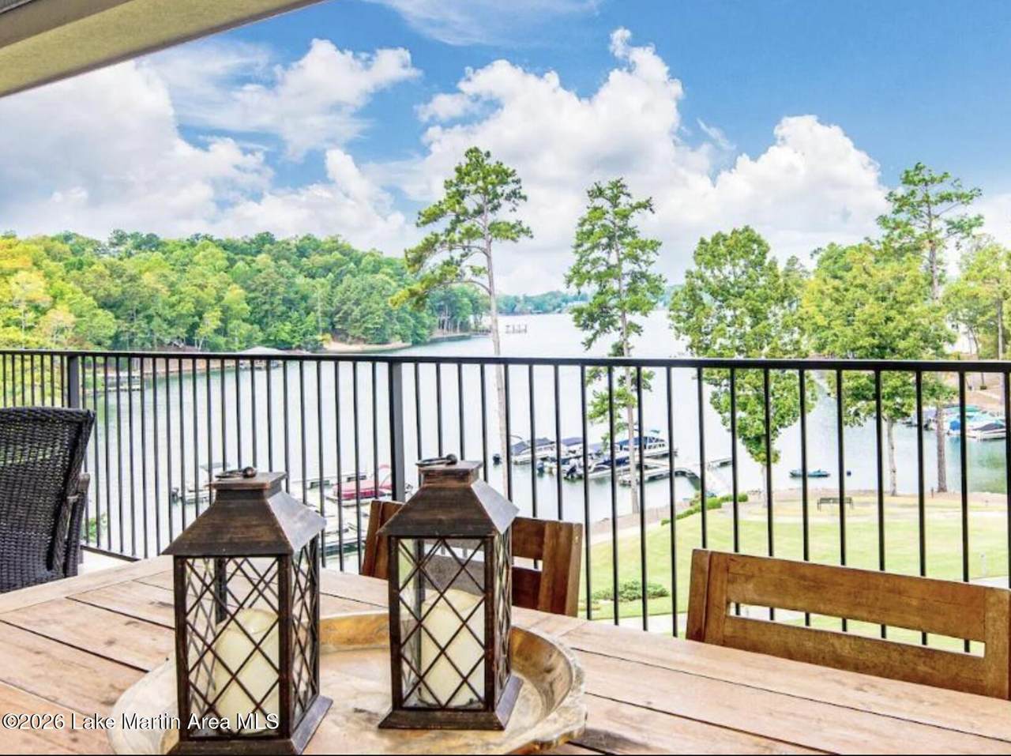
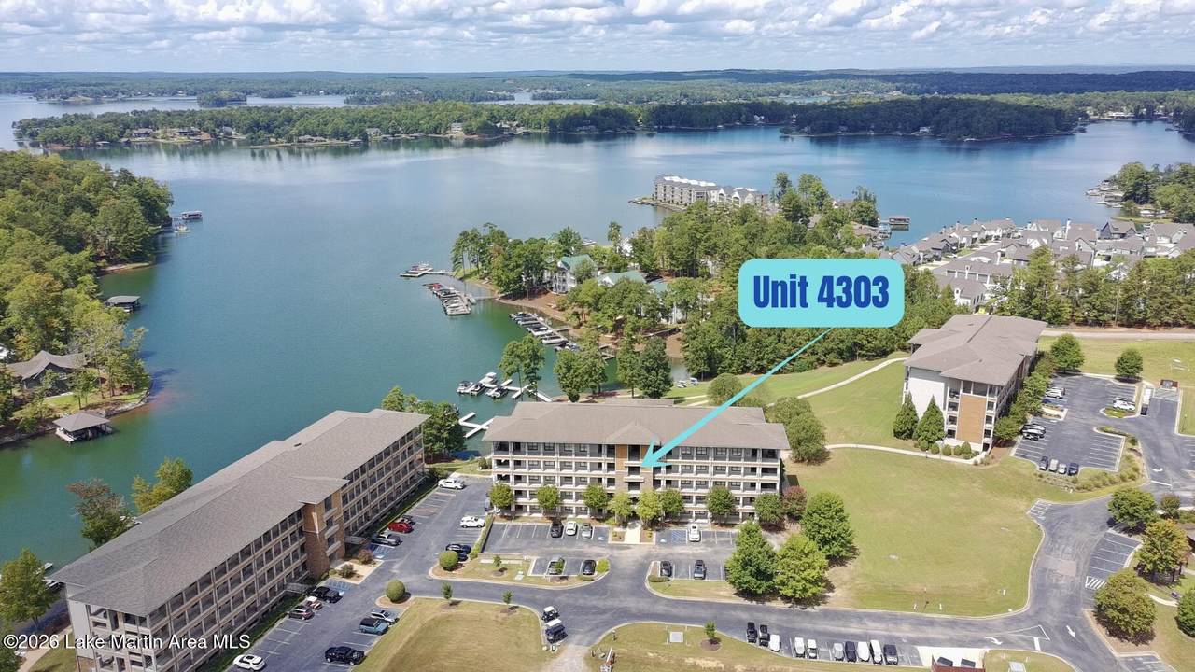
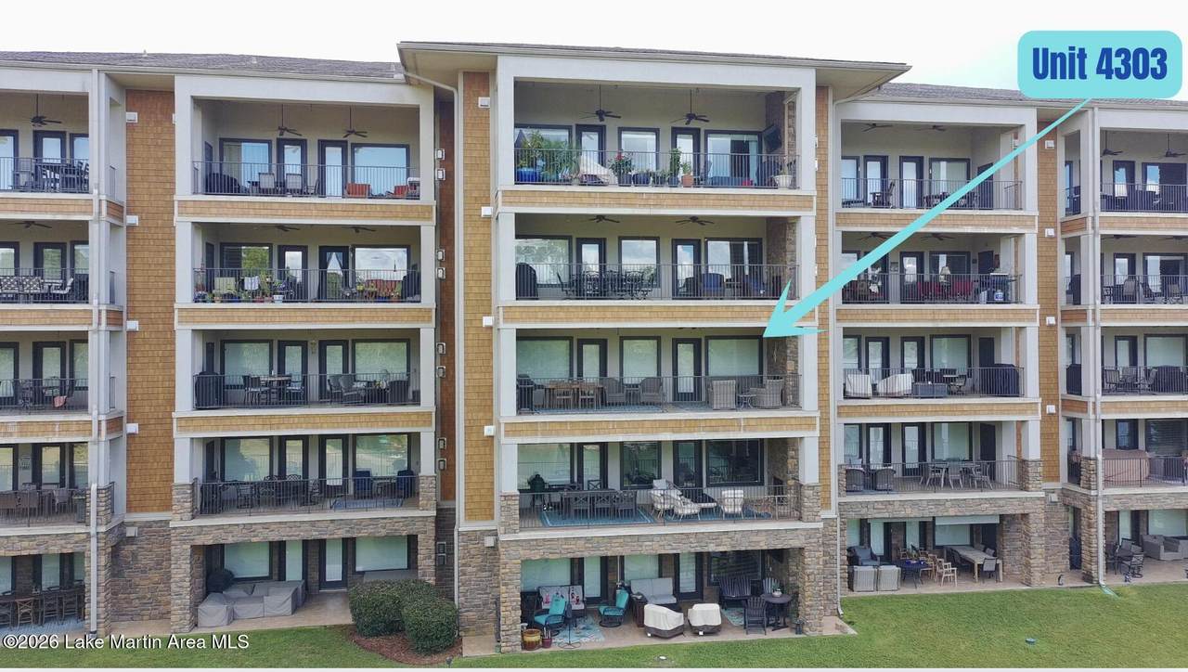
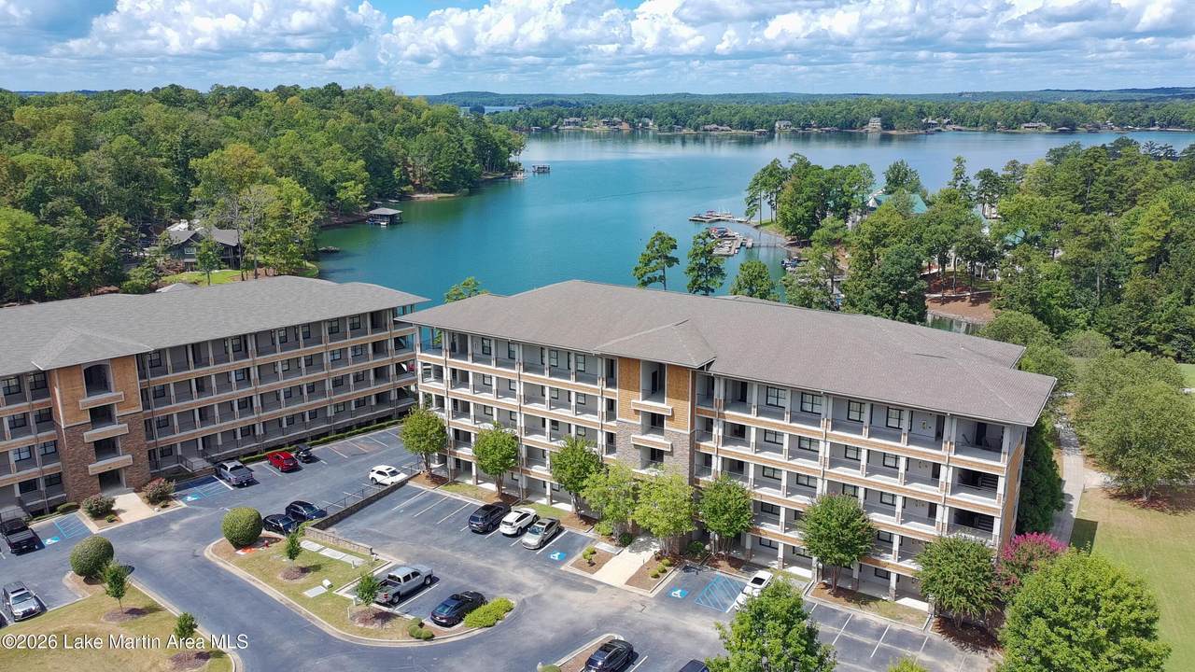
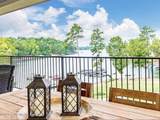
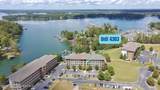
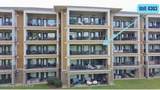
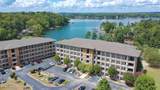
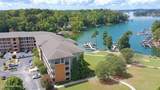
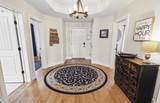
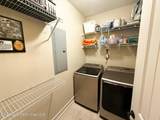
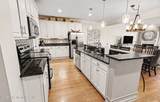
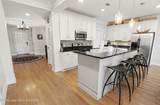
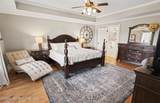
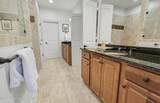
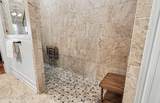
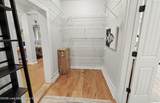
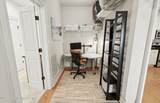
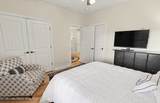
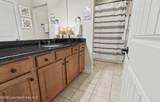
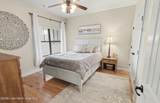
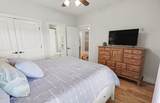
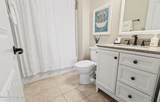
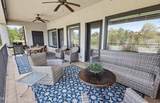
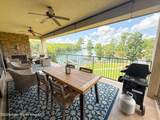
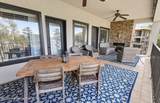
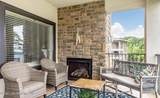
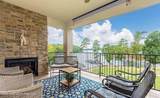
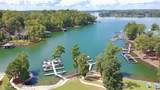
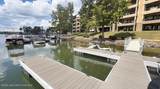
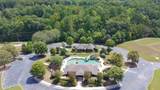
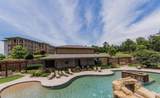
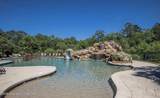
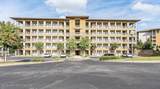
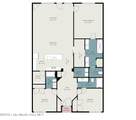
Close to Auburn University yet immersed in resort-style Lake Martin living, this spacious 2005 sq ft 3BR/3BA condo at Stillwaters Resort is a must-see. Inside, enjoy a bright large foyer, secondary bedrooms each with attached bath, a separate laundry room, and an updated kitchen featuring quartz countertops and a huge walk-in pantry. Two gas fireplaces (one in the living room and one on the balcony), updated lighting, and a dedicated office with sliding barn door add everyday comfort. Step out to the XL balcony for unforgettable sunset views with exterior fans/shades and balcony access from both the living room and primary suite. Primary bath is handicap accessible with walk-in shower and bench.

Monthly Payment Calculator


© 2026 Multiple Listing Service of the Lake Martin Area Association of REALTORS. All rights reserved. IDX information is provided exclusively for consumers' personal, non-commercial use and may not be used for any purpose other than to identify prospective properties consumers may be interested in purchasing. Information is deemed reliable but is not guaranteed accurate by the MLS or Blueprint Realty Company. Data last updated: 2026-10-15T07:11:10.507.
www.jasonwill.com/homes/181038445
Print Image

44 Stoneview Summit Crt Dadeville, AL 36853

  • Price: $739,000
  • Status: Active
  • On Site: 35 Days
  • Updated: 25 min ago
  • MLS #: 26-1080
3
Beds
3
Baths
0
½ Baths
N/A
Acres
2,005
SQFT
$369
$/SQFT
2009
Built
Neighborhood:
Stillwaters
County:
Tallapoosa
Area:
2(Two) Stillwaters/Barrons Bridge
School District:
Dadeville
Property Description
Close to Auburn University yet immersed in resort-style Lake Martin living, this spacious 2005 sq ft 3BR/3BA condo at Stillwaters Resort is a must-see. Inside, enjoy a bright large foyer, secondary bedrooms each with attached bath, a separate laundry room, and an updated kitchen featuring quartz countertops and a huge walk-in pantry. Two gas fireplaces (one in the living room and one on the balcony), updated lighting, and a dedicated office with sliding barn door add everyday comfort. Step out to the XL balcony for unforgettable sunset views with exterior fans/shades and balcony access from both the living room and primary suite. Primary bath is handicap accessible with walk-in shower and bench.
Exterior Features

Architectural Style Resort Attached Garage YN No Construction Materials Stucco Walls Lot Features Gentle SlopingViews Roof Composition Water Body Name Lake Martin Water Front YN Yes

Interior Features

Cooling Central Air Cooling YN Yes Fireplace Features GasGas Log Fireplace YN Yes Flooring WoodTile Heating Central Heating YN Yes Room Type KitchenLiving RoomDining RoomBedroom 1Bedroom 2Bedroom 3 Rooms Kitchen (Main Level) Living Room (Main Level) Dining Room (Main Level) Bedroom 1 (Main Level) Bedroom 2 (Main Level) Bedroom 3 (Main Level) Rooms Total 6

Property Features

Property Sub Type Condominium Property Type Residential Sewer City Sewer Tax Amount 3937 Tax Year 2025 Zoning Ind Neighborhood

Listing provided by Jason Will of Blueprint Realty Compnay: 205-407-4628.


© 2026 Multiple Listing Service of the Lake Martin Area Association of REALTORS. All rights reserved. IDX information is provided exclusively for consumers' personal, non-commercial use and may not be used for any purpose other than to identify prospective properties consumers may be interested in purchasing. Information is deemed reliable but is not guaranteed accurate by the MLS or Blueprint Realty Company. Data last updated: 2026-10-15T07:11:10.507.
 
https://bt-photos.global.ssl.fastly.net/lakemartin/1280_boomver_3_26-1080-2.jpg https://bt-photos.global.ssl.fastly.net/lakemartin/1280_boomver_3_26-1080-2.jpg https://bt-photos.global.ssl.fastly.net/lakemartin/1280_boomver_3_26-1080-2.jpg
Logo
Blueprint Realty Company
1974 Chandalar Drive, Suite E
Pelham AL, 35214