Skip To Content

444 Ketchum Rd

Blountsville, AL 35031
  • $62,500
  • STATUS: Active
  • ON SITE: 383 Days
  • MLS #: 524924
$62,500
  • 2
    BEDS
  • 0.5
    ACRES
  • 1
    BATHS
  • 0
    1/2 BATHS
  • 1,176
    SQFT
  • $53
    $/SQFT
Neighborhood:
Type:
Single-Family Home
Built:
1965
County:

School Information

Elementary School:
Middle School:
High School:

Description

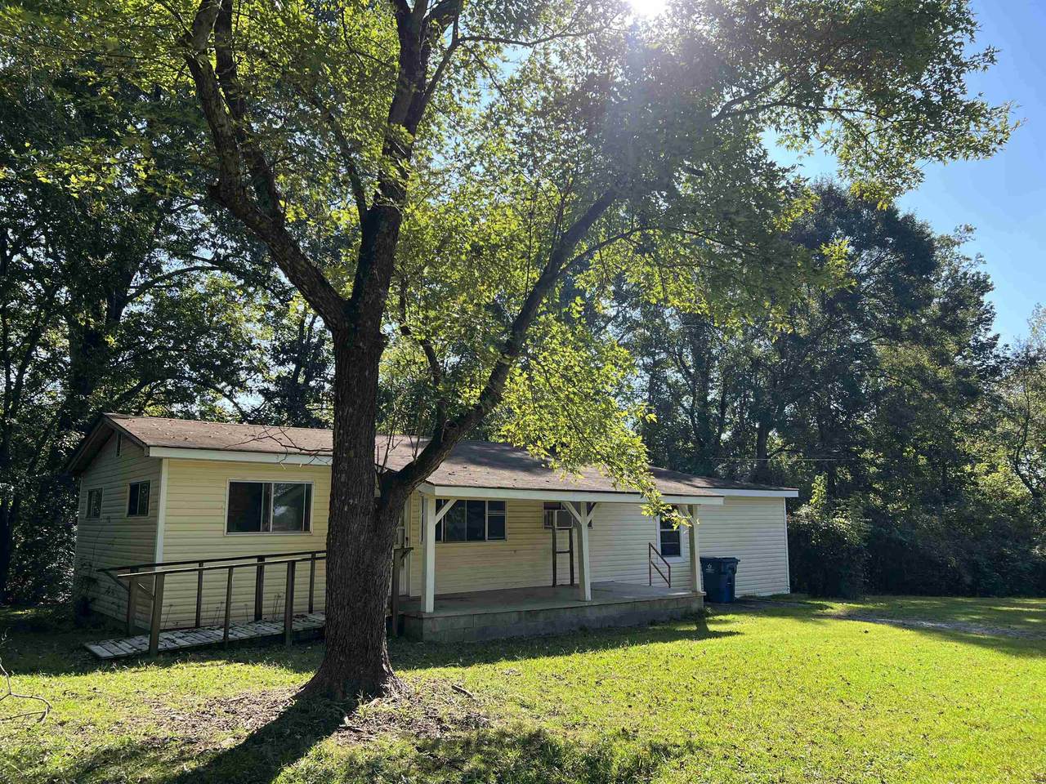
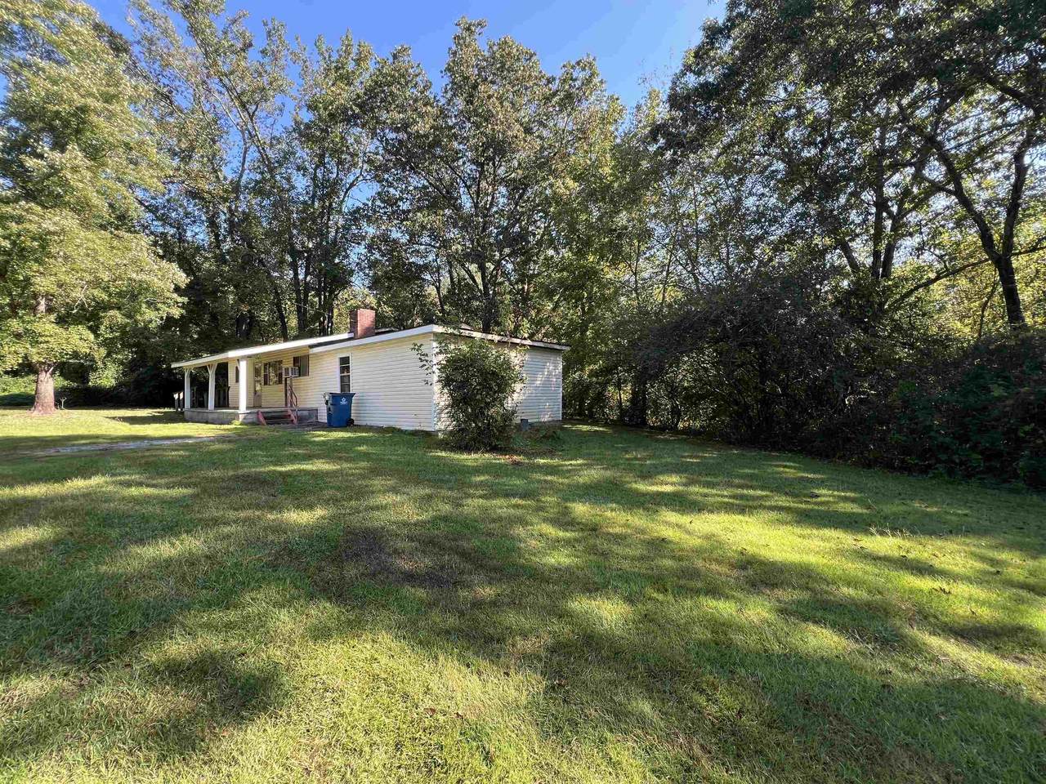
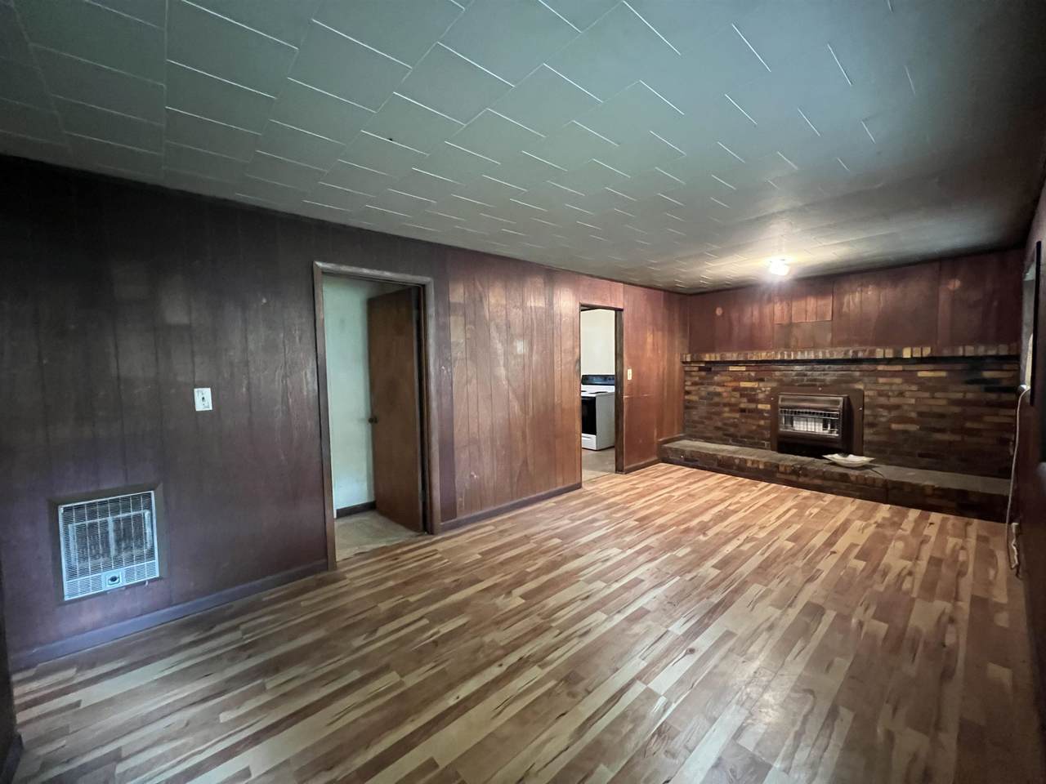
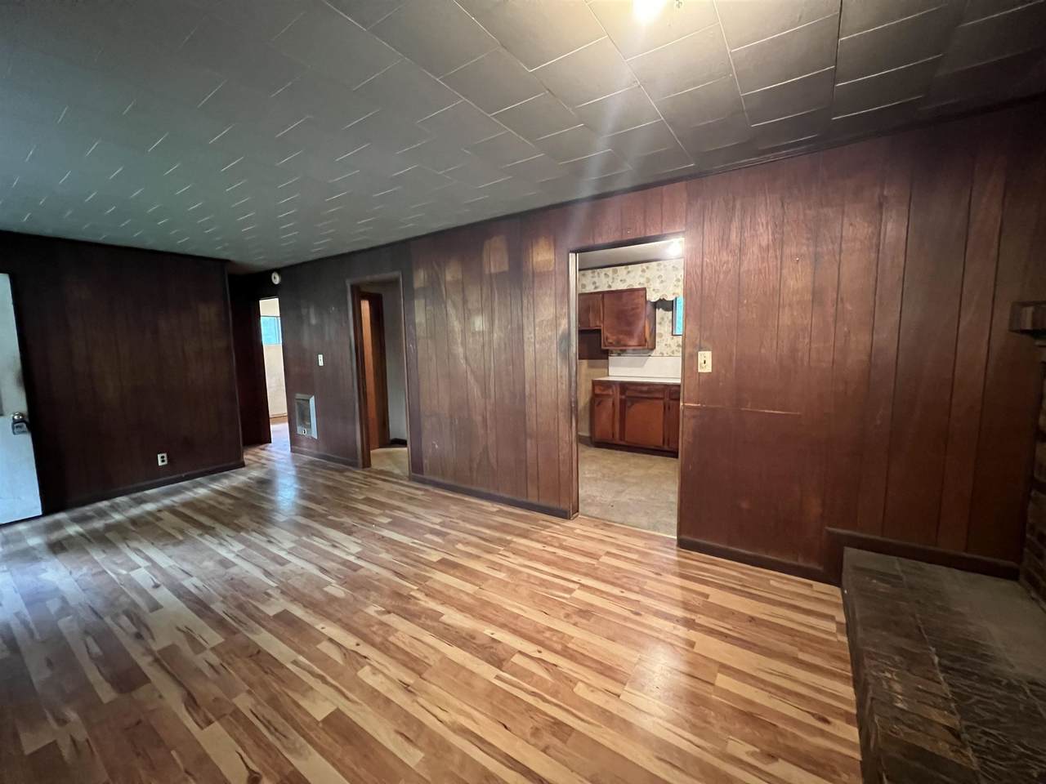
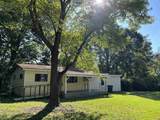
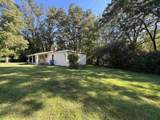
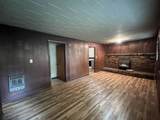
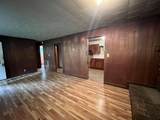
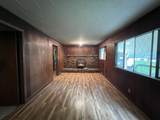
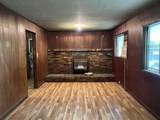
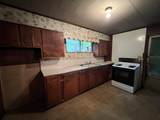
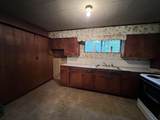
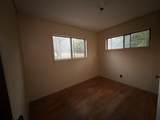
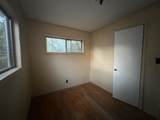
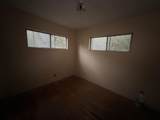
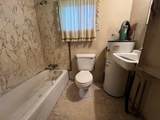
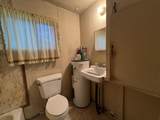
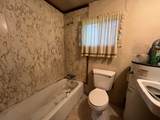
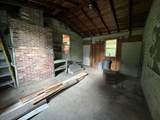
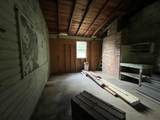
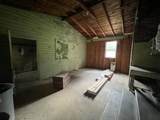
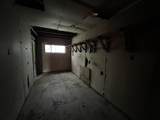
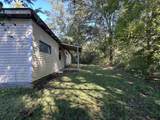
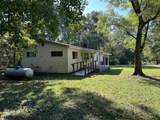
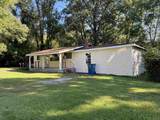
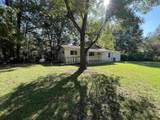
This 2 bed, 1 bath property has an estimated ARV of $170,000, making it a prime candidate for a profitable flip or rental hold. The enclosed garage is already in place and ready for conversion—offering an easy path to additional square footage, a potential third bedroom, or bonus space to significantly boost value and returns. With the right updates, this property can be quickly repositioned for resale or long-term cash flow. Opportunities like this don’t last—bring your vision and maximize the potential. The home offers bonus space that can be converted into finished square footage if desired. Covered front porch.

Monthly Payment Calculator


© 2026 Strategic MLS Alliance, Inc. IDX information is provided exclusively for consumers' personal, non-commercial use and may not be used for any purpose other than to identify prospective properties consumers may be interested in purchasing. Information is deemed reliable but is not guaranteed accurate by the MLS or Blueprint Realty Company. Data last updated: 2026-10-12T23:32:28.313.
www.jasonwill.com/homes/168192851
Print Image

444 Ketchum Rd Blountsville, AL 35031

  • Price: $62,500
  • Status: Active
  • On Site: 383 Days
  • MLS #: 524924
2
Beds
1
Baths
0
½ Baths
0.5
Acres
1,176
SQFT
$53
$/SQFT
1965
Built
Neighborhood:
None
County:
Blount
Elementary School:
Blountsville Elementary
Middle School:
Jb Pennington
High School:
Jb Pennington
Property Description
This 2 bed, 1 bath property has an estimated ARV of $170,000, making it a prime candidate for a profitable flip or rental hold. The enclosed garage is already in place and ready for conversion—offering an easy path to additional square footage, a potential third bedroom, or bonus space to significantly boost value and returns. With the right updates, this property can be quickly repositioned for resale or long-term cash flow. Opportunities like this don’t last—bring your vision and maximize the potential. The home offers bonus space that can be converted into finished square footage if desired. Covered front porch.
Exterior Features

Lot Size Dimensions 382x165x518 Multiple Levels YN No Waterfront YN No

Interior Features

Above Grade Finished Area 1176 Above Grade Unfinished Area 0 Basement Sq Ft 0 Basement YN No Below Grade Finished Area 0 Below Grade Unfinished Area 0 Fireplace YN Yes Fireplaces Total 1 Living Area 1176 Main Level Bedrooms 2 Rooms Total 5

Property Features

Association YN No Built Before1978 Yes Buyer Check WOr Bd Of Edu 1 City Limits YN Yes Community Name None Manufactured Home YN No Property Sub Type Residential Sale Or Rent S Sewer Public Sewer Tax Annual Amount 0

Listing information © 2026 Strategic MLS Alliance, Inc.
Listing provided by Haley Isbell of LEGACY REALTY GROUP LLC: 256-841-5657.


© 2026 Strategic MLS Alliance, Inc. IDX information is provided exclusively for consumers' personal, non-commercial use and may not be used for any purpose other than to identify prospective properties consumers may be interested in purchasing. Information is deemed reliable but is not guaranteed accurate by the MLS or Blueprint Realty Company. Data last updated: 2026-10-12T23:32:28.313.
 
https://bt-photos.global.ssl.fastly.net/shoals/1280_boomver_1_524924-1.jpg https://bt-photos.global.ssl.fastly.net/shoals/1280_boomver_1_524924-1.jpg https://bt-photos.global.ssl.fastly.net/shoals/1280_boomver_1_524924-1.jpg
Logo
Blueprint Realty Company
1974 Chandalar Drive, Suite E
Pelham AL, 35214