



























Skip To Content

4516 Eagle Point Drive

Birmingham, AL 35242
  • $624,900
  • STATUS: Active
  • ON SITE: 33 Days
  • MLS #: 21464496
$624,900
  • 4
    BEDS
  • 0.44
    ACRES
  • 3
    BATHS
  • 1
    1/2 BATHS
  • 3,096
    SQFT
  • $202
    $/SQFT
Neighborhood:
Type:
Single-Family Home
Built:
1993
County:

School Information

Elementary School:
Middle School:
High School:
Greater Alabama MLS (Birmingham Association of Realtors) logo Listing provided courtesy of RE/MAX Advantage.
© 2026 Greater Alabama MLS.


Description

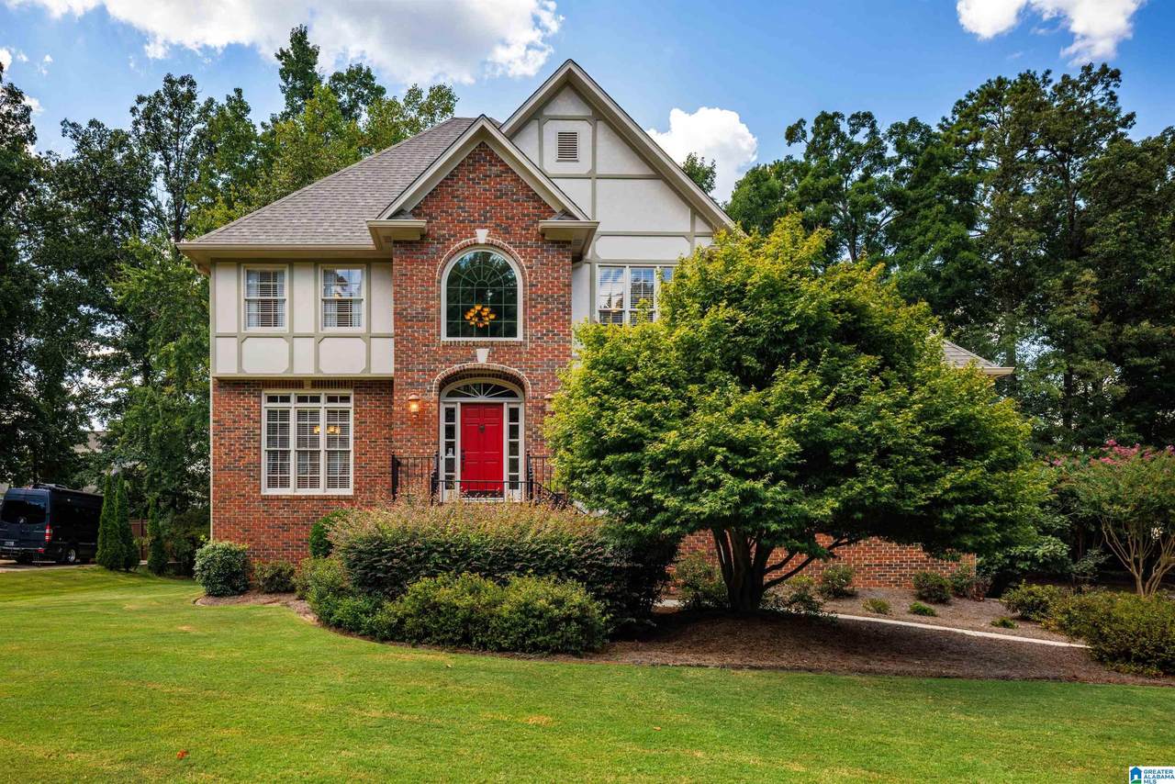
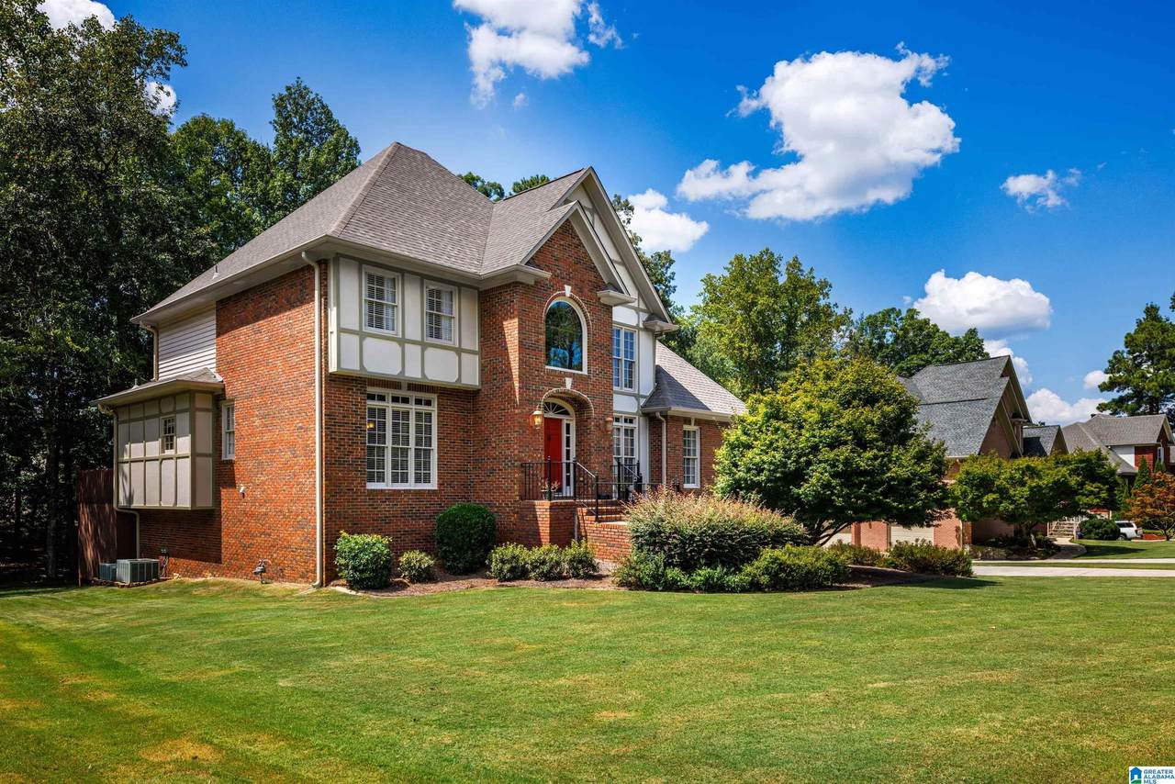
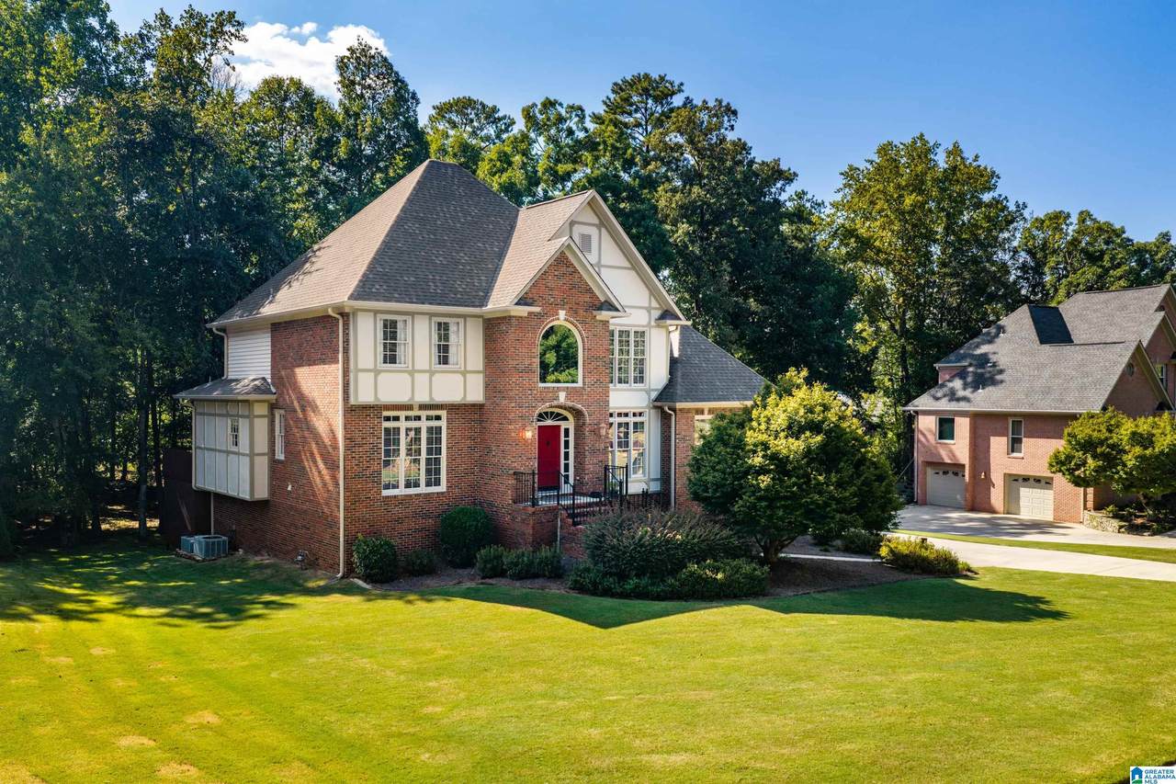
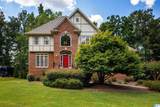
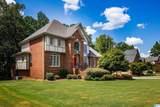
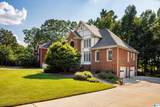
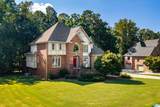
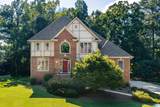
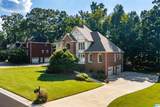
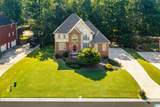
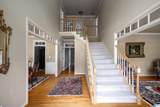
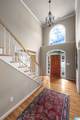
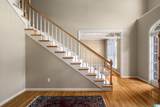
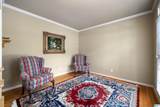
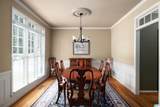
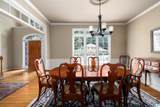
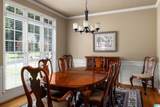
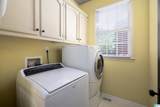
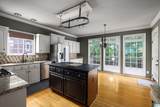
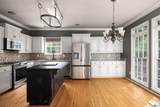
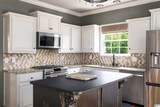
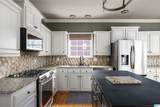
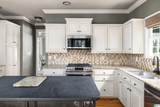
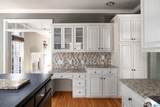
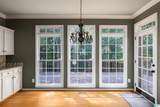
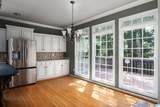
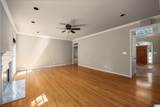
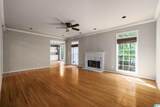
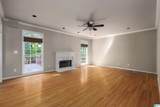
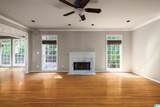
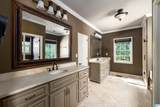
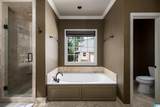
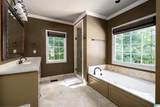
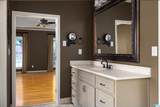
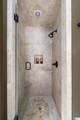
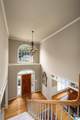
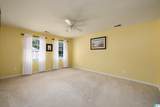
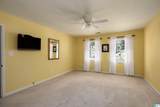
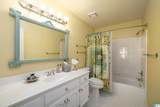
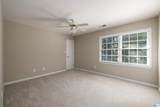
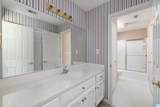
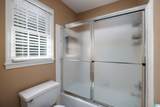
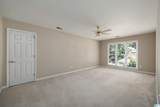
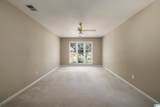
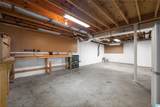
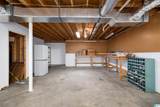
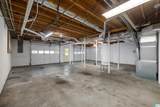
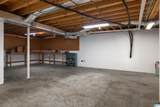
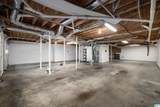
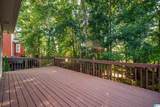
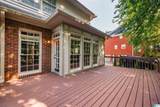
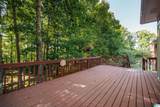
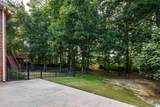
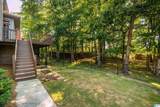
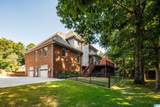
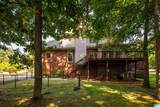
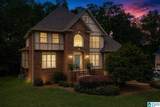
*VERY SIGNIFICANT RATE DISCOUNT AVAILABLE FROM SELLER SUGGESTED LENDER!From curb appeal to backyard beauty, this home offers a perfect balance of elegance, comfort & function. The heart of the home is a well-appointed kitchen to delight family chef. Featuring premium appliances, an island w/ storage+perfect for gathering. LUXE stone counters, pull-out storage & custom cabs. M/L offers laundry rm, hardwoods, huge master en suite, lg tile shower, sep vanities & a closet worthy of Royalty. Light-filled library/liv & din rms & a LG family rm anchored by tall windows & FP. Beyond the spacious deck is a magical backyd w/ charming rock-lined water feature & fenced area w/ covered hot tub. Up are 3 generous bedrooms, 1 en suite, 1 Jack-n-Jill, XL walk-in closets & walk-out attic for storage or finish to suit. The enormous basement features lg workshop space w/ shelves & add’l ample area to finish to suit your dreams. THIS ISN’T A HOUSE, IT’S A HOME where MEMORIES WILL BE MADE FOR GENERATIONS!

Monthly Payment Calculator


Greater Alabama MLS (Birmingham Association of Realtors) logo © 2026 Greater Alabama MLS. IDX information is provided exclusively for consumers’ personal, non-commercial use and may not be used for any purpose other than to identify prospective properties consumers may be interested in purchasing. IDX content is not guaranteed accurate by the MLS or Blueprint Realty Company. Data last updated: 2026-10-13T00:30:46.237.

www.jasonwill.com/homes/181017549
Print Image

4516 Eagle Point Drive Birmingham, AL 35242

  • Price: $624,900
  • Status: Active
  • On Site: 33 Days
  • MLS #: 21464496
4
Beds
3
Baths
1
½ Baths
0.44
Acres
3,096
SQFT
$202
$/SQFT
1993
Built
Neighborhood:
Eagle Point
County:
Shelby
Area:
N Shelby, Hoover
Elementary School:
Oak Mountain
Middle School:
Oak Mountain
High School:
Oak Mountain
Property Description
*VERY SIGNIFICANT RATE DISCOUNT AVAILABLE FROM SELLER SUGGESTED LENDER!From curb appeal to backyard beauty, this home offers a perfect balance of elegance, comfort & function. The heart of the home is a well-appointed kitchen to delight family chef. Featuring premium appliances, an island w/ storage+perfect for gathering. LUXE stone counters, pull-out storage & custom cabs. M/L offers laundry rm, hardwoods, huge master en suite, lg tile shower, sep vanities & a closet worthy of Royalty. Light-filled library/liv & din rms & a LG family rm anchored by tall windows & FP. Beyond the spacious deck is a magical backyd w/ charming rock-lined water feature & fenced area w/ covered hot tub. Up are 3 generous bedrooms, 1 en suite, 1 Jack-n-Jill, XL walk-in closets & walk-out attic for storage or finish to suit. The enormous basement features lg workshop space w/ shelves & add’l ample area to finish to suit your dreams. THIS ISN’T A HOUSE, IT’S A HOME where MEMORIES WILL BE MADE FOR GENERATIONS!
Exterior Features

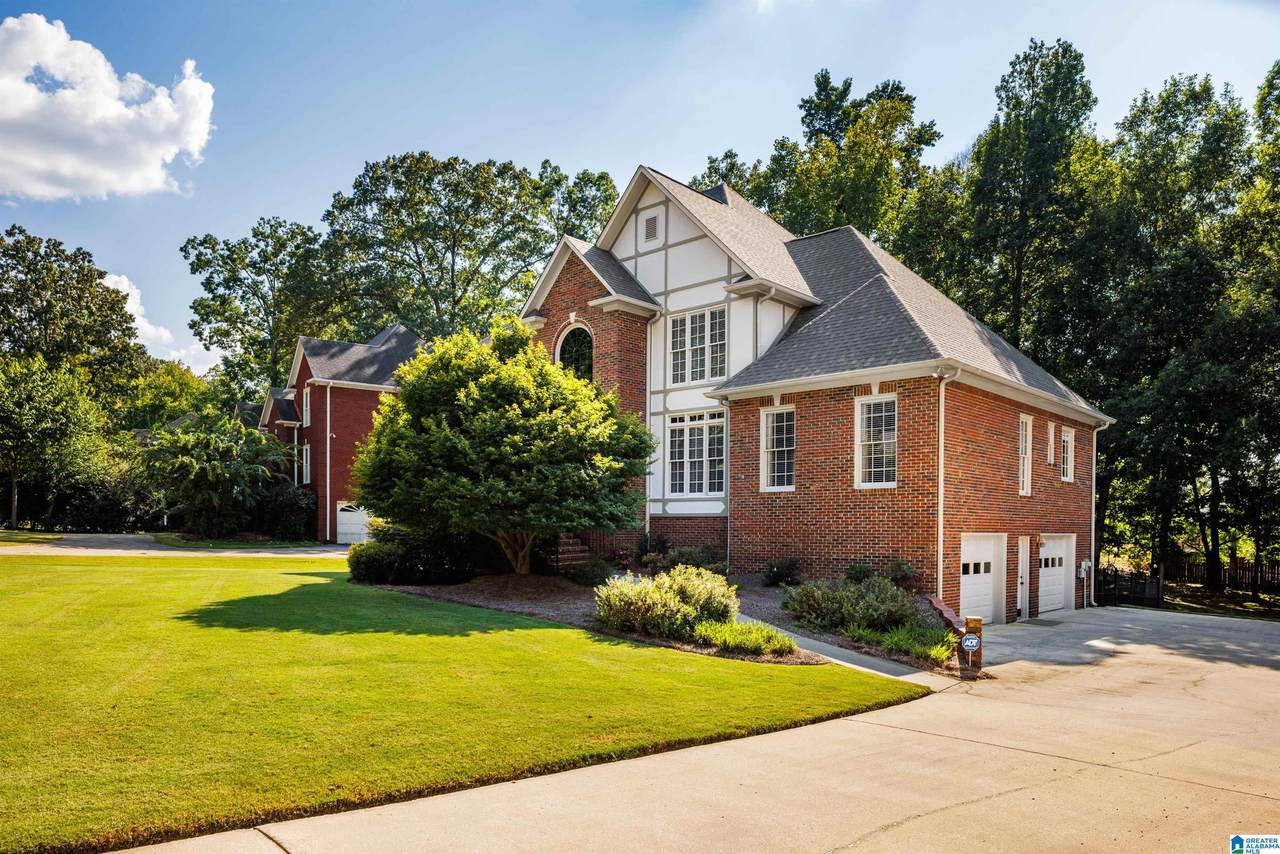
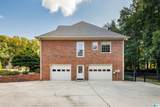
Carport Spaces 0 Construction 3 Sides BrickSiding-Hardiplank Decks Open (DECK) Decks YN Yes Exterior Features Fenced Yard Garage Entry Location Side Garage Spaces Bsmt Lvl 2 Garage Spaces Main Lvl 0 Garden Patio YN No Log Home YN No Lot View YN No Parking Basement ParkingBoat ParkingDriveway ParkingLower Level Patio YN No Pool YN No Waterfront YN No

Interior Features

Attic Walk-In Attic YN Yes Basement Finished All Unfinished Basement Style Full Basement Basement Type Daylight BasementPlumbing StubbedPoured Concrete Walls Bed Bath Features Dressing RoomJetted TubLinen ClosetSeparate ShowerSeparate VanitiesSitting Area in MasterWalk-In Closets Ceilings 9 Feet +Crown MoldingSmooth Ceilings Cooling Central (COOL)Dual Systems (COOL) Dryer Hookups Dryer-Electric Fireplace Details Brick (FIREPL)Gas LogsGas StarterInsert Fireplace Location Family Room (FIREPL) Fireplace Type Woodburning Fireplaces 1 Floors CarpetHardwoodStone Floor Foundation Basement Heating Central (HEAT)Forced AirGas Heat Interior Features Bay WindowFrench DoorsRecess LightingWorkshop (INT) Kitchen Equipment Convection OvenCooktop-GasDishwasher Built-InDisposalIndoor GrillMicrowave Built-InOven-ElectricSelf-CleaningRefrigeratorSome Stainless Appl Laundry Features Washer Hookup Laundry Location Laundry (MLVL) Laundry Space Room Laundry YN Yes Levels 2+ Story Loft YN No Room Eight Bedroom Room Eleven Full Bath Room Five Master Bedroom Room Four Den/Family Room Nine Full Bath Room One Kitchen Room Seven Half Bath Room Six Master Bath Room Ten Bedroom Room Three Living Room Twelve Bedroom Room Two Dining Room Rooms Bedroom (ROOM)Den/Family (ROOM)Dining Room (ROOM)Full Bath (ROOM)Half Bath (ROOM)Kitchen (ROOM)Master Bath (ROOM)Master Bedroom (ROOM) Split Foyer YN No Split Level YN No Total Baths 4 Tri Level YN No Water Heater Gas (WTRHTR)

Property Features

Association Fee Frequency Yearly Association Fee YN Yes Fee Includes Common Grounds Mntc Financing CashConventionalFHAVA Historic Register YN No Sales Type N/A Sewer / Septic Connected Underground Utilities YN Yes Water Public Water Year Built Desc Existing

Listing provided by RE/MAX Advantage: 205-991-1500.


Greater Alabama MLS (Birmingham Association of Realtors) logo © 2026 Greater Alabama MLS. IDX information is provided exclusively for consumers’ personal, non-commercial use and may not be used for any purpose other than to identify prospective properties consumers may be interested in purchasing. IDX content is not guaranteed accurate by the MLS or Blueprint Realty Company. Data last updated: 2026-10-13T00:30:46.237.

 
https://bt-photos.global.ssl.fastly.net/birmingham/1280_boomver_1_21464496-2.jpg https://bt-photos.global.ssl.fastly.net/birmingham/1280_boomver_1_21464496-2.jpg https://bt-photos.global.ssl.fastly.net/birmingham/1280_boomver_1_21464496-2.jpg
Logo
Blueprint Realty Company
1974 Chandalar Drive, Suite E
Pelham AL, 35214
Greater Alabama MLS (Birmingham Association of Realtors) logo Listing provided courtesy of RE/MAX Advantage.
© 2026 Greater Alabama MLS.