
Skip To Content

458 Highway 306

Calera, AL 35040
  • $499,000
  • STATUS: Active
  • ON SITE: 32 Days
  • MLS #: 21464486
Price Reduced
UPDATED: 38 min ago
$499,000
  • 4
    BEDS
  • 0.48
    ACRES
  • 2
    BATHS
  • 1
    1/2 BATHS
  • 2,246
    SQFT
  • $222
    $/SQFT
Neighborhood:
Type:
Single-Family Home
Built:
2024
County:

School Information

Elementary School:
Middle School:
High School:
Greater Alabama MLS (Birmingham Association of Realtors) logo Listing provided courtesy of Real Broker LLC.
© 2026 Greater Alabama MLS.


Description

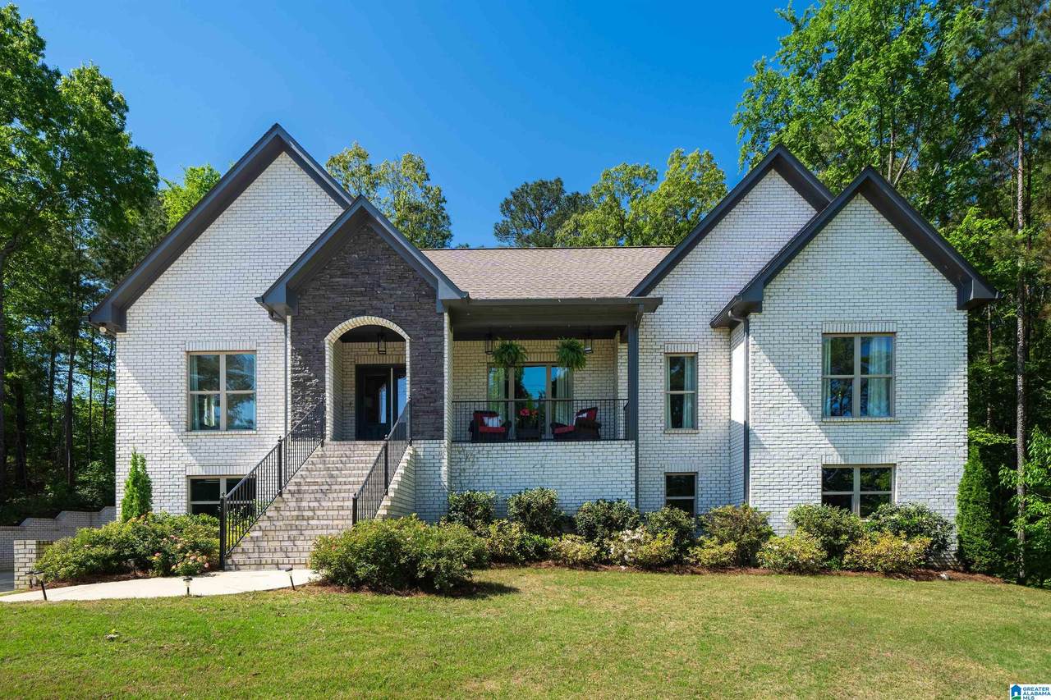
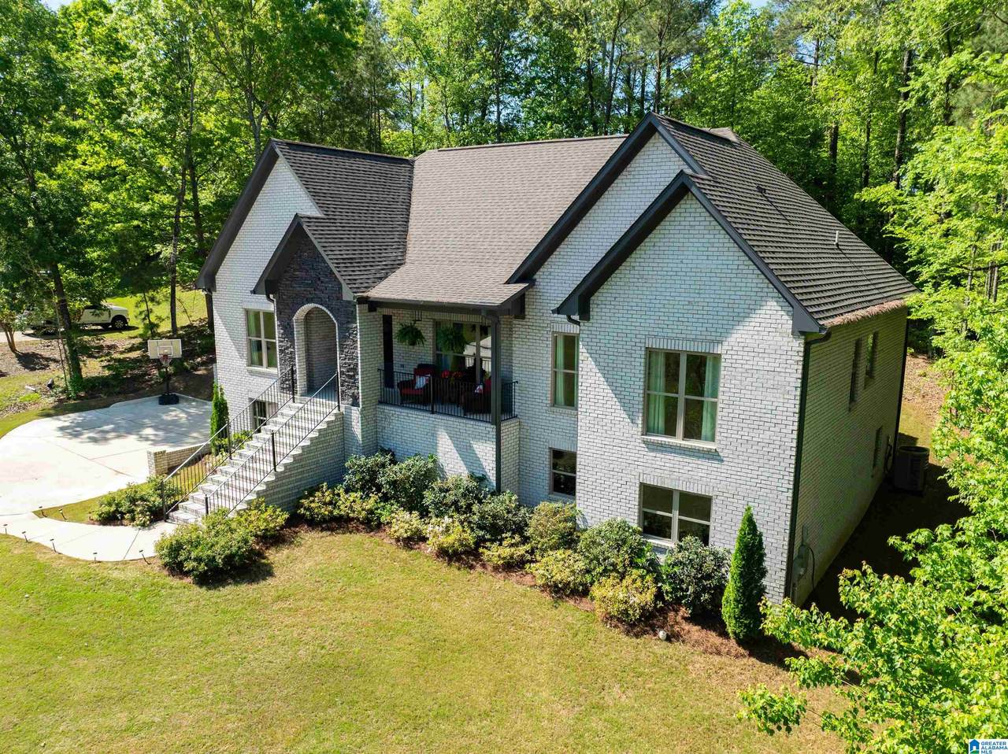
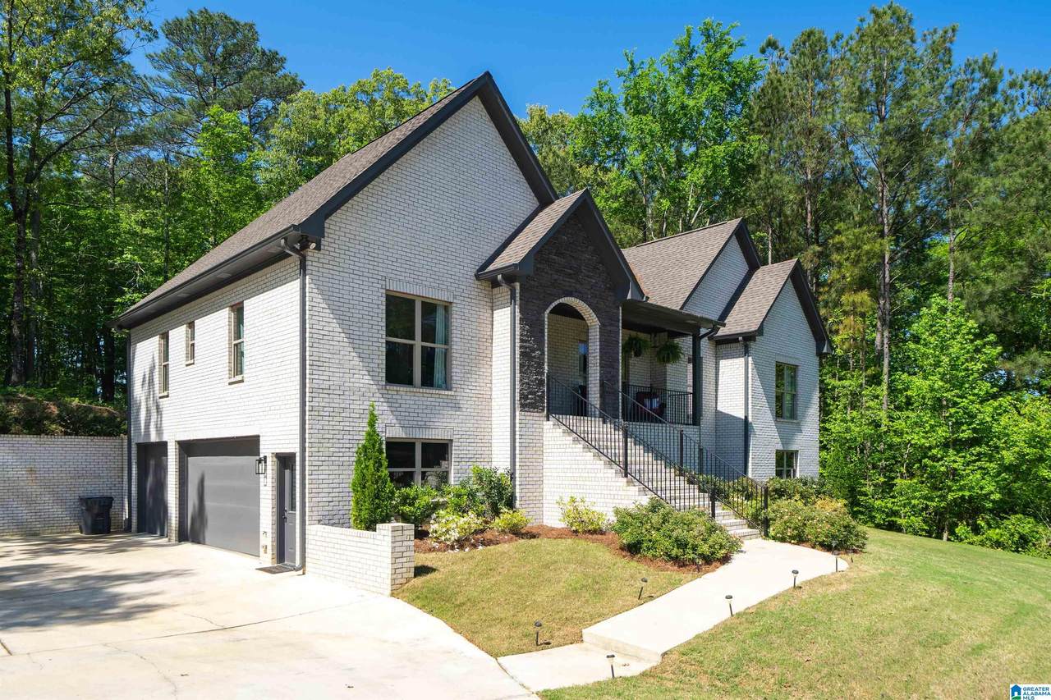
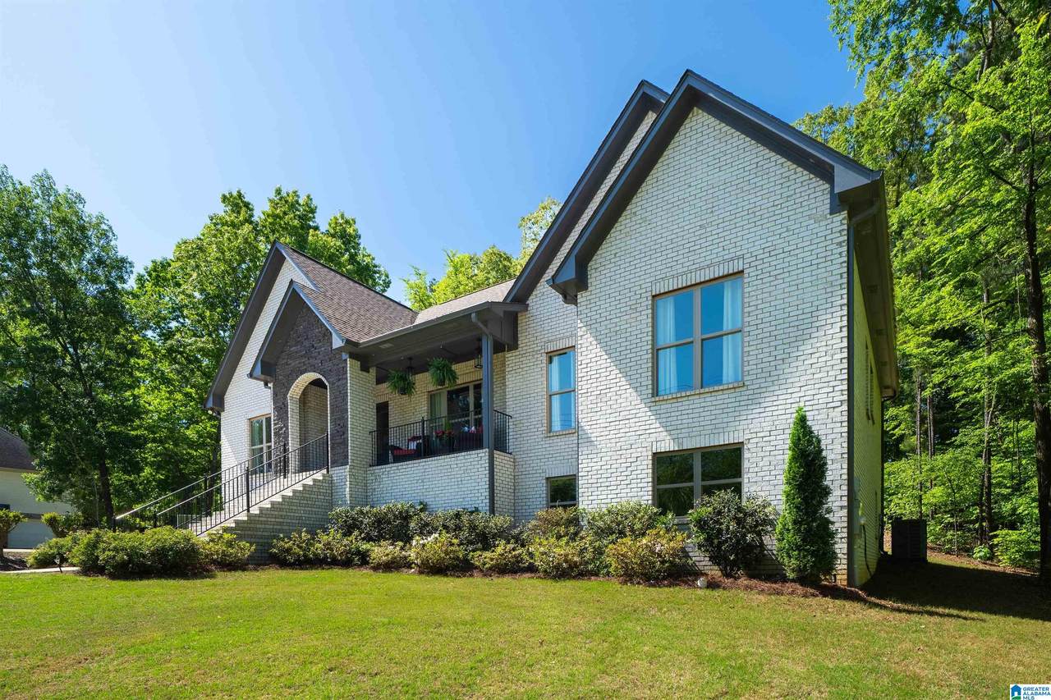
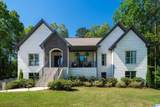
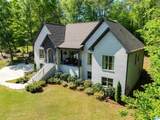
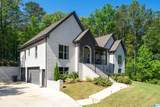
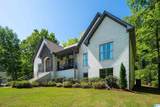
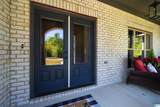
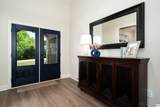
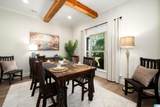
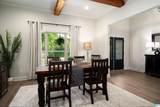
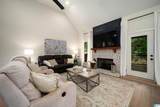
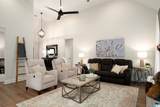
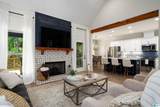
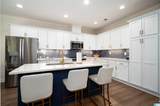
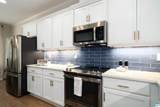
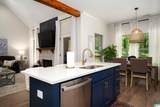
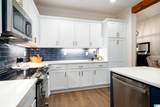
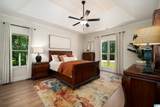
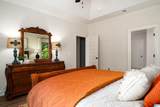
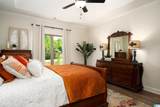
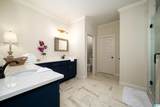
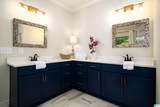
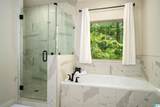
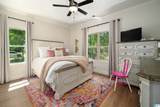
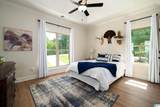
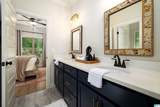
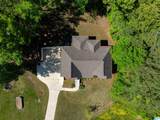
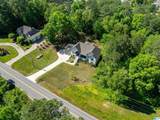
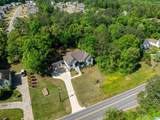
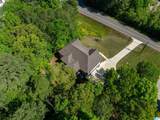
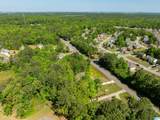
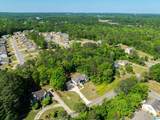
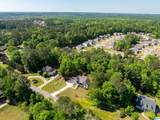
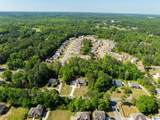
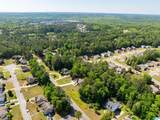
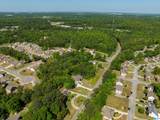
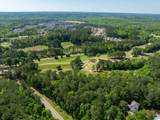
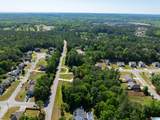
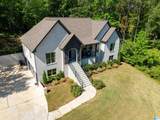
NEW PRICE!! ASK US ABOUT OUR INCENTIVE PACKAGES! Welcome to a home that doesn’t just check boxes, it raises the standard! This custom-built showpiece sits on a private, beautifully curated lot in Calera, just minutes from I-65 for effortless access without sacrificing peace and privacy. From the moment you pull up, the curb appeal hits different—and the grand entry sets the tone. Inside, you’ll find zero carpet, clean LVP flooring throughout, and a layout designed for real living. Quartz countertops in every space, upgraded appliances, soft-close cabinetry, & a walk-in pantry deliver both style and function. The spacious primary suite offers a true retreat with a tile shower and oversized closets. Plus a rare 3-car garage setup. No HOA means no limits, just your space, your way. Builder’s personal home with irrigation, landscape lighting, covered front porch, and fire sprinkler system in garage, just to name a few. Call today!

Monthly Payment Calculator


Greater Alabama MLS (Birmingham Association of Realtors) logo © 2026 Greater Alabama MLS. IDX information is provided exclusively for consumers’ personal, non-commercial use and may not be used for any purpose other than to identify prospective properties consumers may be interested in purchasing. IDX content is not guaranteed accurate by the MLS or Blueprint Realty Company. Data last updated: 2026-10-12T13:31:05.067.

www.jasonwill.com/homes/181014111
Print Image

458 Highway 306 Calera, AL 35040

  • Price: $499,000
  • Status: Active
  • On Site: 32 Days
  • Updated: 38 min ago
  • MLS #: 21464486
4
Beds
2
Baths
1
½ Baths
0.48
Acres
2,246
SQFT
$222
$/SQFT
2024
Built
Neighborhood:
Country View Estates
County:
Shelby
Area:
Calera, Montevallo, Wilton
Elementary School:
Calera
Middle School:
Calera
High School:
Calera
Property Description
NEW PRICE!! ASK US ABOUT OUR INCENTIVE PACKAGES! Welcome to a home that doesn’t just check boxes, it raises the standard! This custom-built showpiece sits on a private, beautifully curated lot in Calera, just minutes from I-65 for effortless access without sacrificing peace and privacy. From the moment you pull up, the curb appeal hits different—and the grand entry sets the tone. Inside, you’ll find zero carpet, clean LVP flooring throughout, and a layout designed for real living. Quartz countertops in every space, upgraded appliances, soft-close cabinetry, & a walk-in pantry deliver both style and function. The spacious primary suite offers a true retreat with a tile shower and oversized closets. Plus a rare 3-car garage setup. No HOA means no limits, just your space, your way. Builder’s personal home with irrigation, landscape lighting, covered front porch, and fire sprinkler system in garage, just to name a few. Call today!
Exterior Features

Carport Spaces 0 Construction 4 Sides Brick Decks Covered (DECK) Decks YN Yes Exterior Features Fenced Yard Garage Entry Location Side Garage Spaces Bsmt Lvl 3 Garage Spaces Main Lvl 0 Garden Patio YN No Log Home YN No Lot View City View Lot View YN Yes Parking Basement Parking Patio Open (PATIO) Patio YN Yes Pool YN No Waterfront YN No

Interior Features

Attic Pull-Down Attic YN Yes Basement Finished All Unfinished Basement Style Full Basement Basement Type Poured Concrete Walls Bed Bath Features Separate Vanities Ceilings Cathedral/Vaulted Cooling Central (COOL) Dryer Hookups Dryer-Electric Fireplace Details Gas Starter Fireplace Location Living Room (FIREPL) Fireplace Type Gas (FIREPL) Fireplaces 1 Floors CarpetHardwood Foundation Basement Heating Central (HEAT) Interior Features Recess Lighting Kitchen Equipment Cooktop-Electric Laundry Features Utility SinkWasher Hookup Laundry Location Laundry (MLVL) Laundry Space Closet Laundry YN Yes Levels 1-Story Room Eight Half Bath Room Five Bedroom Room Four Laundry Room Nine Laundry Room One Living Room Seven Full Bath Room Six Bedroom Room Three Kitchen Room Two Dining Room Rooms Bedroom (ROOM)Dining Room (ROOM)Full Bath (ROOM)Half Bath (ROOM)Kitchen (ROOM)Laundry (ROOM) Split Foyer YN No Split Level YN No Total Baths 3 Tri Level YN No Water Heater Electric (WTRHTR)

Property Features

Association Fee YN No Financing CashConventionalFHAVA Historic Register YN No Sales Type N/A Sewer / Septic Septic Underground Utilities YN Yes Water Public Water Year Built Desc Existing

Listing provided by Real Broker LLC: 334-631-1234.


Greater Alabama MLS (Birmingham Association of Realtors) logo © 2026 Greater Alabama MLS. IDX information is provided exclusively for consumers’ personal, non-commercial use and may not be used for any purpose other than to identify prospective properties consumers may be interested in purchasing. IDX content is not guaranteed accurate by the MLS or Blueprint Realty Company. Data last updated: 2026-10-12T13:31:05.067.

 
https://bt-photos.global.ssl.fastly.net/birmingham/1280_boomver_1_21464486-2.jpg https://bt-photos.global.ssl.fastly.net/birmingham/1280_boomver_1_21464486-2.jpg https://bt-photos.global.ssl.fastly.net/birmingham/1280_boomver_1_21464486-2.jpg
Logo
Blueprint Realty Company
1974 Chandalar Drive, Suite E
Pelham AL, 35214
Greater Alabama MLS (Birmingham Association of Realtors) logo Listing provided courtesy of Real Broker LLC.
© 2026 Greater Alabama MLS.