






Skip To Content

4589 Mcgill Terrace

Hoover, AL 35226
  • $1,175,000
  • STATUS: Active
  • ON SITE: 25 Days
  • MLS #: 21465147
Open House
UPDATED: 21 min ago
$1,175,000
  • 5
    BEDS
  • 1.17
    ACRES
  • 5
    BATHS
  • 1
    1/2 BATHS
  • 5,130
    SQFT
  • $229
    $/SQFT
Neighborhood:
Type:
Single-Family Home
Built:
2018
County:

School Information

Elementary School:
Middle School:
High School:
Greater Alabama MLS (Birmingham Association of Realtors) logo Listing provided courtesy of Real Broker LLC.
© 2026 Greater Alabama MLS.


Description

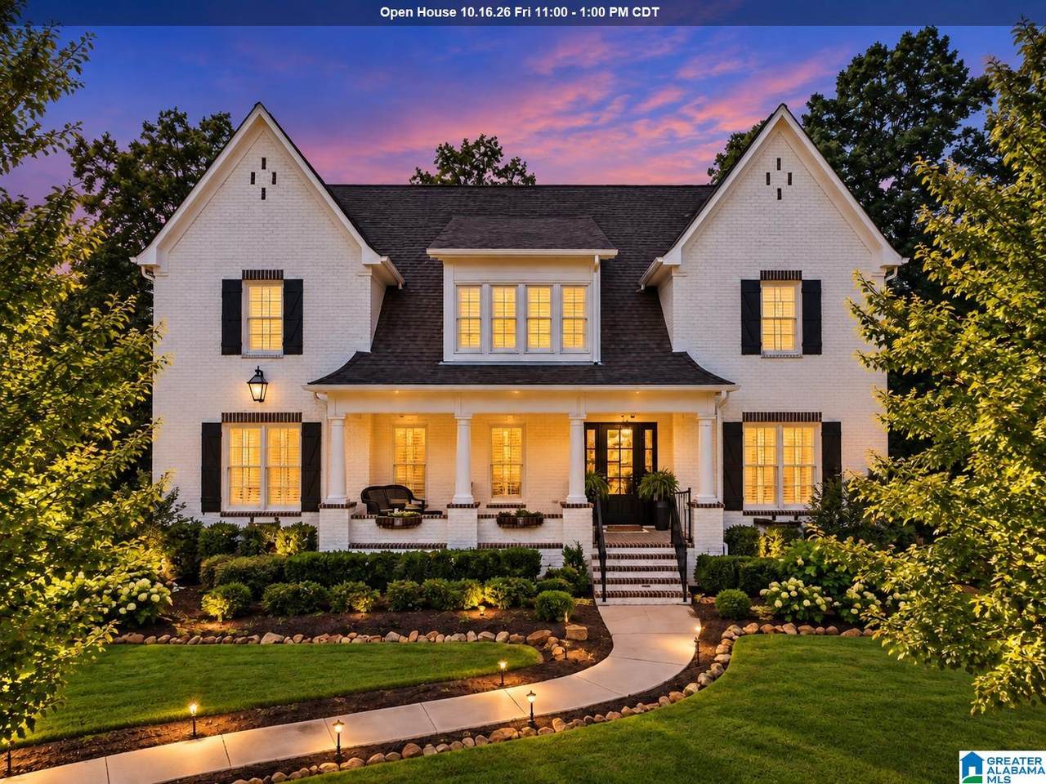
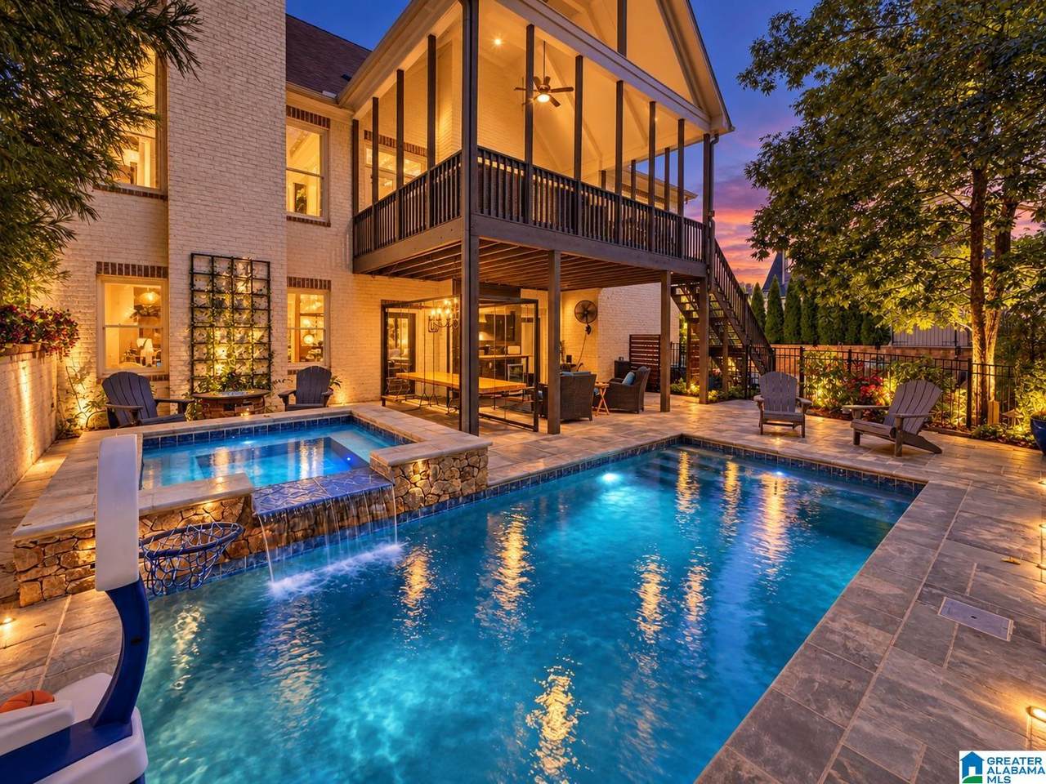
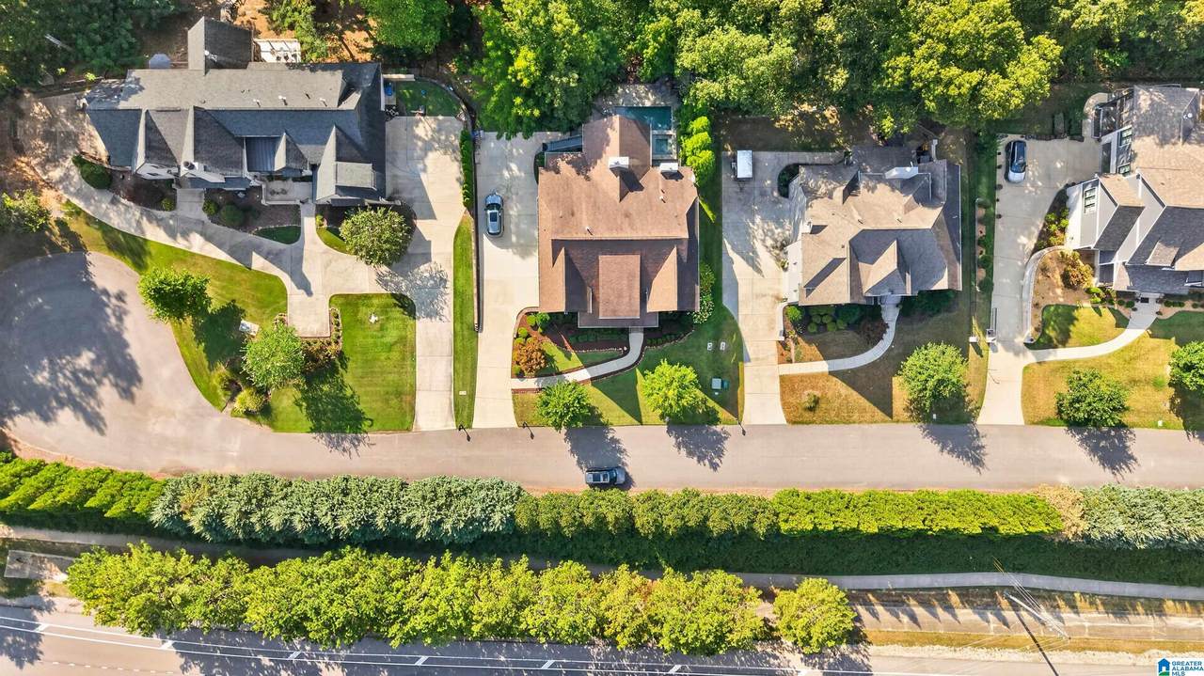
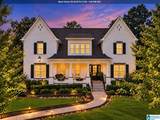
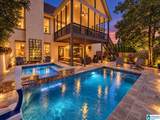
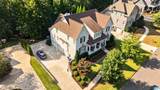
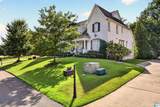
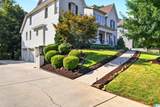
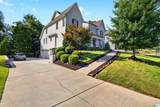
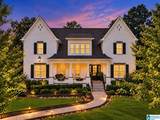
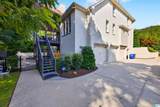
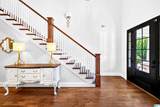
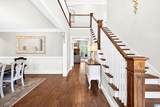
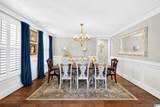
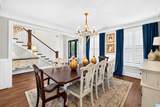
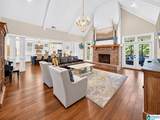
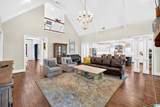
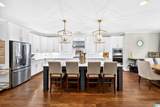
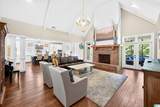
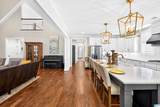
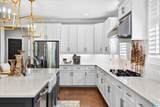
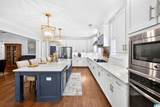
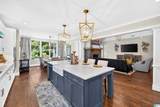
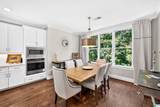
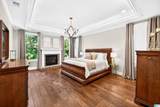
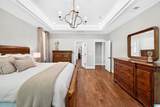
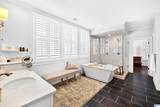
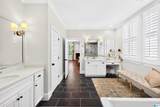
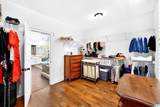
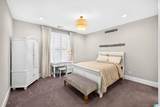
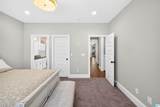
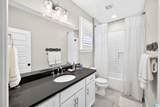
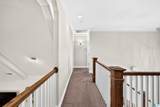
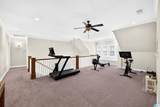
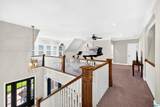
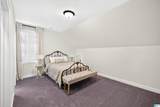
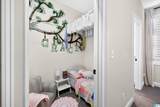
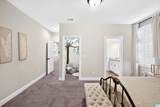
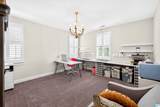
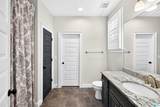
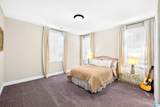
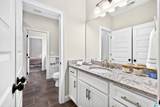
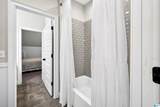
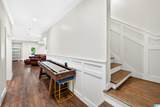
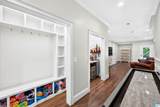
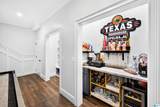
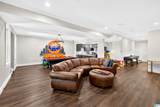
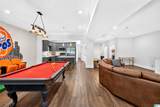
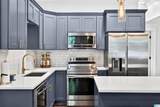
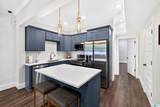
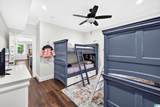
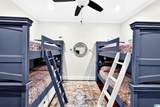
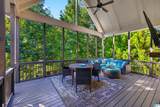
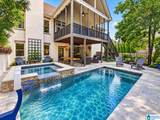
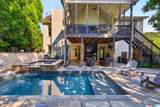
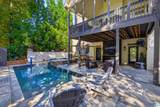
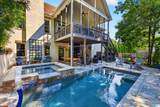
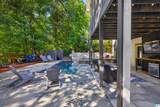
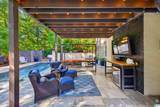
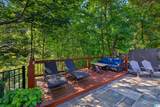
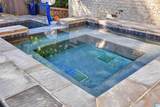
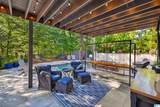
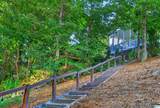
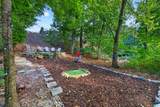
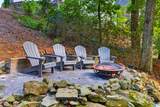
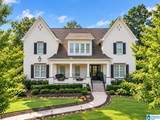
Masterful design and modern luxury converge in this exceptional Hoover estate home. A grand entry opens to a layout built for entertaining: a vaulted great room anchors the main level, where double French doors frame the rear deck and the creek beyond. The formal dining room and chef's kitchen, with an oversized island and sunlit eat-in area, keep the plan light, airy, and effortlessly social. The main-level owner's suite offers a spa-style ensuite and an expansive walk-in closet, while a second bedroom and full bath nearby flex as guest quarters, nursery, or office. Upstairs, three oversized bedrooms and two full baths surround a versatile loft. The finished basement was designed for true entertaining: a bonus room, full bath, and a genuine second kitchen with additional oven and refrigerator, alongside a three-car garage. Then you step outside. Saltwater gunite pool. A hot tub built for company but easy to keep. A deck at the yard's edge, a path winding down to your own oasis.

Monthly Payment Calculator


Greater Alabama MLS (Birmingham Association of Realtors) logo © 2026 Greater Alabama MLS. IDX information is provided exclusively for consumers’ personal, non-commercial use and may not be used for any purpose other than to identify prospective properties consumers may be interested in purchasing. IDX content is not guaranteed accurate by the MLS or Blueprint Realty Company. Data last updated: 2026-10-12T13:31:05.067.

www.jasonwill.com/homes/181255985
Print Image

4589 Mcgill Terrace Hoover, AL 35226

  • Price: $1,175,000
  • Status: Active
  • On Site: 25 Days
  • Updated: 21 min ago
  • MLS #: 21465147
5
Beds
5
Baths
1
½ Baths
1.17
Acres
5,130
SQFT
$229
$/SQFT
2018
Built
Neighborhood:
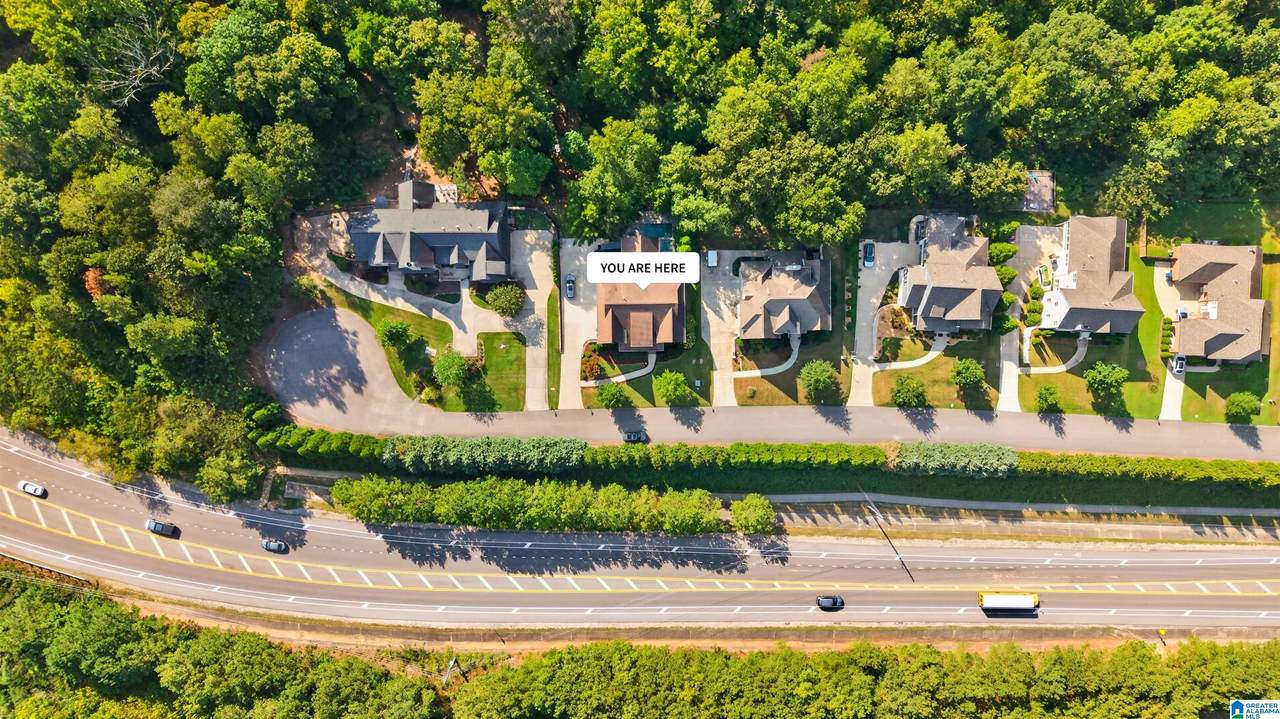
Mcgill Crossings Estates
County:
Jefferson
Area:
Bluff Park, Hoover, Riverchase
Elementary School:
Deer Valley
Middle School:
Bumpus, Robert F
High School:
Hoover
Property Description
Masterful design and modern luxury converge in this exceptional Hoover estate home. A grand entry opens to a layout built for entertaining: a vaulted great room anchors the main level, where double French doors frame the rear deck and the creek beyond. The formal dining room and chef's kitchen, with an oversized island and sunlit eat-in area, keep the plan light, airy, and effortlessly social. The main-level owner's suite offers a spa-style ensuite and an expansive walk-in closet, while a second bedroom and full bath nearby flex as guest quarters, nursery, or office. Upstairs, three oversized bedrooms and two full baths surround a versatile loft. The finished basement was designed for true entertaining: a bonus room, full bath, and a genuine second kitchen with additional oven and refrigerator, alongside a three-car garage. Then you step outside. Saltwater gunite pool. A hot tub built for company but easy to keep. A deck at the yard's edge, a path winding down to your own oasis.
Exterior Features

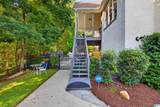
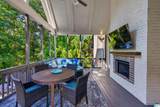
Carport Spaces 0 Construction 4 Sides Brick Decks Covered (DECK) Decks YN Yes Exterior Features BalconyFenced YardFireplaceLighting System Garage Entry Location Side Garage Spaces Bsmt Lvl 3 Garage Spaces Main Lvl 0 Garden Patio YN No Log Home YN No Lot View Mountain View Lot View YN Yes Parking Basement Parking Patio Covered - (PATIO) Patio YN Yes Pool In-Ground Pool Type Personal Pool Pool YN Yes Waterfront YN No

Interior Features

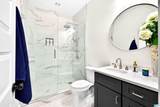
Attic Walk-In Attic YN Yes Basement Finished All Finished Basement Style Full Basement Basement Type Daylight Basement Bed Bath Features Garden TubSeparate VanitiesWalk-In Closets Ceilings 9 Feet +Cathedral/Vaulted Cooling Central (COOL) Dryer Hookups Dryer-Electric Fireplace Details Gas Logs Fireplace Location Living Room (FIREPL)Master Bedroom (FIREPL)Outdoors Fireplace Type Gas (FIREPL) Fireplaces 3 Floors CarpetHardwood Foundation Basement Heating Central (HEAT) Interior Features French DoorsRecess Lighting Kitchen Equipment Cooktop-Gas Laundry Features Utility SinkWasher Hookup Laundry Location Laundry (MLVL) Laundry Space Closet Laundry YN Yes Levels 1.5-Story Room Eight Master Bedroom Room Eleven Bedroom Room Fifteen Living/Dining Room Five Half Bath Room Four Full Bath Room Fourteen 2nd Kitchen Room Nine Bedroom Room One Living Room Seven Master Bath Room Six Laundry Room Ten Bedroom Room Thirteen Full Bath Room Three Bedroom Room Twelve Full Bath Room Two Dining Room Rooms 2nd Kitchen (ROOM)Bedroom (ROOM)Dining Room (ROOM)Full Bath (ROOM)Half Bath (ROOM)Laundry (ROOM)Living/Dining (ROOM)Master Bath (ROOM)Master Bedroom (ROOM) Split Foyer YN No Split Level YN No Total Baths 6 Tri Level YN No Water Heater Gas (WTRHTR)

Property Features

Association Fee Frequency Yearly Association Fee YN Yes Fee Includes Common Grounds Mntc Financing CashConventional Historic Register YN No Sales Type N/A Sewer / Septic Connected Underground Utilities YN Yes Water Public Water Year Built Desc Existing

Listing provided by Real Broker LLC: 334-631-1234.


Greater Alabama MLS (Birmingham Association of Realtors) logo © 2026 Greater Alabama MLS. IDX information is provided exclusively for consumers’ personal, non-commercial use and may not be used for any purpose other than to identify prospective properties consumers may be interested in purchasing. IDX content is not guaranteed accurate by the MLS or Blueprint Realty Company. Data last updated: 2026-10-12T13:31:05.067.

 
https://bt-photos.global.ssl.fastly.net/birmingham/1280_boomver_2_21465147-2.jpg https://bt-photos.global.ssl.fastly.net/birmingham/1280_boomver_2_21465147-2.jpg https://bt-photos.global.ssl.fastly.net/birmingham/1280_boomver_2_21465147-2.jpg
Logo
Blueprint Realty Company
1974 Chandalar Drive, Suite E
Pelham AL, 35214
Greater Alabama MLS (Birmingham Association of Realtors) logo Listing provided courtesy of Real Broker LLC.
© 2026 Greater Alabama MLS.