Skip To Content

4812 Aubrey Circle

Huntsville, AL 35810
  • $167,500
  • STATUS: Active
  • ON SITE: 33 Days
  • MLS #: 21928988
Price Reduced
$167,500
  • 4
    BEDS
  • 0.17
    ACRES
  • 1
    BATHS
  • 1
    1/2 BATHS
  • 1,227
    SQFT
  • $137
    $/SQFT
Neighborhood:
Type:
Single-Family Home
Built:
1966
County:
Area:

School Information

Elementary School:
Middle School:
High School:

Description

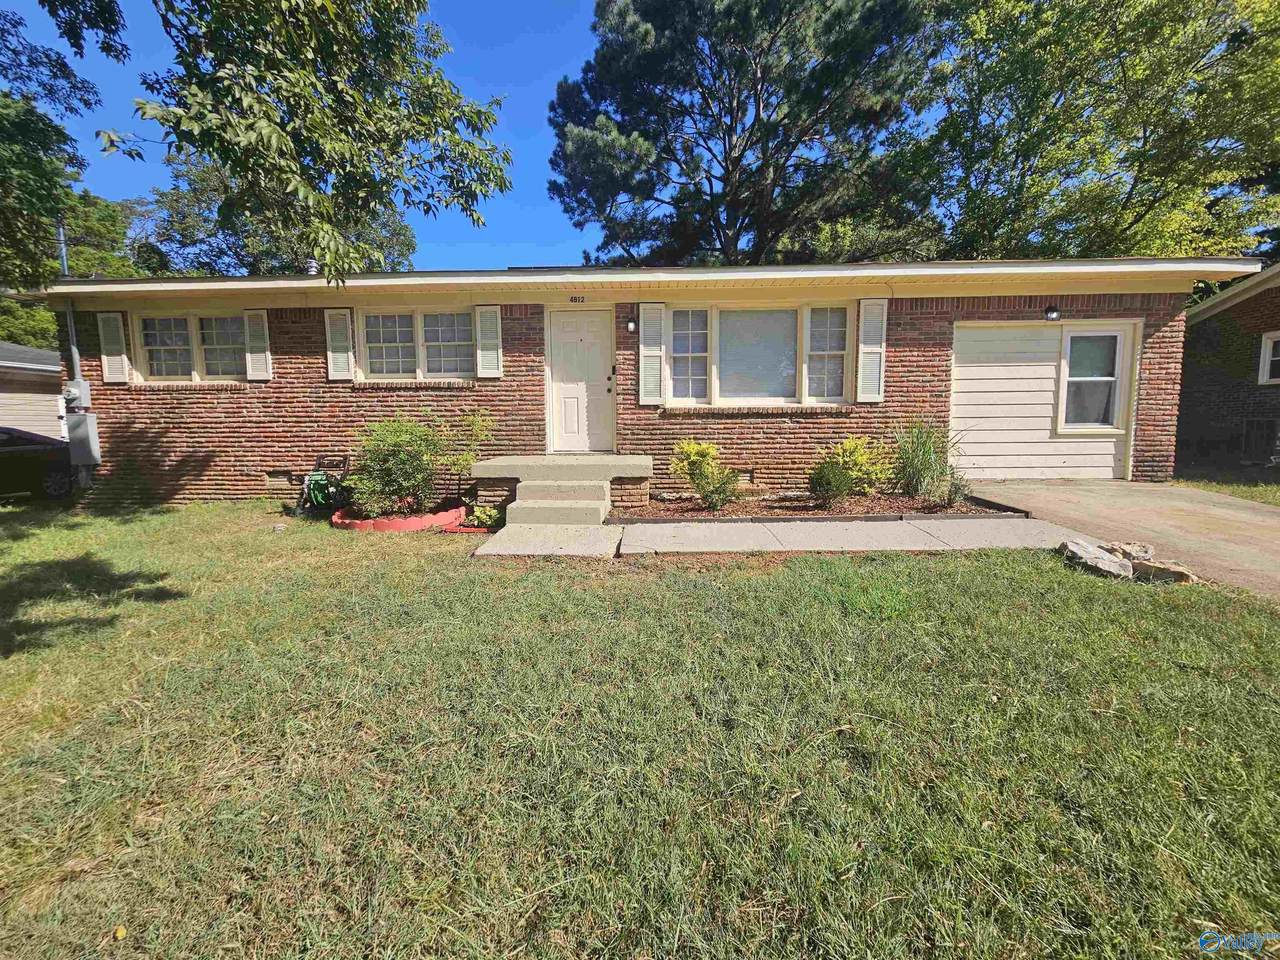
A well-maintained, turnkey rancher offering a perfect opportunity for a first-time homebuyer, someone looking to downsize or investors looking for rental property. The home includes several major updates: HVAC was replaced in July 2026, the roof is approximately 9 years old, water heater 2022 and both the electrical panel and meter were replaced in 2022. Features include no stairs, no carpet, new flooring, fresh paint, and new fixtures. All appliances (refrigerator, stove, microwave, dishwasher, washer and dryer) will remain with the home, and a security camera will convey. This home is move in ready!

Monthly Payment Calculator


ValleyMLS logo © 2026 ValleyMLS. All information provided is deemed reliable but is not guaranteed accurate by the MLS or Blueprint Realty Company and should be independently verified. Listings marked with the ValleyMLS logo are provided courtesy of the ValleyMLS IDX Database. IDX information is provided exclusively for consumers' personal, non-commercial use and may not be used for any purpose other than to identify prospective properties consumers may be interested in purchasing. Data last updated 2026-10-15T00:27:40.897.
www.jasonwill.com/homes/181125762
Print Image

4812 Aubrey Circle Huntsville, AL 35810

  • Price: $167,500
  • Status: Active
  • On Site: 33 Days
  • MLS #: 21928988
4
Beds
1
Baths
1
½ Baths
0.17
Acres
1,227
SQFT
$137
$/SQFT
1966
Built
Neighborhood:
Blue Haven
County:
Madison
Area:
Madison
Elementary School:
Rolling Hills
Middle School:
Mcnair Junior High
High School:
Jemison
Property Description
A well-maintained, turnkey rancher offering a perfect opportunity for a first-time homebuyer, someone looking to downsize or investors looking for rental property. The home includes several major updates: HVAC was replaced in July 2026, the roof is approximately 9 years old, water heater 2022 and both the electrical panel and meter were replaced in 2022. Features include no stairs, no carpet, new flooring, fresh paint, and new fixtures. All appliances (refrigerator, stove, microwave, dishwasher, washer and dryer) will remain with the home, and a security camera will convey. This home is move in ready!
Exterior Features

Architectural Style Ranch/1 Story Levels One Parking Features Driveway-Paved/Asphalt

Interior Features

Basement Crawl Space Cooling Central 1 Cooling YN Yes Fireplace Features None Fireplace YN No Fireplaces Total 0 Heating Central 1 Heating YN Yes

Property Features

Association YN No Certified Green No City Limits Yes New Construction YN No Number Of Units Unit2 0 Property Attached YN No Property Sub Type Single Family Residence Saleor Rent For Sale Sewer Public Sewer Total Exp 0 Water Source Public Year Built Renovated 4

Listing provided by Cole Properties Inc.: 256-837-0701.


ValleyMLS logo © 2026 ValleyMLS. All information provided is deemed reliable but is not guaranteed accurate by the MLS or Blueprint Realty Company and should be independently verified. Listings marked with the ValleyMLS logo are provided courtesy of the ValleyMLS IDX Database. IDX information is provided exclusively for consumers' personal, non-commercial use and may not be used for any purpose other than to identify prospective properties consumers may be interested in purchasing. Data last updated 2026-10-15T00:27:40.897.
 
https://bt-photos.global.ssl.fastly.net/nalmls/1280_boomver_1_21928988-2.jpg https://bt-photos.global.ssl.fastly.net/nalmls/1280_boomver_1_21928988-2.jpg https://bt-photos.global.ssl.fastly.net/nalmls/1280_boomver_1_21928988-2.jpg
Logo
Blueprint Realty Company
1974 Chandalar Drive, Suite E
Pelham AL, 35214