


Skip To Content

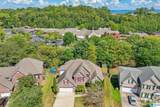
4812 Wood Springs Lane

Hoover, AL 35226
  • $435,000
  • STATUS: Active
  • ON SITE: 42 Days
  • MLS #: 21463852
Price Reduced
UPDATED: 61 min ago
$435,000
  • 4
    BEDS
  • 0.25
    ACRES
  • 2
    BATHS
  • 1
    1/2 BATHS
  • 2,752
    SQFT
  • $158
    $/SQFT
Neighborhood:
Type:
Single-Family Home
Built:
1998
County:

School Information

Elementary School:
Middle School:
High School:
Greater Alabama MLS (Birmingham Association of Realtors) logo Listing provided courtesy of Redfin Corporation.
© 2026 Greater Alabama MLS.


Description

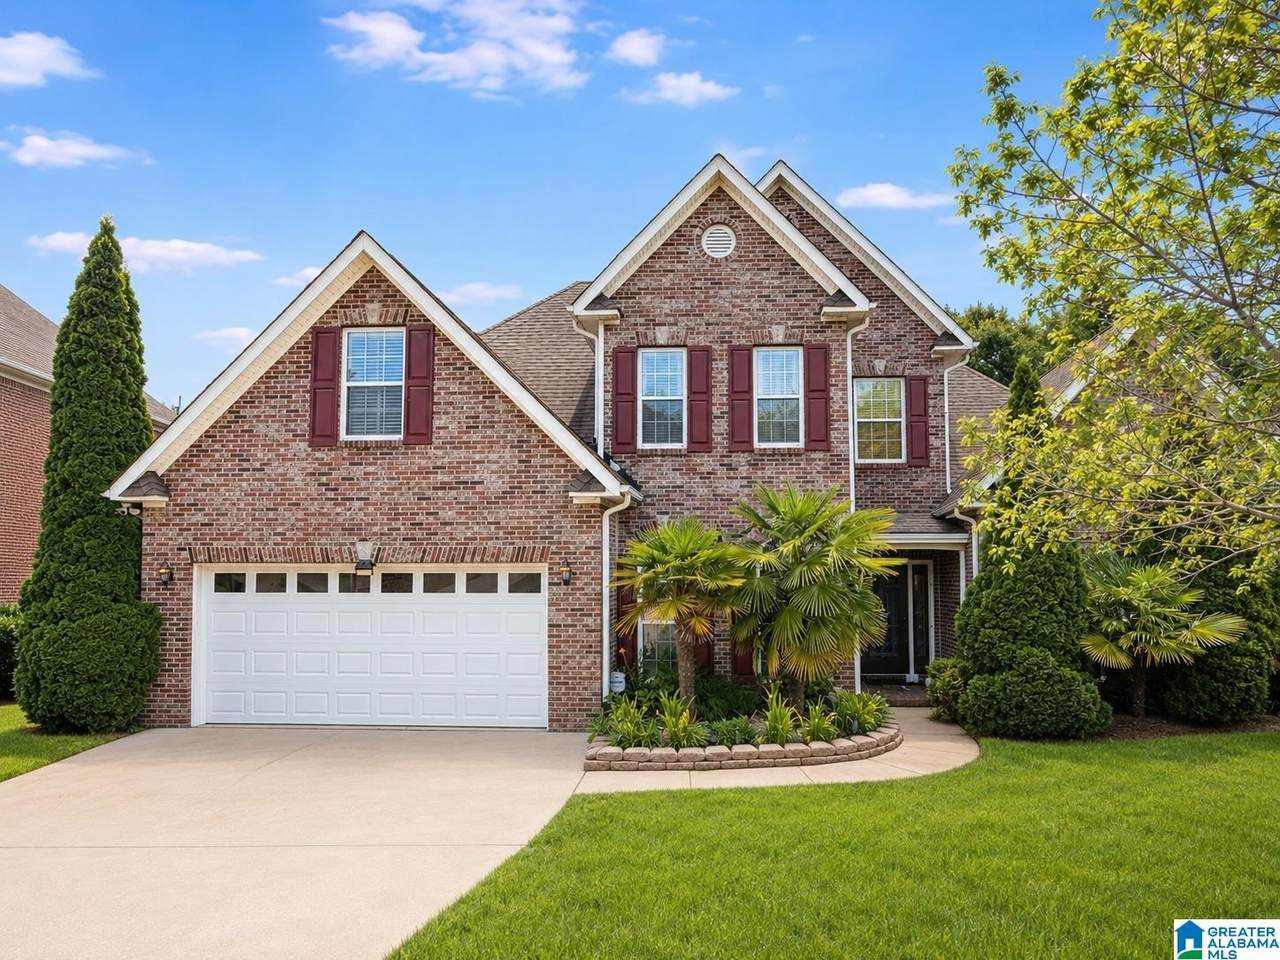
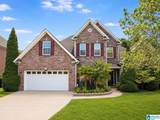
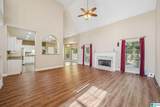
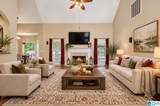
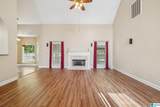
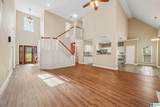
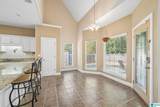
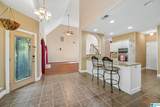
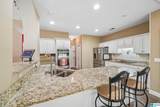
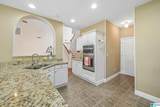
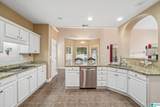
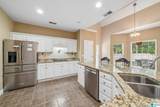
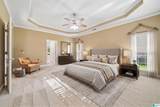
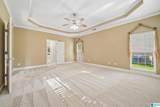
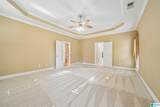
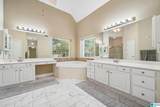
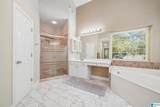
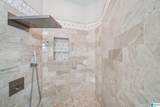
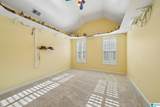
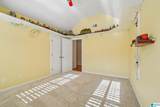
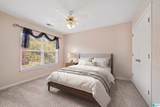
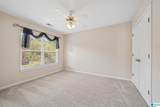
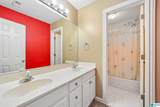
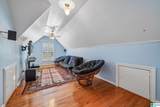
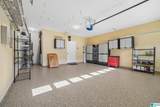
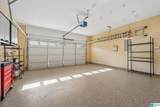
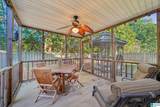
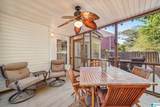
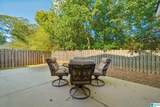
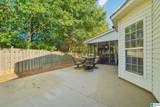
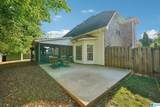
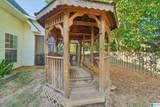
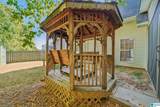
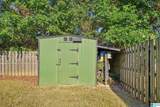
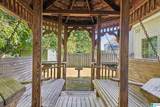
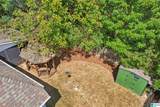
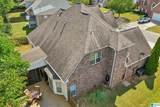
PRICED BELOW MARKET VALUE! Rates are rising— ACT NOW, don’t miss this opportunity! Beautifully maintained, semi-custom 2,750 sq ft home in Hoover’s sought-after Arbors at LakeCrest! Soaring 21’ vaulted living room w/gas fireplace & main-level primary suite w/his & her walk-in closets, separate vanities & remodeled spa shower/flooring. Upstairs offers 3 bedrooms (one currently a recreation room), full bath & 450+ sq ft walkable attic. Recent upgrades: Carrier HVAC (2026), premium carpet/vinyl (2026), garage epoxy floor/door/paint (2026), plus roof, appliances & granite (2017). Enjoy an open extended patio, screened patio or double swing gazebo; 8x10x6 storage shed. Smart-home tech, surround sound, TV, fridge, washer/dryer, rec-room furnishings, premium O-scale train system, mower, yard tools & 1-yr HomeSafe warranty included. Community lake, walking paths, pool, clubhouse & tennis/pickleball. 3–5 min to shopping, dining, banking, ER & I-459.

Monthly Payment Calculator


Greater Alabama MLS (Birmingham Association of Realtors) logo © 2026 Greater Alabama MLS. IDX information is provided exclusively for consumers’ personal, non-commercial use and may not be used for any purpose other than to identify prospective properties consumers may be interested in purchasing. IDX content is not guaranteed accurate by the MLS or Blueprint Realty Company. Data last updated: 2026-10-15T00:31:06.597.

www.jasonwill.com/homes/180784556
Print Image

4812 Wood Springs Lane Hoover, AL 35226

  • Price: $435,000
  • Status: Active
  • On Site: 42 Days
  • Updated: 61 min ago
  • MLS #: 21463852
4
Beds
2
Baths
1
½ Baths
0.25
Acres
2,752
SQFT
$158
$/SQFT
1998
Built
Neighborhood:
The Arbors At Lake Crest
County:
Jefferson
Area:
Bluff Park, Hoover, Riverchase
Elementary School:
Gwin
Middle School:
Simmons, Ira F
High School:
Hoover
Property Description
PRICED BELOW MARKET VALUE! Rates are rising— ACT NOW, don’t miss this opportunity! Beautifully maintained, semi-custom 2,750 sq ft home in Hoover’s sought-after Arbors at LakeCrest! Soaring 21’ vaulted living room w/gas fireplace & main-level primary suite w/his & her walk-in closets, separate vanities & remodeled spa shower/flooring. Upstairs offers 3 bedrooms (one currently a recreation room), full bath & 450+ sq ft walkable attic. Recent upgrades: Carrier HVAC (2026), premium carpet/vinyl (2026), garage epoxy floor/door/paint (2026), plus roof, appliances & granite (2017). Enjoy an open extended patio, screened patio or double swing gazebo; 8x10x6 storage shed. Smart-home tech, surround sound, TV, fridge, washer/dryer, rec-room furnishings, premium O-scale train system, mower, yard tools & 1-yr HomeSafe warranty included. Community lake, walking paths, pool, clubhouse & tennis/pickleball. 3–5 min to shopping, dining, banking, ER & I-459.
Exterior Features

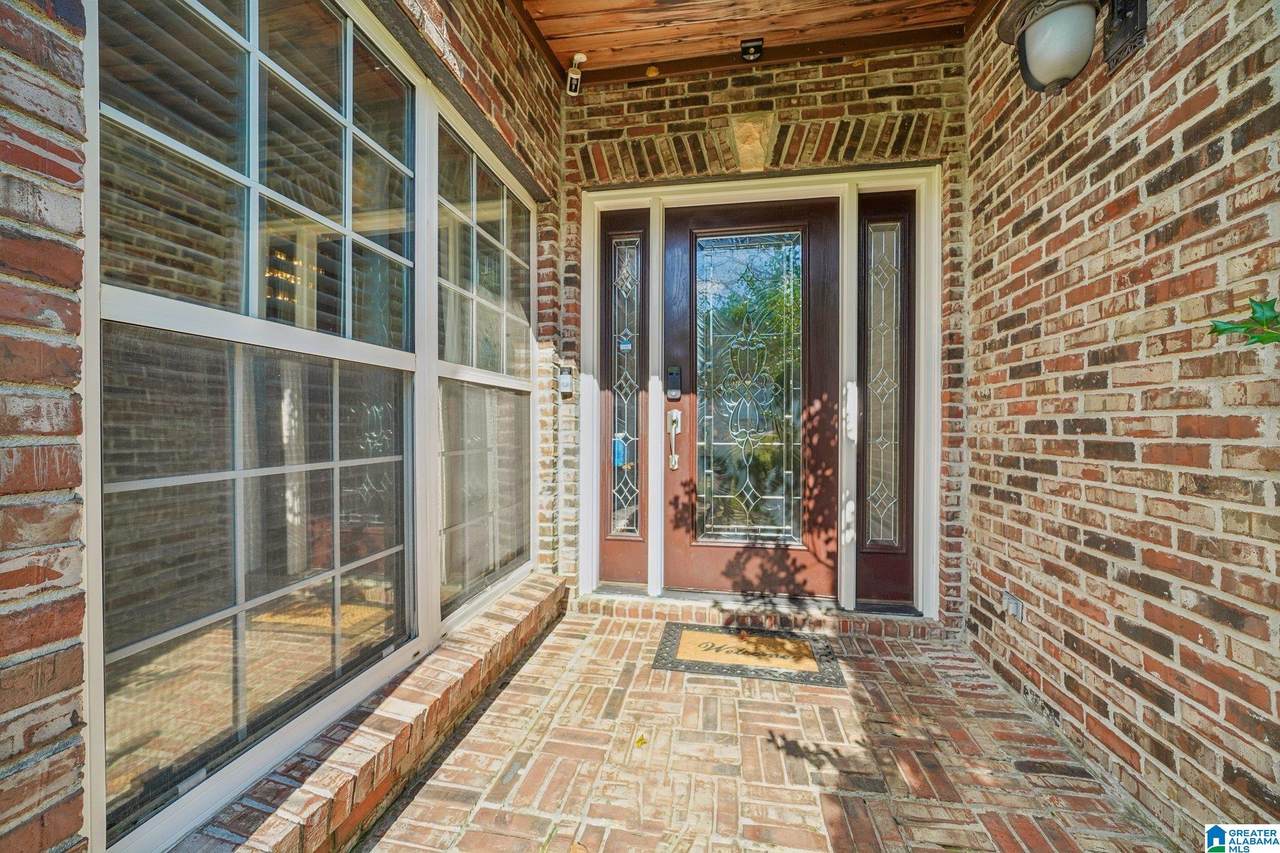
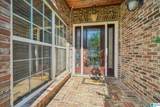
Carport Spaces 0 Construction 4 Sides Brick Decks Covered (DECK) Decks YN Yes Exterior Features Fenced YardGazeboStorage BuildingPorch Garage Entry Location Front Garage Spaces Bsmt Lvl 0 Garage Spaces Main Lvl 2 Garden Patio YN No Log Home YN No Lot Description Some TreesSubdivision Lot View YN No Parking AttachedDriveway ParkingOff Street Parking Patio Covered - (PATIO)Open (PATIO)Screened (PATIO) Patio YN Yes Pool In-Ground Pool Type Community Pool YN Yes Waterfront YN No

Interior Features

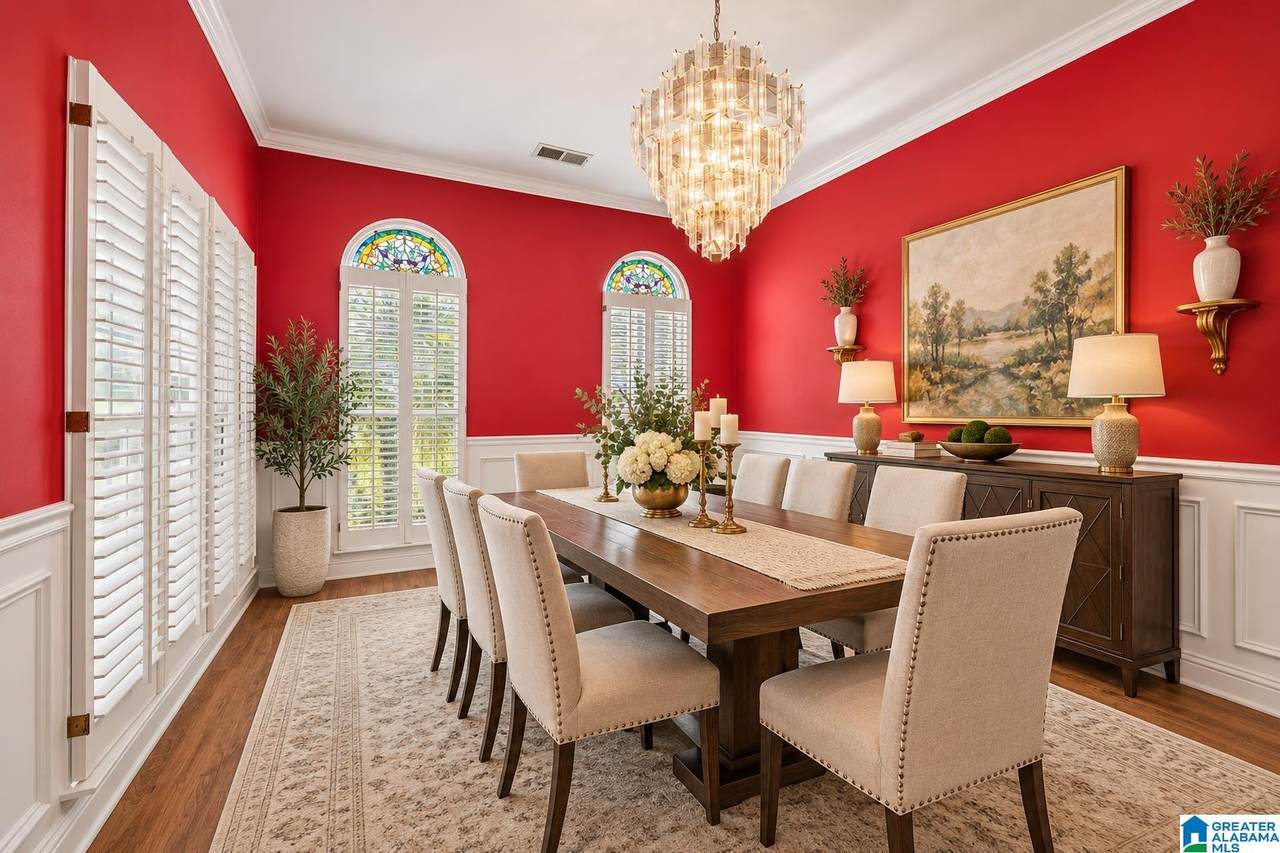
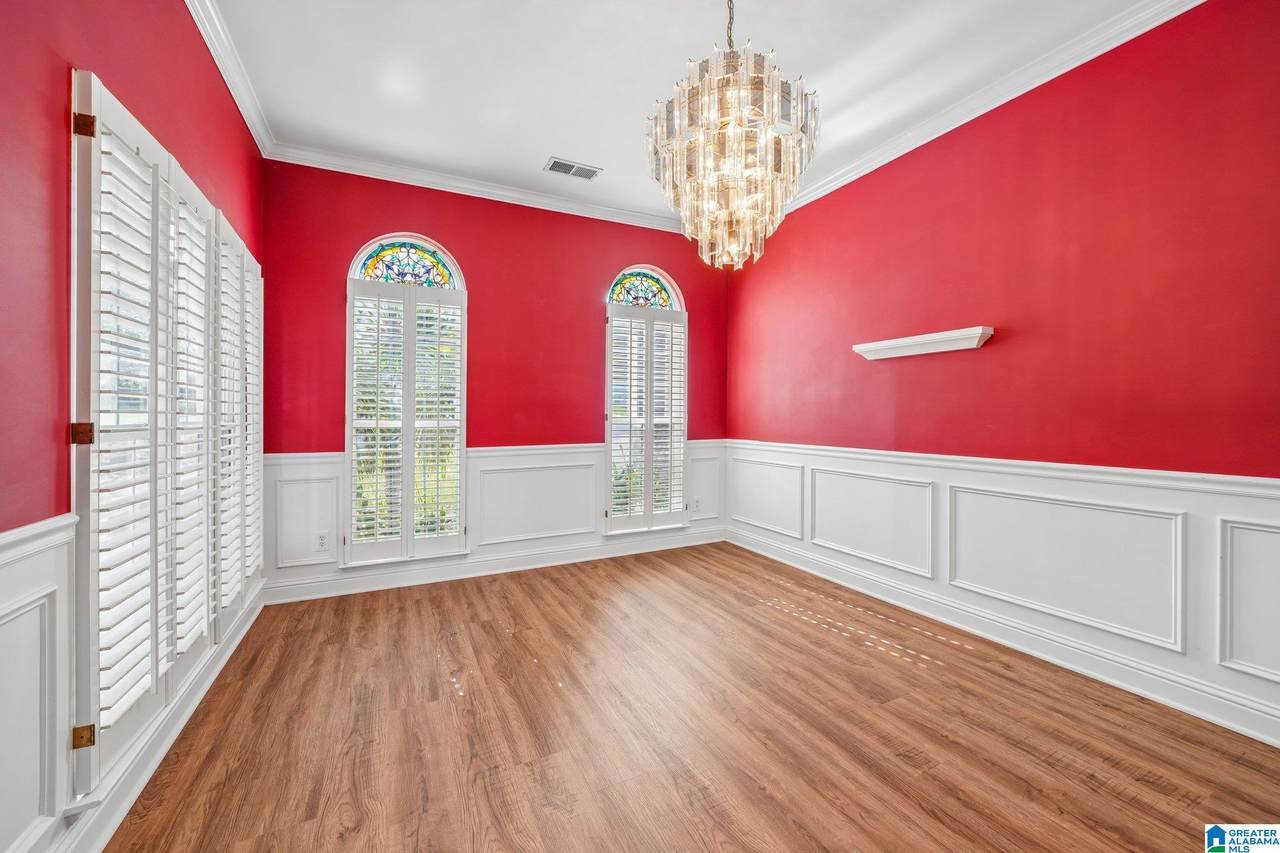
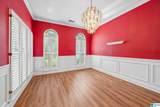
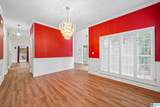
Attic Walk-In Attic YN Yes Bed Bath Features Jetted TubSeparate ShowerSeparate VanitiesWalk-In Closets Ceilings 9 Feet +Cathedral/VaultedCrown MoldingTrey Ceilings Cooling Electric (COOL) Dryer Hookups Dryer-Electric Fireplaces 0 Floors CarpetVinyl Foundation Slab Heating Central (HEAT) Interior Features Recess Lighting Kitchen Equipment Dishwasher Built-InMicrowave Built-InRefrigeratorStove-Electric Kitchen Features Eating AreaPantry Laundry Features Washer Hookup Laundry Location Laundry (MLVL) Laundry Space Room Laundry YN Yes Levels 2+ Story Room Five Bedroom Room Four Master Bedroom Room One Living Room Seven Bedroom Room Six Bedroom Room Three Kitchen Room Two Dining Room Rooms Bedroom (ROOM)Dining Room (ROOM)Kitchen (ROOM)Master Bedroom (ROOM) Split Foyer YN No Split Level YN No Total Baths 3 Tri Level YN No Water Heater Electric (WTRHTR)

Property Features

Amenities ClubhouseFishingPlaygroundSidewalksTennis CourtsWalking Paths Association Fee Frequency Yearly Association Fee YN Yes Fee Includes Recreation Facility Financing CashConventionalFHAVA Historic Register YN No Sales Type N/A Sewer / Septic Connected Underground Utilities YN Yes Water Public Water Year Built Desc Existing

Listing provided by Redfin Corporation: 256-960-3694.


Greater Alabama MLS (Birmingham Association of Realtors) logo © 2026 Greater Alabama MLS. IDX information is provided exclusively for consumers’ personal, non-commercial use and may not be used for any purpose other than to identify prospective properties consumers may be interested in purchasing. IDX content is not guaranteed accurate by the MLS or Blueprint Realty Company. Data last updated: 2026-10-15T00:31:06.597.

 
https://bt-photos.global.ssl.fastly.net/birmingham/1280_boomver_1_21463852-2.jpg https://bt-photos.global.ssl.fastly.net/birmingham/1280_boomver_1_21463852-2.jpg https://bt-photos.global.ssl.fastly.net/birmingham/1280_boomver_1_21463852-2.jpg
Logo
Blueprint Realty Company
1974 Chandalar Drive, Suite E
Pelham AL, 35214
Greater Alabama MLS (Birmingham Association of Realtors) logo Listing provided courtesy of Redfin Corporation.
© 2026 Greater Alabama MLS.