Skip To Content

485 Thomaston Road

Lincoln, AL 35096
  • $315,000
  • STATUS: Active
  • ON SITE: 26 Days
  • MLS #: 21465049
UPDATED: 15 min ago
$315,000
  • 3
    BEDS
  • 0.43
    ACRES
  • 2
    BATHS
  • 1
    1/2 BATHS
  • 1,863
    SQFT
  • $169
    $/SQFT
Neighborhood:
Type:
Single-Family Home
Built:
2026
County:

School Information

Elementary School:
Middle School:
High School:
Greater Alabama MLS (Birmingham Association of Realtors) logo Listing provided courtesy of EXIT Coosa River Realty LLC.
© 2026 Greater Alabama MLS.


Description

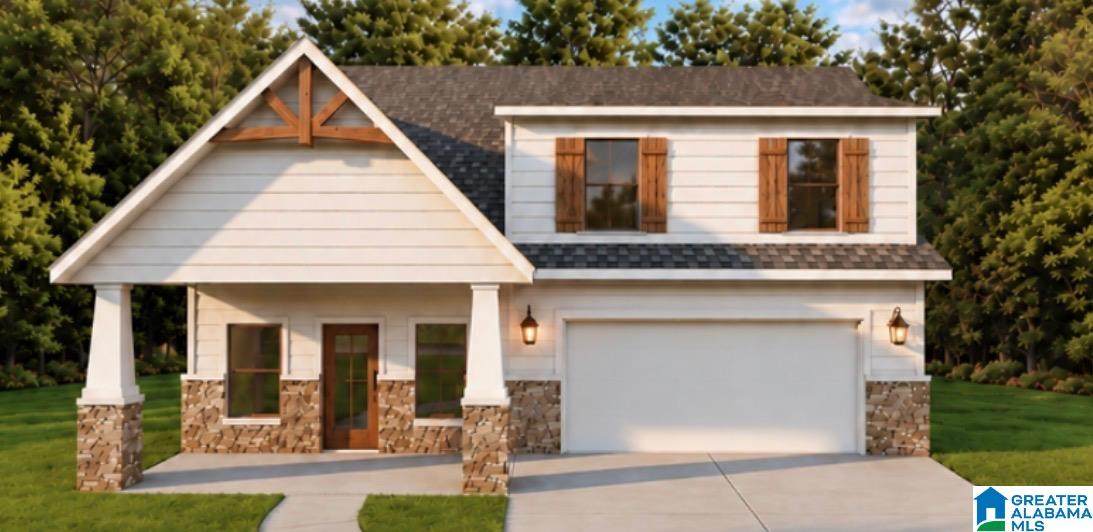
PRESELL AVAILABLE – CHOOSE YOUR LOT. CHOOSE YOUR PLAN. MAKE IT YOURS. There’s something special about a home when you have a hand in making it yours from the beginning. At Thomaston Trace in Lincoln, you have that opportunity. Depending on the stage of construction, buyers may choose from available lots and builder floor plans, plus builder-provided selections for flooring, tile and granite. Add-on options include a fireplace and screened-in back porch—perfect for slow mornings, football Saturdays or relaxing at the end of the day. These homes are stick-built with studs on 16-inch centers, with underground utilities for a clean neighborhood streetscape. Enjoy a convenient location near I-20, Honda Manufacturing and Logan Martin Lake, where weekends can mean boating, fishing and sunsets on the water. Don’t wait until it’s finished. Get involved early for the best opportunity to choose your lot, floor plan and available finishes. Ask about PRESELL opportunities today

Monthly Payment Calculator


Greater Alabama MLS (Birmingham Association of Realtors) logo © 2026 Greater Alabama MLS. IDX information is provided exclusively for consumers’ personal, non-commercial use and may not be used for any purpose other than to identify prospective properties consumers may be interested in purchasing. IDX content is not guaranteed accurate by the MLS or Blueprint Realty Company. Data last updated: 2026-10-12T13:31:05.067.

www.jasonwill.com/homes/181213277
Print Image

485 Thomaston Road Lincoln, AL 35096

  • Price: $315,000
  • Status: Active
  • On Site: 26 Days
  • Updated: 15 min ago
  • MLS #: 21465049
3
Beds
2
Baths
1
½ Baths
0.43
Acres
1,863
SQFT
$169
$/SQFT
2026
Built
Neighborhood:
Thomaston Trace
County:
Talladega
Area:
Lincoln, Pell City, Riverside
Elementary School:
Lincoln
Middle School:
Lincoln
High School:
Lincoln
Property Description
PRESELL AVAILABLE – CHOOSE YOUR LOT. CHOOSE YOUR PLAN. MAKE IT YOURS. There’s something special about a home when you have a hand in making it yours from the beginning. At Thomaston Trace in Lincoln, you have that opportunity. Depending on the stage of construction, buyers may choose from available lots and builder floor plans, plus builder-provided selections for flooring, tile and granite. Add-on options include a fireplace and screened-in back porch—perfect for slow mornings, football Saturdays or relaxing at the end of the day. These homes are stick-built with studs on 16-inch centers, with underground utilities for a clean neighborhood streetscape. Enjoy a convenient location near I-20, Honda Manufacturing and Logan Martin Lake, where weekends can mean boating, fishing and sunsets on the water. Don’t wait until it’s finished. Get involved early for the best opportunity to choose your lot, floor plan and available finishes. Ask about PRESELL opportunities today
Exterior Features

Carport Spaces 0 Construction Siding-Hardiplank Decks YN No Exterior Features Lighting System Garage Entry Location Front Garage Spaces Bsmt Lvl 0 Garage Spaces Main Lvl 2 Garden Patio YN No Log Home YN No Lot View YN No Parking Parking (MLVL) Patio Covered - (PATIO) Patio YN Yes Pool YN No Waterfront YN No

Interior Features

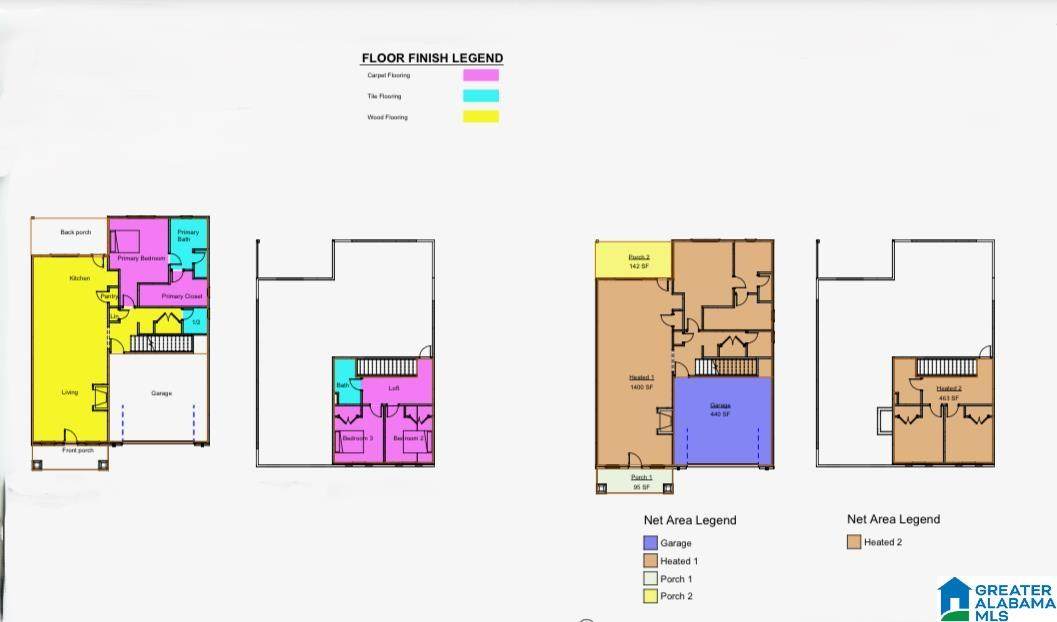
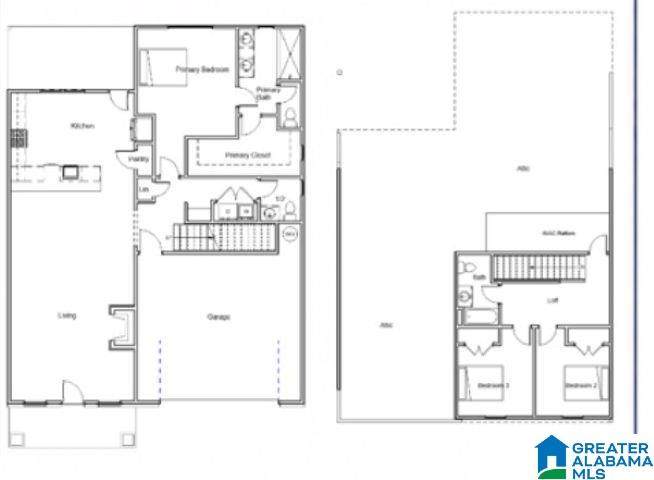
Attic Pull-Down Attic YN Yes Bed Bath Features Separate ShowerSeparate VanitiesTub/Shower ComboWalk-In Closets Ceilings Smooth Ceilings Cooling Central (COOL) Dryer Hookups Dryer-Electric Fireplaces 0 Floors CarpetHardwood LaminateTile Floor Foundation Slab Heating Central (HEAT) Interior Features Recess Lighting Kitchen Equipment Dishwasher Built-InMicrowave Built-InStove-Electric Kitchen Features IslandPantry Laundry Features Washer Hookup Laundry Location Laundry (MLVL) Laundry Space Room Laundry YN Yes Levels 2+ Story Room Eight Full Bath Room Five Laundry Room Four Master Bath Room Nine Half Bath Room One Living Room Seven Bedroom Room Six Bedroom Room Three Master Bedroom Room Two Kitchen Rooms Bedroom (ROOM)Full Bath (ROOM)Half Bath (ROOM)Kitchen (ROOM)Laundry (ROOM)Master Bath (ROOM)Master Bedroom (ROOM) Split Foyer YN No Split Level YN No Total Baths 3 Tri Level YN No Water Heater Electric (WTRHTR)

Property Features

Financing CashConventionalFHAUSDA RuralVA Historic Register YN No Sales Type N/A Sewer / Septic Connected Underground Utilities YN Yes Water Public Water Year Built Desc Proposed Construction

Listing provided by EXIT Coosa River Realty LLC: 205-901-3352.


Greater Alabama MLS (Birmingham Association of Realtors) logo © 2026 Greater Alabama MLS. IDX information is provided exclusively for consumers’ personal, non-commercial use and may not be used for any purpose other than to identify prospective properties consumers may be interested in purchasing. IDX content is not guaranteed accurate by the MLS or Blueprint Realty Company. Data last updated: 2026-10-12T13:31:05.067.

 
https://bt-photos.global.ssl.fastly.net/birmingham/orig_boomver_1_21465049-2.jpg https://bt-photos.global.ssl.fastly.net/birmingham/orig_boomver_1_21465049-2.jpg
Logo
Blueprint Realty Company
1974 Chandalar Drive, Suite E
Pelham AL, 35214
Greater Alabama MLS (Birmingham Association of Realtors) logo Listing provided courtesy of EXIT Coosa River Realty LLC.
© 2026 Greater Alabama MLS.