


Description
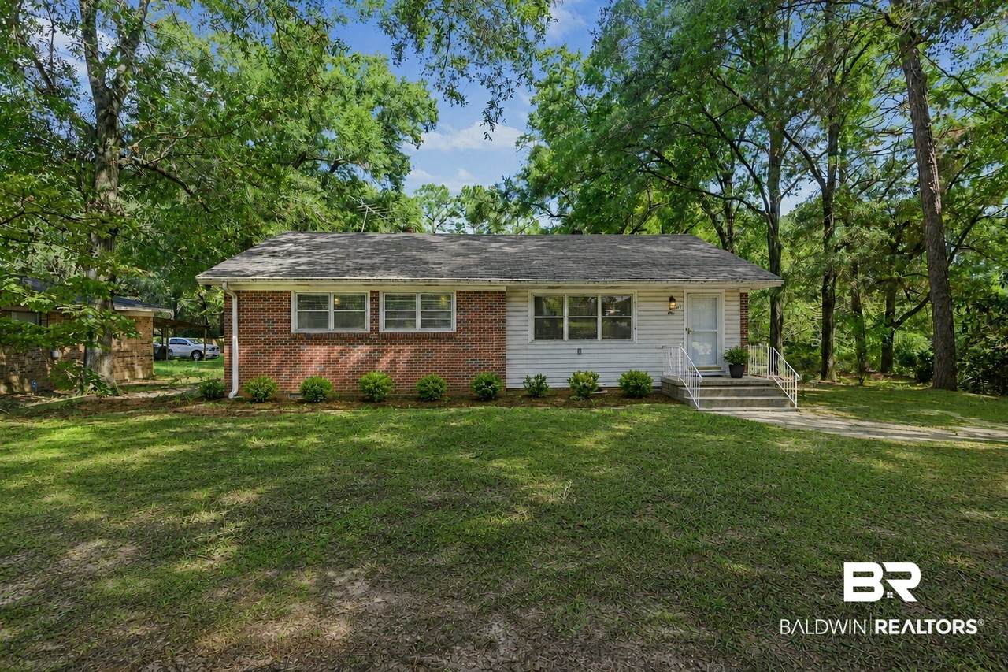
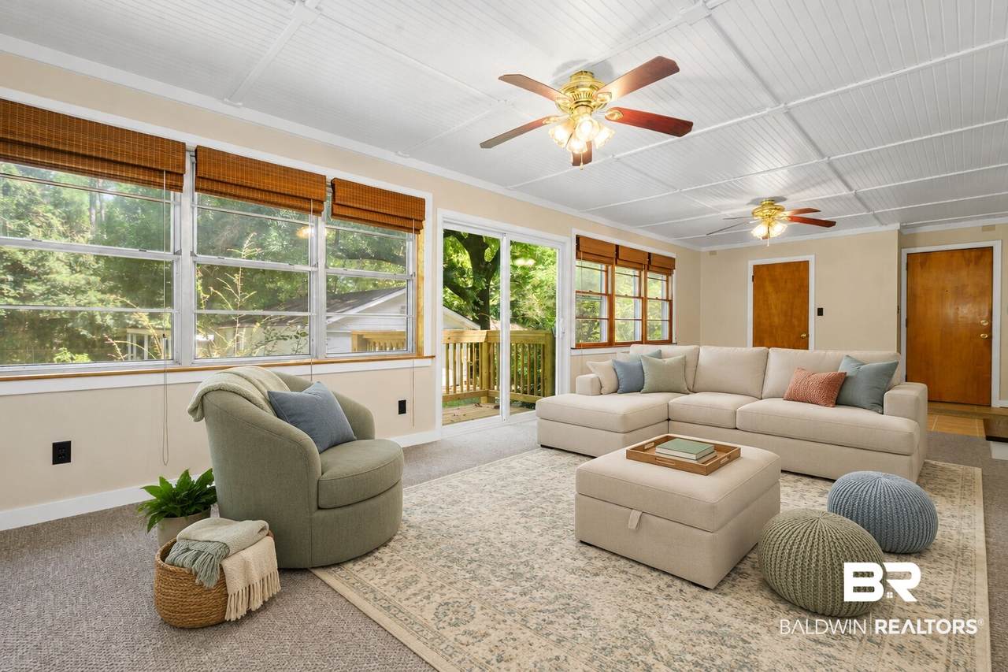
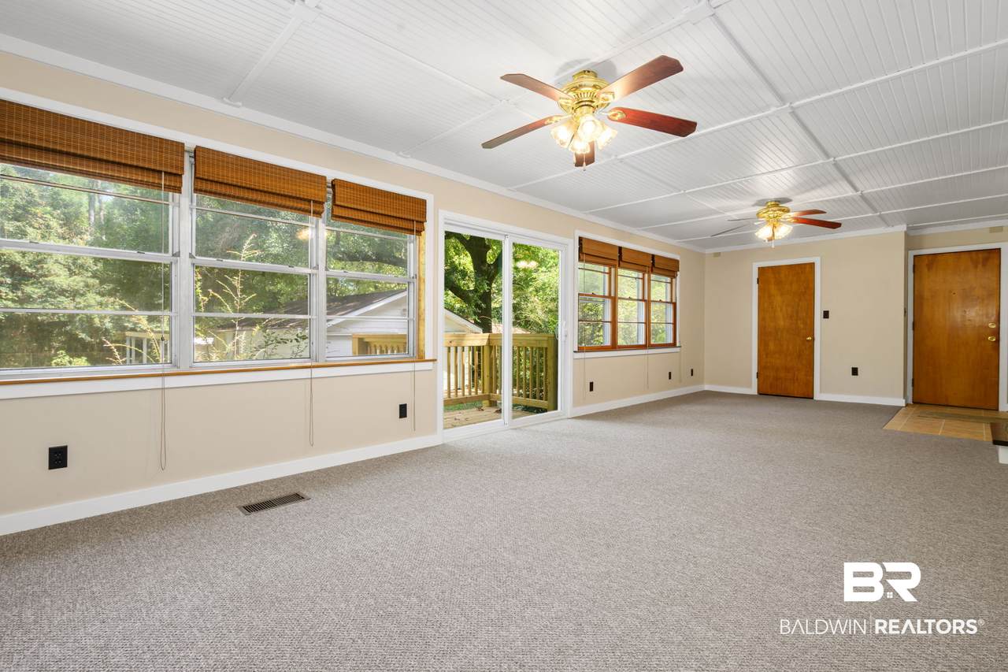
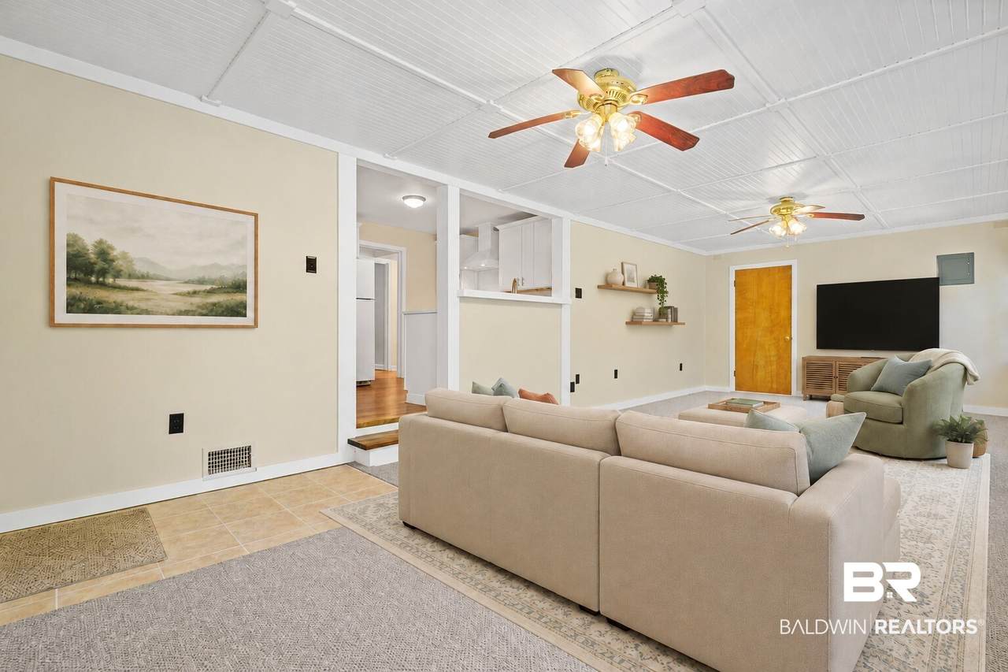
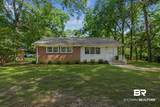
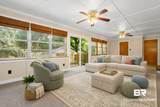
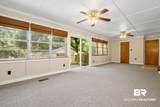
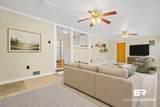
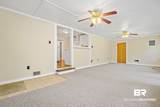
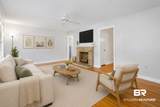
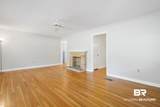
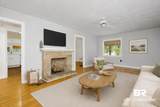
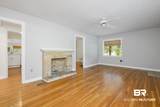
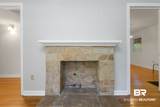
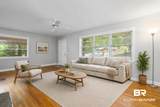
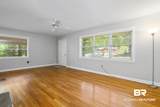
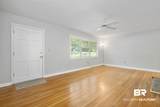
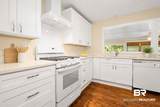
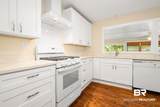
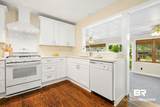
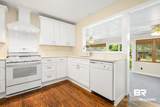
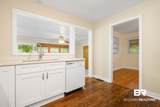
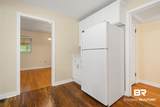
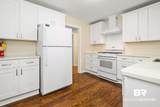
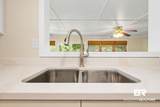
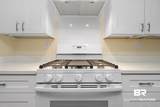
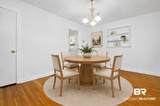
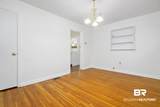
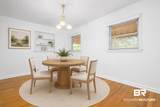
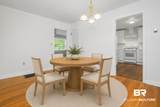
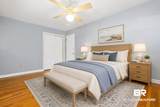
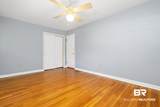
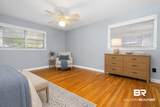
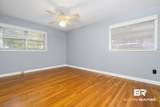
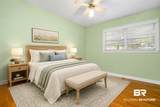
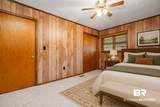
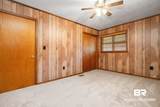
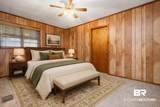
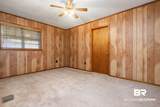
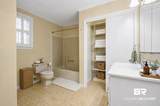
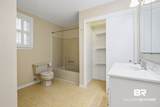
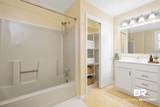
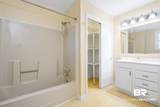
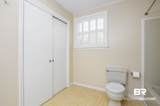
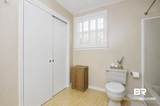
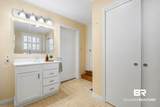
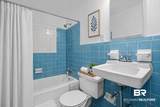
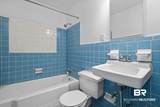
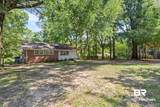
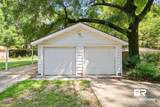
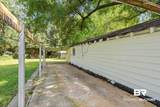
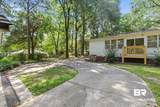
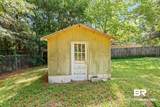
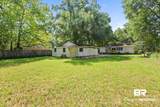
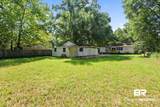
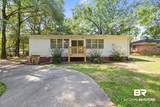
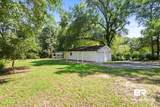
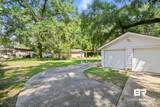
Historic charm meets modern comfort in a home that simply feels good the moment you walk through the door. Original hardwood floors, warm character and thoughtful updates come together to create a home that feels established, inviting and ready for its next chapter. The formal living room welcomes guests with a beautiful original ornamental stone fireplace and plenty of natural light, while a second oversized living space gives you room to spread out, gather, relax or create a space that works perfectly for your lifestyle. At the heart of the home is a completely remodeled kitchen with crisp white cabinetry and plenty of workspace, opening easily to the separate dining room and the huge bonus room overlooking the private backyard. The spacious primary suite feels like a retreat of its own, with an en-suite bath and plenty of room to dress, unwind and enjoy a little privacy at the end of the day. Two additional generously sized bedrooms share a full hall bath, giving everyone comfortable space of their own. And this is one of those homes where the practical details matter just as much as the pretty ones. You’ll find an inside laundry, convenient side entry, abundant living space and a huge heated and cooled garage/workshop that is a dream for the hobbyist, craftsman or anyone who simply wants serious workspace and storage. Tucked away on a lovely cul-de-sac with mature trees and a spacious yard, there is room here to garden, play, entertain or simply enjoy a little breathing room. It’s comfortable without being ordinary, updated without losing the character that makes it special, and filled with spaces that can change right along with you. Come see why this one just feels like home. Buyer to verify all information during due diligence.
-
3BEDS
-
N/AACRES
-
2BATHS
-
01/2 BATHS
-
1,755SQFT
-
$125$/SQFT
School Information
Description
Historic charm meets modern comfort in a home that simply feels good the moment you walk through the door. Original hardwood floors, warm character and thoughtful updates come together to create a home that feels established, inviting and ready for its next chapter. The formal living room welcomes guests with a beautiful original ornamental stone fireplace and plenty of natural light, while a second oversized living space gives you room to spread out, gather, relax or create a space that works perfectly for your lifestyle. At the heart of the home is a completely remodeled kitchen with crisp white cabinetry and plenty of workspace, opening easily to the separate dining room and the huge bonus room overlooking the private backyard. The spacious primary suite feels like a retreat of its own, with an en-suite bath and plenty of room to dress, unwind and enjoy a little privacy at the end of the day. Two additional generously sized bedrooms share a full hall bath, giving everyone comfortable space of their own. And this is one of those homes where the practical details matter just as much as the pretty ones. You’ll find an inside laundry, convenient side entry, abundant living space and a huge heated and cooled garage/workshop that is a dream for the hobbyist, craftsman or anyone who simply wants serious workspace and storage. Tucked away on a lovely cul-de-sac with mature trees and a spacious yard, there is room here to garden, play, entertain or simply enjoy a little breathing room. It’s comfortable without being ordinary, updated without losing the character that makes it special, and filled with spaces that can change right along with you. Come see why this one just feels like home. Buyer to verify all information during due diligence.
Listing information © 2026 Baldwin County Association of REALTORS® MLS. IDX information is provided exclusively for consumers' personal, non-commercial use and may not be used for any purpose other than to identify prospective properties consumers may be interested in purchasing. Data is deemed reliable but is not guaranteed accurate by the MLS or Blueprint Realty Company. Data last updated 2026-10-07T23:27:52.287.
 Listing provided by Keller Williams - Mobile: . Listing information © 2026 Baldwin County Association of REALTORS® MLS.