



Description
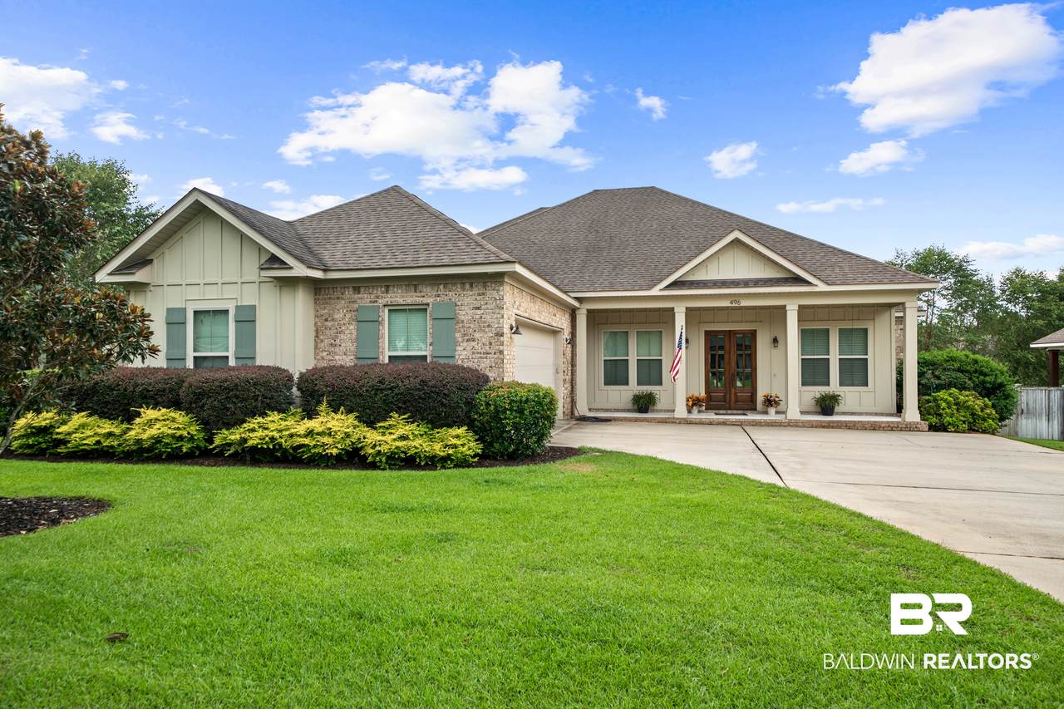
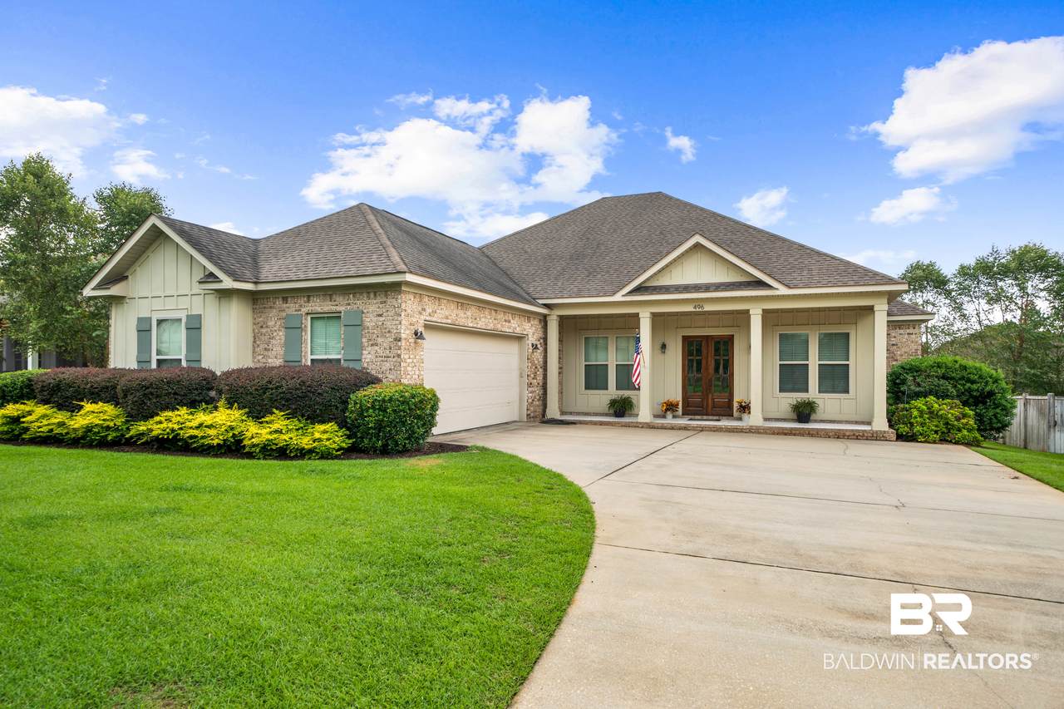
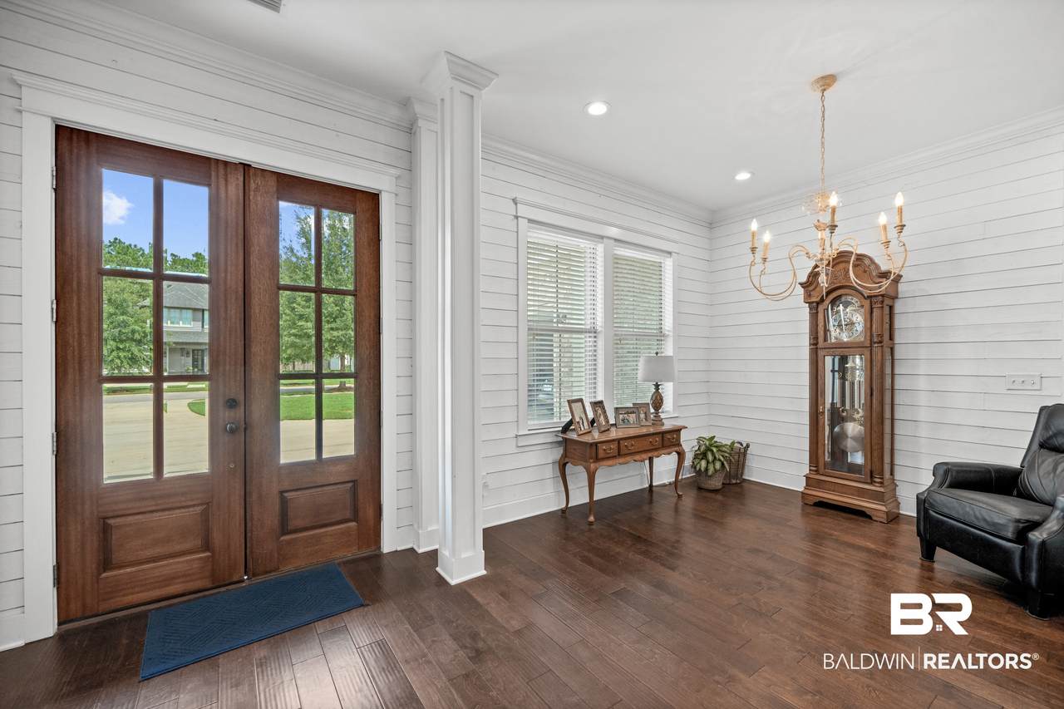
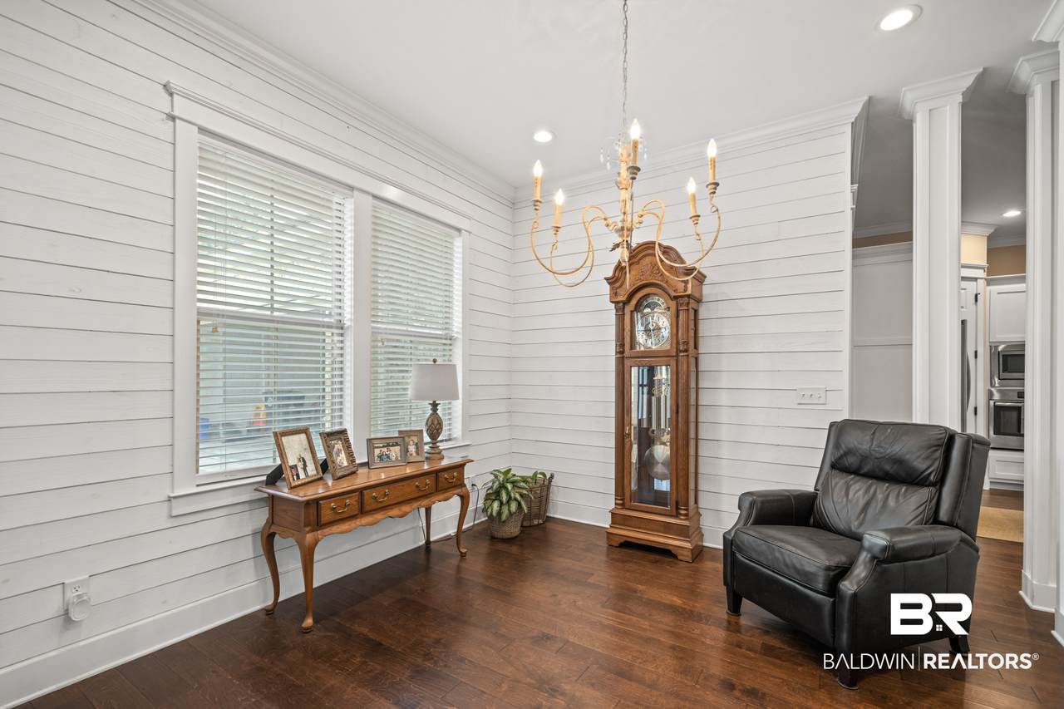
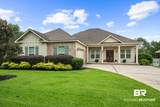
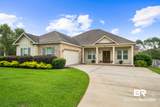
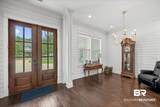
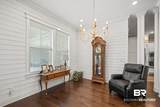
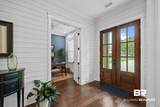
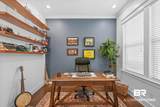
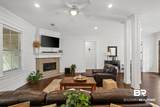
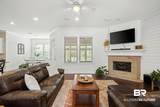
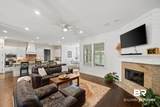
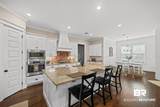
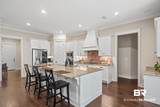
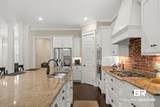
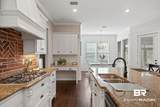
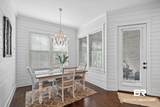
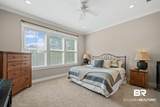
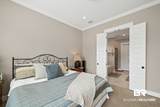
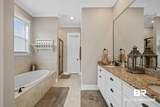
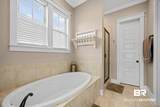
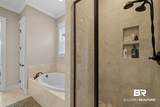
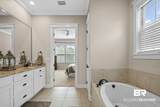
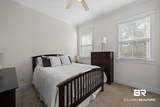
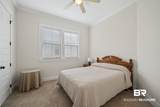
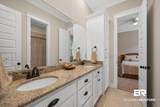
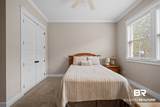
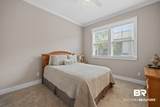
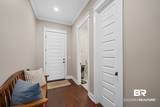
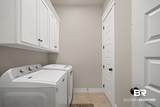
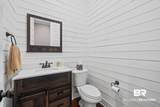
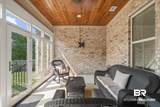
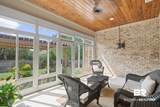
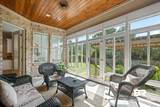
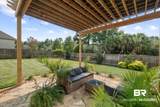
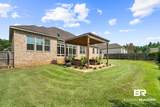
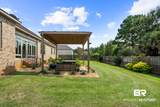
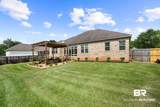
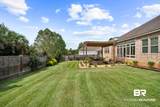
Traditional home nestled in Stone Creek community of Fairhope, Alabama, this sophisticated home seamlessly blends high-end designer elegance with everyday functionality. Soaring ceilings, 8-foot doors, custom crown molding, and rich, hand-scraped hardwood flooring flow beautifully throughout the main living areas, including the foyer, dining room, great room, kitchen, and hallways. The open, split-bedroom floor plan welcomes you with custom shiplap accent walls that add modern coastal character. Entertain guests in the sun-drenched formal dining room, highlighted by a designer chandelier, or gather in the spacious great room centered around a cozy corner gas fireplace. The chef-inspired kitchen is a standout feature, boasting custom cabinetry, granite countertops, a large center island, stainless steel appliances with a gas range, and a built-in desk area. Retreat to the luxurious primary suite, which offers a spa-like ensuite bath complete with a custom tiled shower, deep soaker tub, double vanity, and a walk-in closet with tailored built-in shelving. A private home office sits behind elegant French doors and features its own closet for ultimate versatility. The secondary bedrooms are perfectly arranged for privacy: the second bedroom includes its own private bath, while the third and fourth bedrooms share a classic Jack-and-Jill setup. A convenient powder room is also located just off the kitchen. Year-round indoor-outdoor living awaits in the brand-new, 17x11 climate-controlled sunroom. This bright space overlooks a beautifully landscaped, privacy-fenced backyard. Step outside to discover your private outdoor oasis, featuring a stunning new flagstone patio and custom pergola perfect for evening relaxation. Freshly updated with new paint throughout 75% of the interior and equipped with a full-yard sprinkler system, this turn-key Fairhope gem is ready to welcome you home. Buyer to verify all information during due diligence. Buyer to verify all information during due diligence.
-
4BEDS
-
0.32ACRES
-
3BATHS
-
11/2 BATHS
-
2,878SQFT
-
$243$/SQFT
School Information
Description
Traditional home nestled in Stone Creek community of Fairhope, Alabama, this sophisticated home seamlessly blends high-end designer elegance with everyday functionality. Soaring ceilings, 8-foot doors, custom crown molding, and rich, hand-scraped hardwood flooring flow beautifully throughout the main living areas, including the foyer, dining room, great room, kitchen, and hallways. The open, split-bedroom floor plan welcomes you with custom shiplap accent walls that add modern coastal character. Entertain guests in the sun-drenched formal dining room, highlighted by a designer chandelier, or gather in the spacious great room centered around a cozy corner gas fireplace. The chef-inspired kitchen is a standout feature, boasting custom cabinetry, granite countertops, a large center island, stainless steel appliances with a gas range, and a built-in desk area. Retreat to the luxurious primary suite, which offers a spa-like ensuite bath complete with a custom tiled shower, deep soaker tub, double vanity, and a walk-in closet with tailored built-in shelving. A private home office sits behind elegant French doors and features its own closet for ultimate versatility. The secondary bedrooms are perfectly arranged for privacy: the second bedroom includes its own private bath, while the third and fourth bedrooms share a classic Jack-and-Jill setup. A convenient powder room is also located just off the kitchen. Year-round indoor-outdoor living awaits in the brand-new, 17x11 climate-controlled sunroom. This bright space overlooks a beautifully landscaped, privacy-fenced backyard. Step outside to discover your private outdoor oasis, featuring a stunning new flagstone patio and custom pergola perfect for evening relaxation. Freshly updated with new paint throughout 75% of the interior and equipped with a full-yard sprinkler system, this turn-key Fairhope gem is ready to welcome you home. Buyer to verify all information during due diligence. Buyer to verify all information during due diligence.
Listing information © 2026 Baldwin County Association of REALTORS® MLS. IDX information is provided exclusively for consumers' personal, non-commercial use and may not be used for any purpose other than to identify prospective properties consumers may be interested in purchasing. Data is deemed reliable but is not guaranteed accurate by the MLS or Blueprint Realty Company. Data last updated 2026-10-13T00:27:43.517.
 Listing provided by Coldwell Banker Reehl Properties Fairhope: . Listing information © 2026 Baldwin County Association of REALTORS® MLS.