
Skip To Content

5012 SE Frankford Drive

Owens Cross Roads, AL 35763
  • $349,900
  • STATUS: Active
  • ON SITE: 41 Days
  • MLS #: 21928184
Open House
$349,900
  • 4
    BEDS
  • 0.17
    ACRES
  • 3
    BATHS
  • 0
    1/2 BATHS
  • 1,940
    SQFT
  • $180
    $/SQFT
Neighborhood:
Type:
Single-Family Home
Built:
2000
County:
Area:

School Information

Elementary School:
Middle School:
High School:

Description

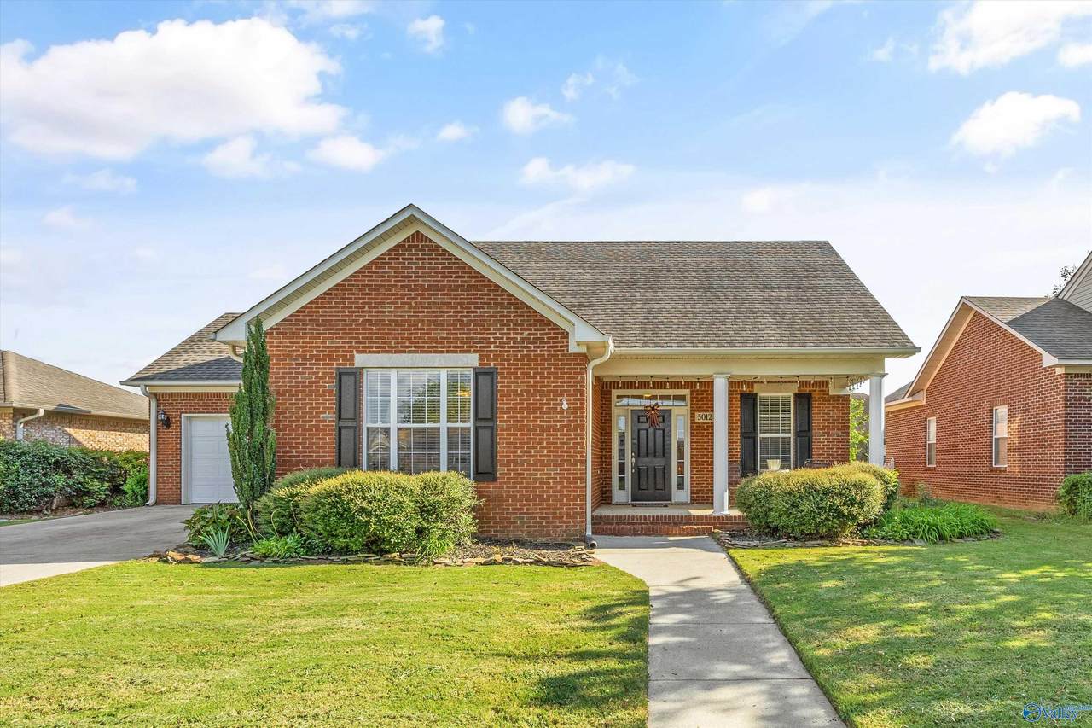
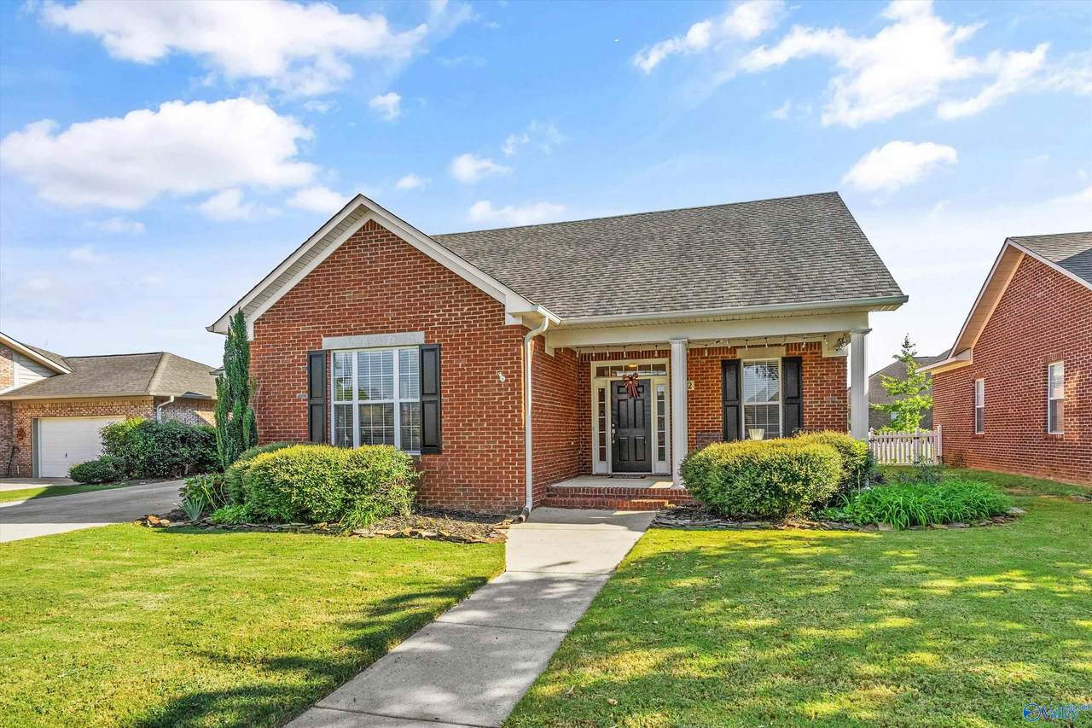
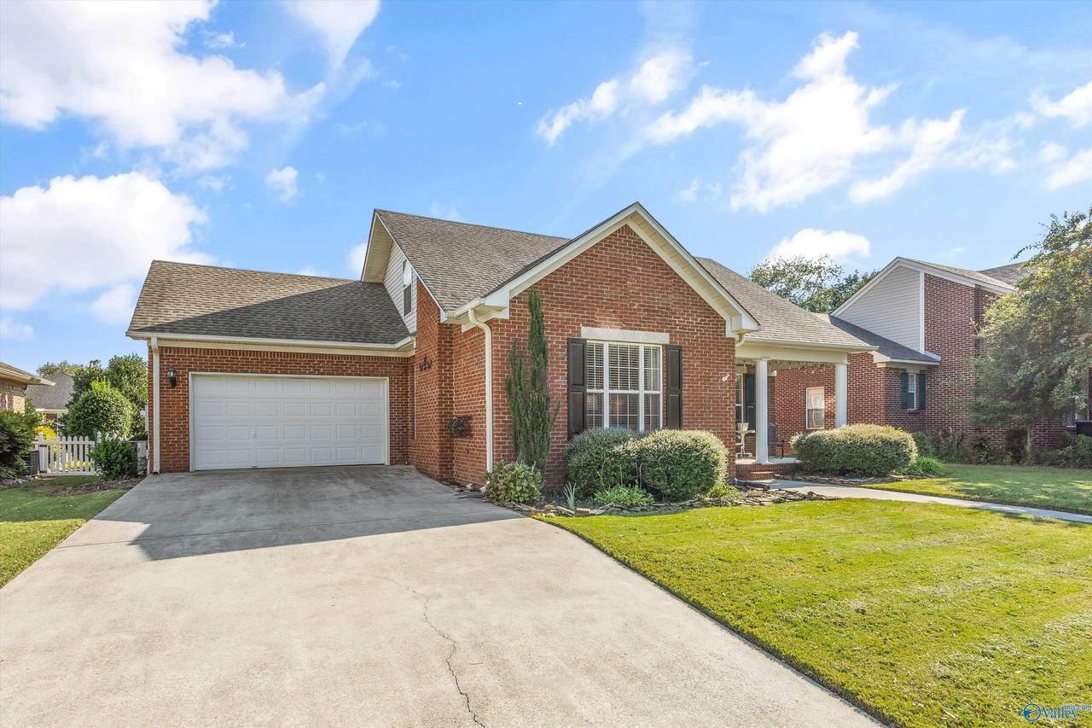
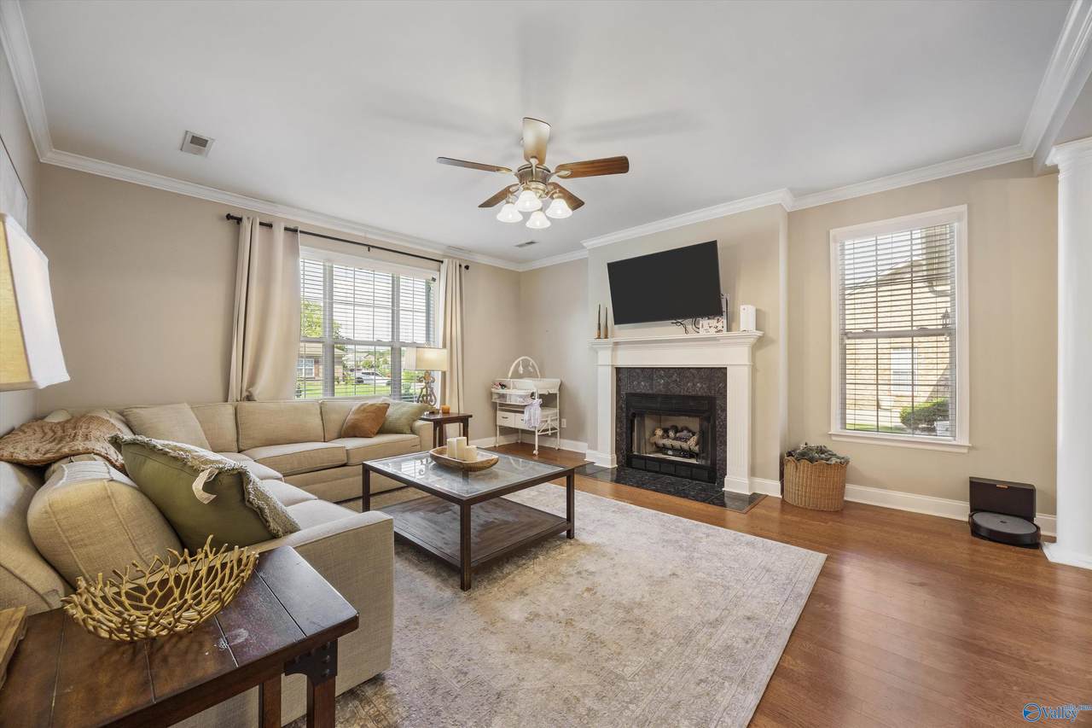
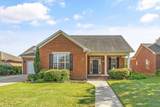
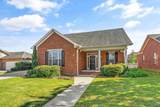
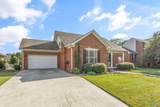
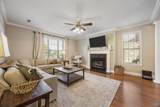
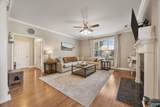
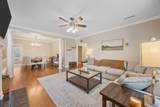
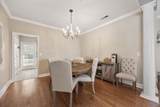
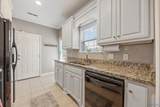
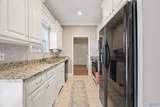
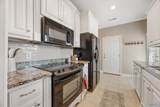
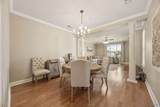
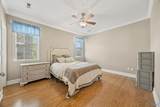
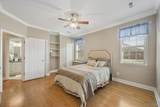
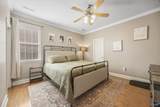
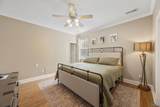
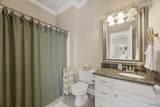
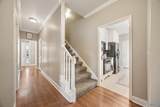
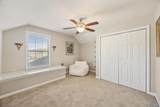
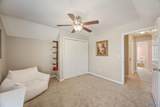
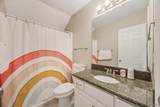
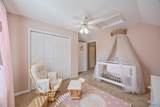
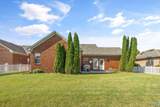
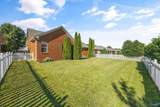
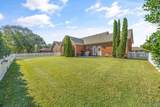
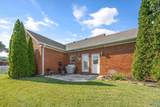
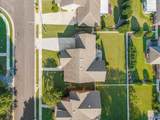
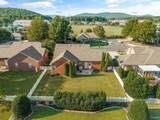
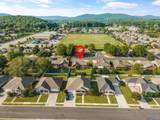
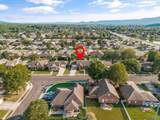
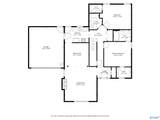
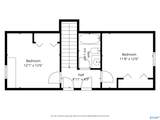
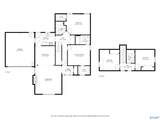
Beautiful full-brick home in Hampton Manor with 4 bedrooms, 3 baths and a thoughtfully designed layout. Two main-level primary suites each offer a private bath, providing flexibility for guests or everyday living. Hardwood floors carry through the main living areas, where a gas fireplace complements the open living and dining space. The updated kitchen features granite countertops and a bright, welcoming feel. Upstairs offers two additional bedrooms with flexible space for guests, hobbies, or a home office. Enjoy a flat, fully fenced backyard, covered front porch, and 2-car garage. Walkable to Mark Russell Recreation Center with a playground and walking path, plus nearby shopping and dining.

Monthly Payment Calculator


ValleyMLS logo © 2026 ValleyMLS. All information provided is deemed reliable but is not guaranteed accurate by the MLS or Blueprint Realty Company and should be independently verified. Listings marked with the ValleyMLS logo are provided courtesy of the ValleyMLS IDX Database. IDX information is provided exclusively for consumers' personal, non-commercial use and may not be used for any purpose other than to identify prospective properties consumers may be interested in purchasing. Data last updated 2026-10-15T00:27:40.897.
www.jasonwill.com/homes/180822880
Print Image

5012 SE Frankford Drive Owens Cross Roads, AL 35763

  • Price: $349,900
  • Status: Active
  • On Site: 41 Days
  • MLS #: 21928184
4
Beds
3
Baths
0
½ Baths
0.17
Acres
1,940
SQFT
$180
$/SQFT
2000
Built
Neighborhood:
Hampton Manor
County:
Madison
Area:
Madison
Elementary School:
Goldsmith-Schiffman
Middle School:
Hampton Cove
High School:
Huntsville
Property Description
Beautiful full-brick home in Hampton Manor with 4 bedrooms, 3 baths and a thoughtfully designed layout. Two main-level primary suites each offer a private bath, providing flexibility for guests or everyday living. Hardwood floors carry through the main living areas, where a gas fireplace complements the open living and dining space. The updated kitchen features granite countertops and a bright, welcoming feel. Upstairs offers two additional bedrooms with flexible space for guests, hobbies, or a home office. Enjoy a flat, fully fenced backyard, covered front porch, and 2-car garage. Walkable to Mark Russell Recreation Center with a playground and walking path, plus nearby shopping and dining.
Exterior Features

Exterior Features Curb/GuttersSidewalkUndgrnd UtilSprinkler Sys Foundation Details Slab Levels Two Parking Features Garage-Two CarGarage-AttachedGarage Faces Front

Interior Features

Appliances RangeDishwasherMicrowaveDisposal Cooling Central 1 Cooling YN Yes Fireplace Features OneGas Log Fireplace YN Yes Fireplaces Total 1 Garage Sqft Dim 384 Heating Central 1Central 2 Heating YN Yes

Property Features

Association Fee 200 Association Fee Frequency Annually Association YN Yes Certified Green No City Limits Yes Maintenance Fee No New Construction YN No Number Of Units Unit2 2 Property Attached YN No Property Sub Type Single Family Residence Saleor Rent For Sale Sewer Public Sewer Total Exp 504 Water Source Public Year Built Renovated 2

Listing provided by Kw Huntsville: 256-519-7220.


ValleyMLS logo © 2026 ValleyMLS. All information provided is deemed reliable but is not guaranteed accurate by the MLS or Blueprint Realty Company and should be independently verified. Listings marked with the ValleyMLS logo are provided courtesy of the ValleyMLS IDX Database. IDX information is provided exclusively for consumers' personal, non-commercial use and may not be used for any purpose other than to identify prospective properties consumers may be interested in purchasing. Data last updated 2026-10-15T00:27:40.897.
 
https://bt-photos.global.ssl.fastly.net/nalmls/1280_boomver_1_21928184-2.jpg https://bt-photos.global.ssl.fastly.net/nalmls/1280_boomver_1_21928184-2.jpg https://bt-photos.global.ssl.fastly.net/nalmls/1280_boomver_1_21928184-2.jpg
Logo
Blueprint Realty Company
1974 Chandalar Drive, Suite E
Pelham AL, 35214