



Description
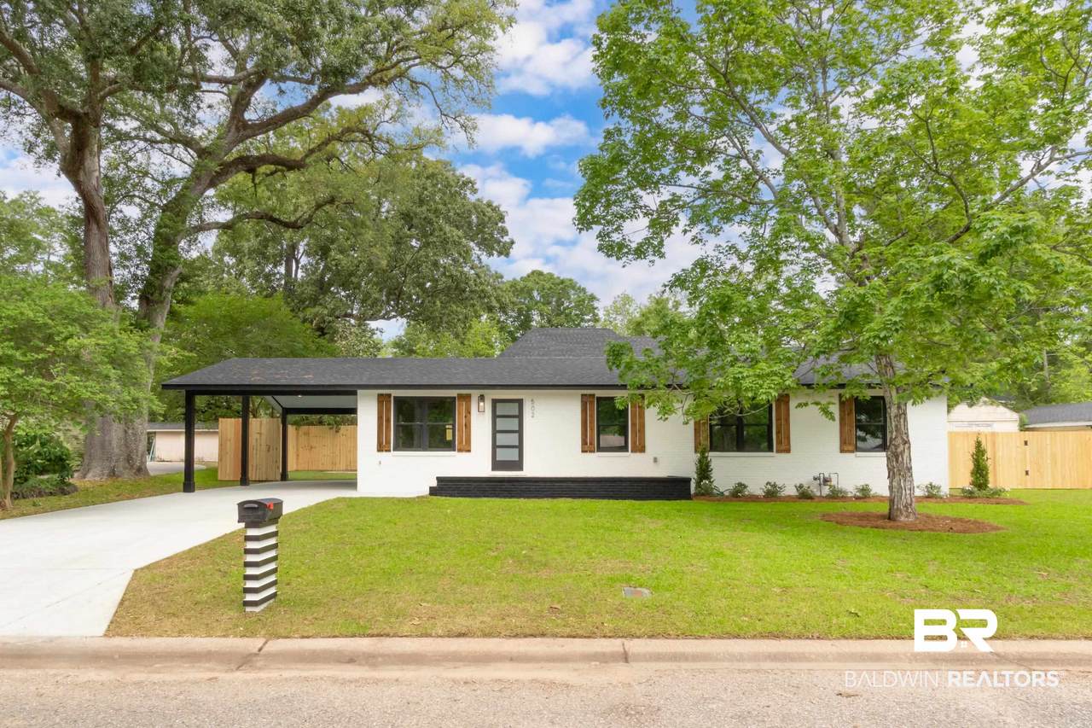
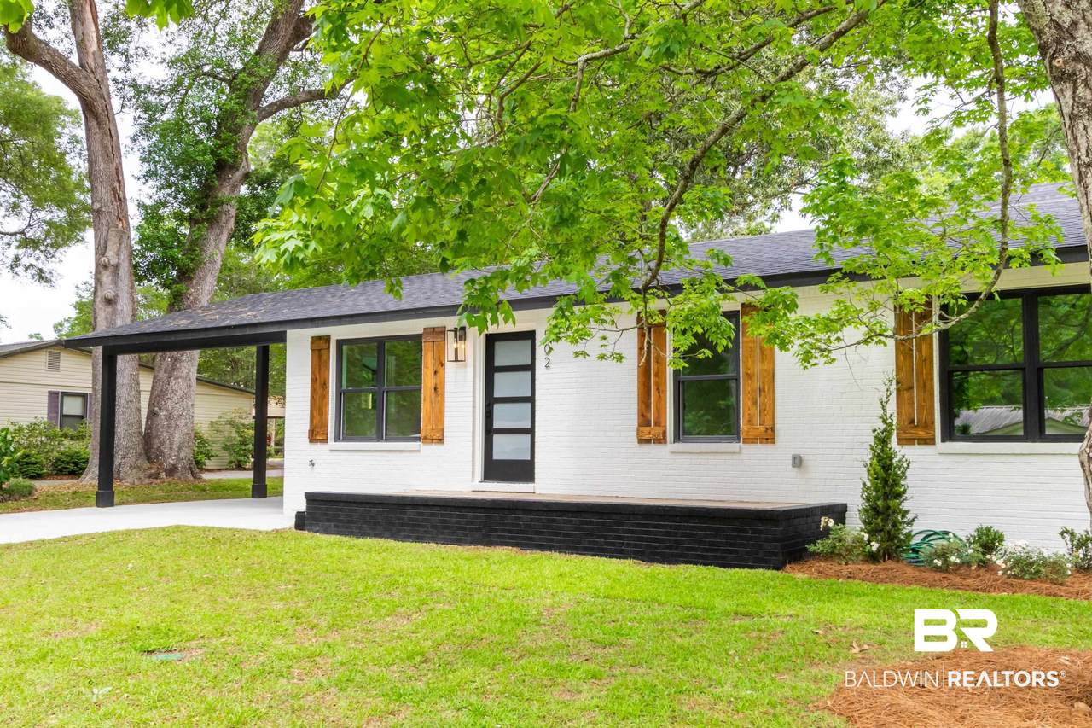
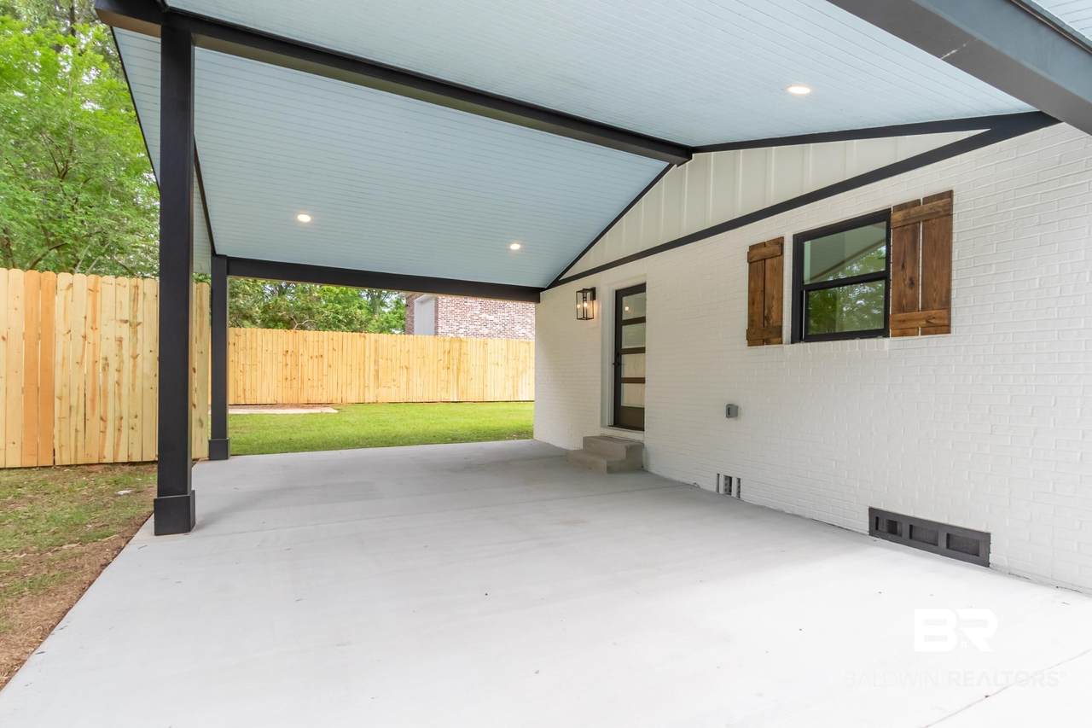
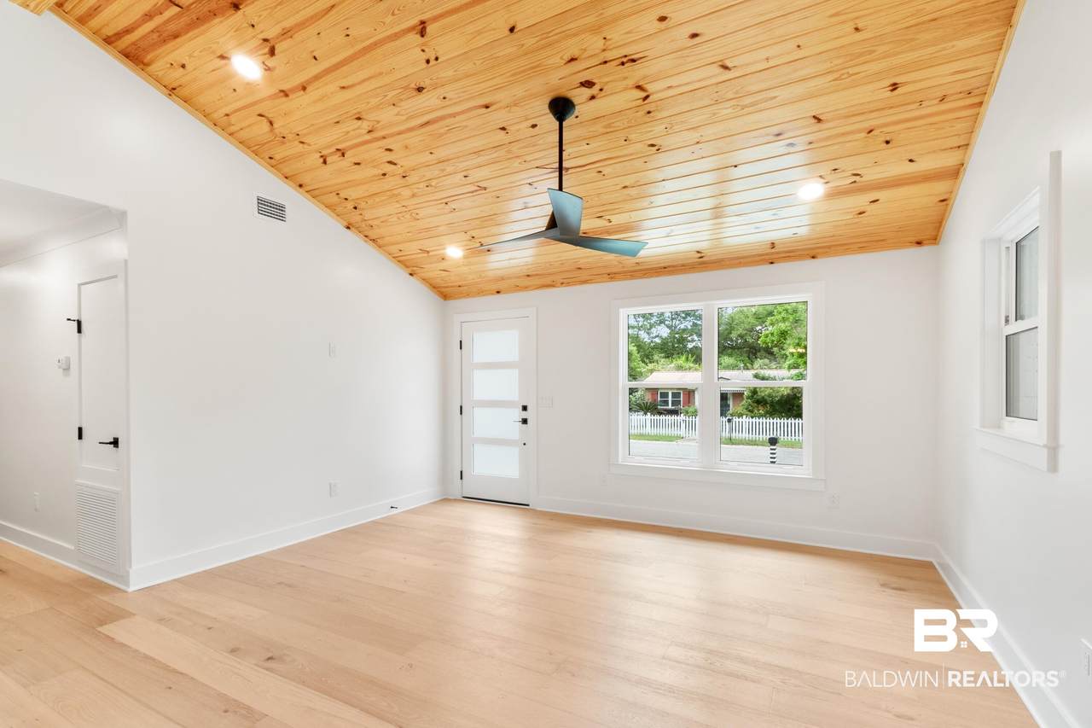
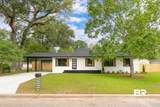
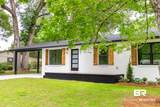
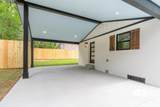
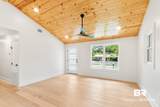
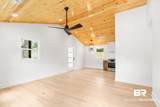
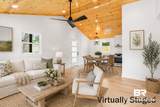
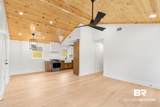
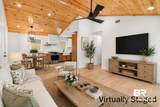
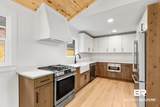
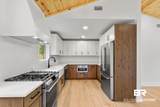
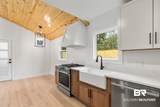
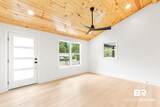
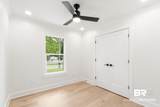
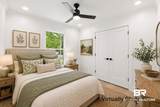
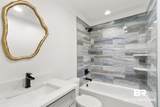
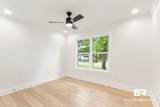
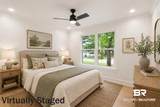
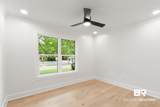
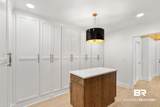
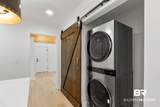
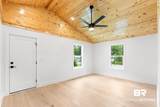
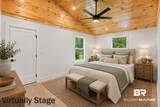
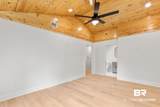
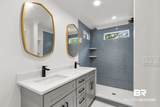
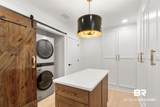
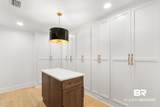
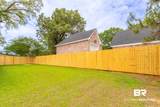
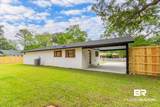
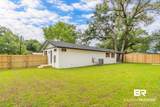
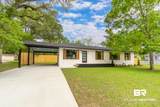
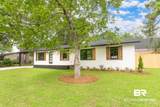
Completely reimagined and thoughtfully redesigned, this 3 bedroom, 2 bathroom home in Fairhope’s highly sought-after Fruit and Nut District showcases exceptional craftsmanship and elevated finishes throughout. Taken down to the studs and rebuilt with quality in mind, improvements include all new electrical and plumbing systems, a fortified roof, high impact windows and doors, new HVAC system inside and out, and a tankless water heater. The painted brick exterior with modern trim accents offers timeless curb appeal, while the interior features custom cabinetry in the kitchen, bathrooms, and a beautifully redesigned primary closet and laundry space. Engineered plank flooring flows throughout the main living areas, complemented by upscale tile in both bathrooms. Vaulted tongue and groove ceilings in the living room and primary bedroom create warmth and architectural interest, enhancing the home’s inviting atmosphere. Additional highlights include a soaring tongue and groove attached carport with haint blue accent and a privacy fenced backyard, perfect for relaxing or entertaining. Ideally located just moments from Fairhope’s local favorite dining, parks, schools, golf, and entertainment, this home offers the perfect blend of modern upgrades and coastal charm. *Some photos are virtually staged to illustrate the homes potential* Buyer to verify all information during due diligence.
-
3BEDS
-
0.2ACRES
-
2BATHS
-
01/2 BATHS
-
1,315SQFT
-
$516$/SQFT
School Information
Description
Completely reimagined and thoughtfully redesigned, this 3 bedroom, 2 bathroom home in Fairhope’s highly sought-after Fruit and Nut District showcases exceptional craftsmanship and elevated finishes throughout. Taken down to the studs and rebuilt with quality in mind, improvements include all new electrical and plumbing systems, a fortified roof, high impact windows and doors, new HVAC system inside and out, and a tankless water heater. The painted brick exterior with modern trim accents offers timeless curb appeal, while the interior features custom cabinetry in the kitchen, bathrooms, and a beautifully redesigned primary closet and laundry space. Engineered plank flooring flows throughout the main living areas, complemented by upscale tile in both bathrooms. Vaulted tongue and groove ceilings in the living room and primary bedroom create warmth and architectural interest, enhancing the home’s inviting atmosphere. Additional highlights include a soaring tongue and groove attached carport with haint blue accent and a privacy fenced backyard, perfect for relaxing or entertaining. Ideally located just moments from Fairhope’s local favorite dining, parks, schools, golf, and entertainment, this home offers the perfect blend of modern upgrades and coastal charm. *Some photos are virtually staged to illustrate the homes potential* Buyer to verify all information during due diligence.
Listing information © 2026 Baldwin County Association of REALTORS® MLS. IDX information is provided exclusively for consumers' personal, non-commercial use and may not be used for any purpose other than to identify prospective properties consumers may be interested in purchasing. Data is deemed reliable but is not guaranteed accurate by the MLS or Blueprint Realty Company. Data last updated 2026-10-15T00:27:47.353.
 Listing provided by RE/MAX of Orange Beach: PHONE: 251-543-6093. Listing information © 2026 Baldwin County Association of REALTORS® MLS.