


Skip To Content

511 N Wacker Lane

Mobile, AL 36608
  • $422,900
  • STATUS: Active
  • ON SITE: 44 Days
  • MLS #: 409974
UPDATED: 65 min ago
$422,900
  • 4
    BEDS
  • N/A
    ACRES
  • 3
    BATHS
  • 0
    1/2 BATHS
  • 2,618
    SQFT
  • $162
    $/SQFT
Neighborhood:
Type:
Single-Family Home
Built:
1972
County:
Area:

School Information

Elementary School:
Middle School:
High School:

Description

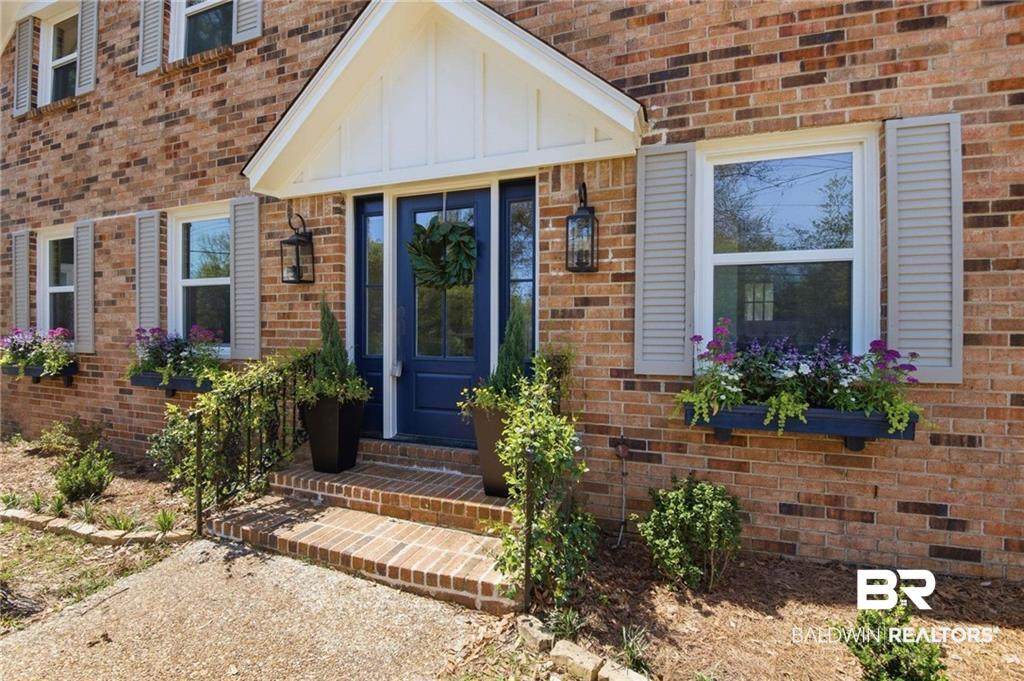
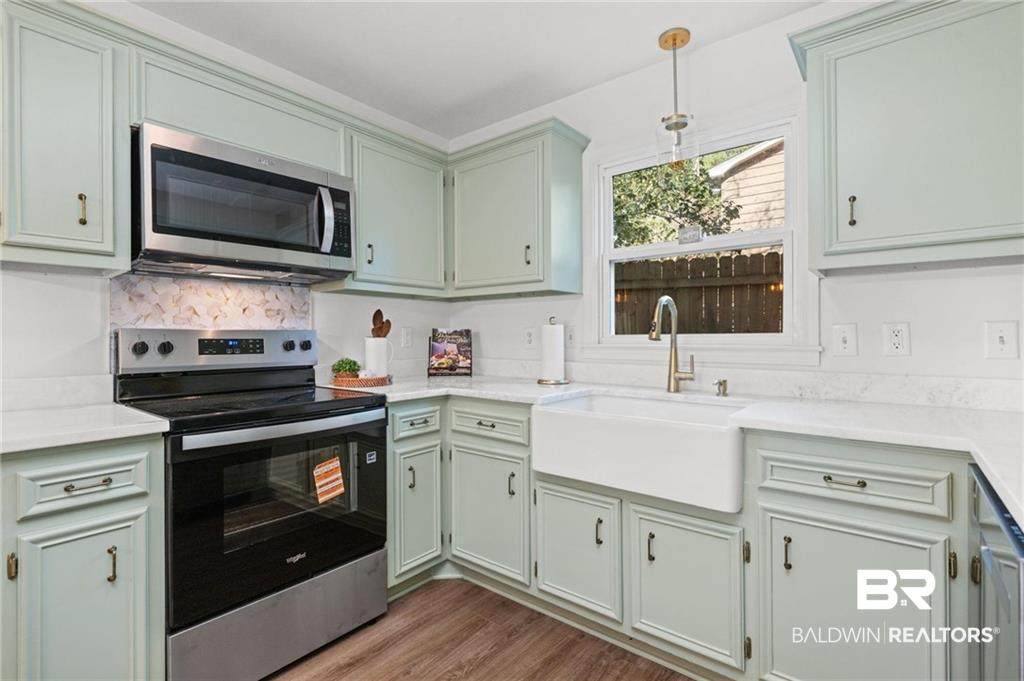
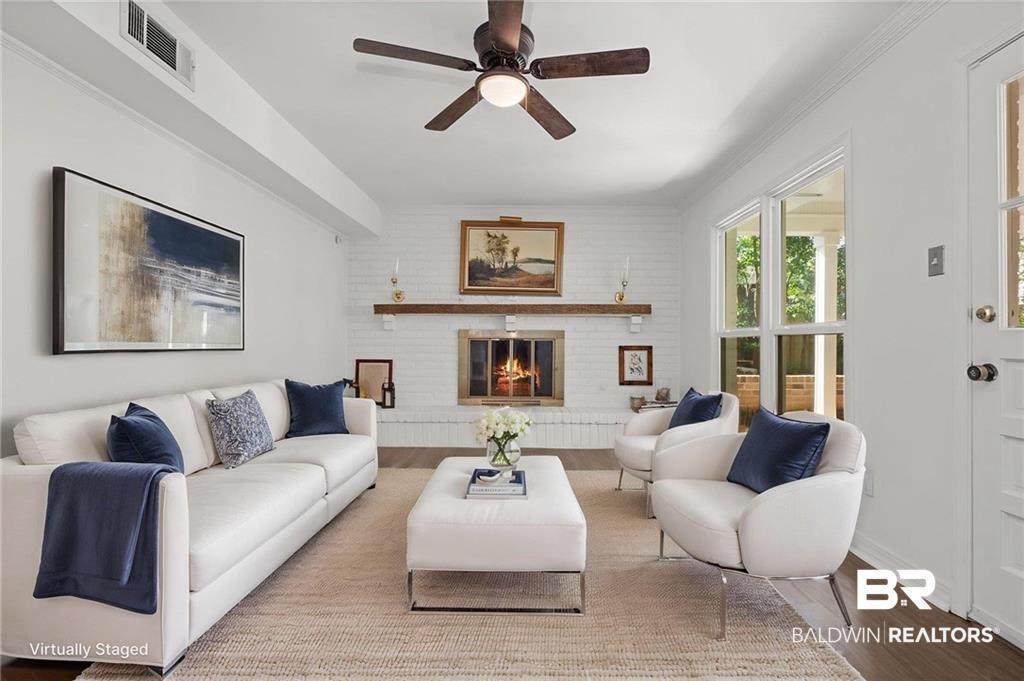
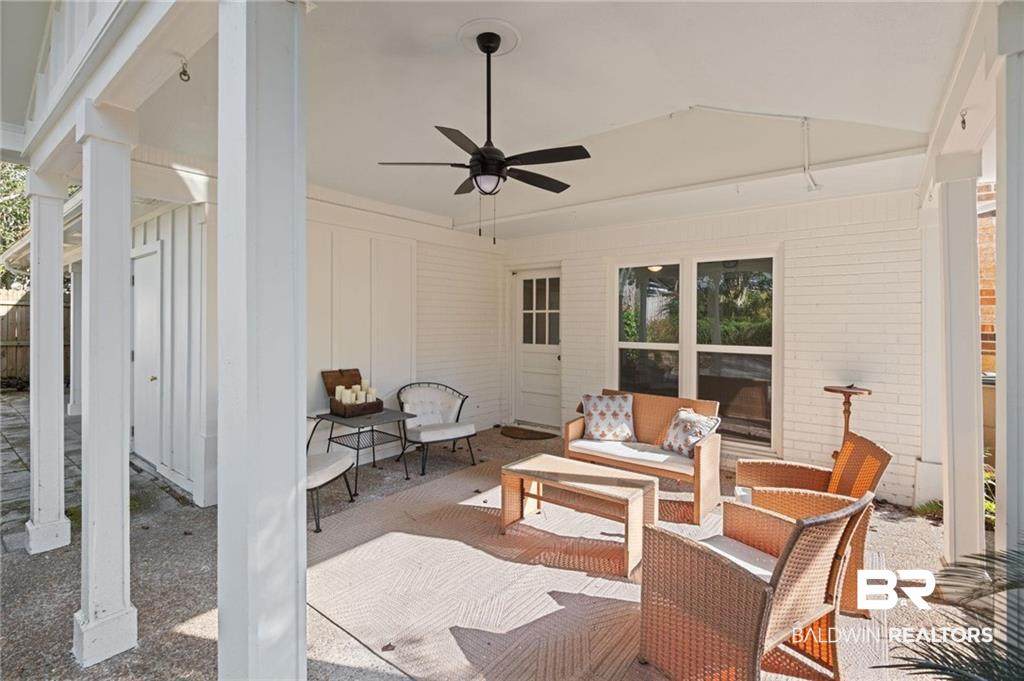
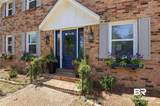
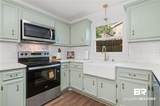
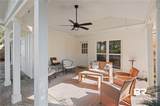
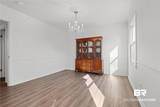
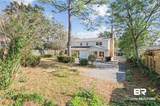
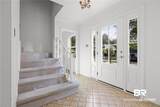
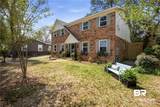
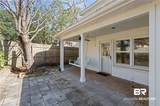
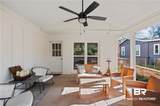
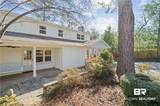
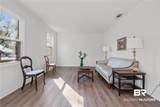
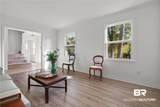
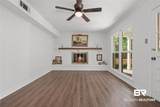
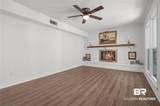
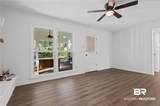
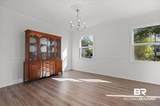
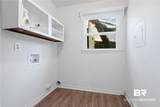
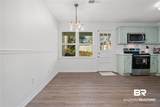
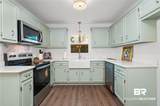
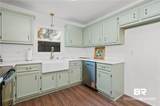
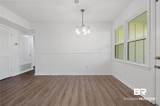
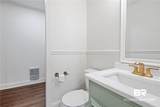
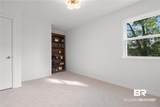
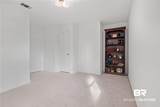
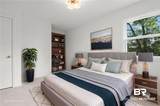
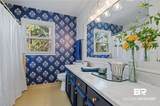
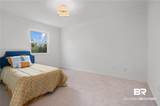
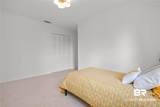
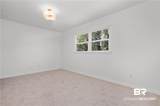
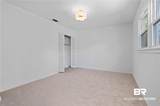
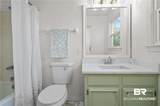
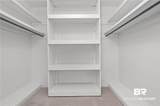
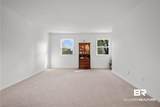
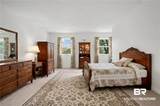
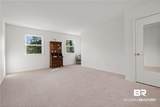
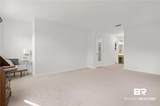
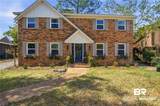
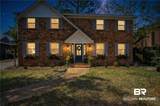
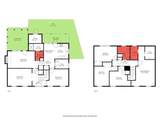
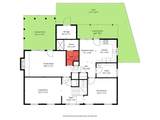
Updated 4-bedroom, 3-bath Spring Hill home with a new HVAC (September 2026), new fortified roof (2025), new windows (2025), fresh paint, updated lighting, and warm, flexible living spaces inside and out. This beautiful two-story in the heart of Spring Hill! offers charm at every turn. The kitchen shines with granite countertops, new appliances, farmhouse sink and freshly painted cabinetry, opening to warm, inviting living spaces: a formal living room, a formal dining room, and a cozy family room for easy everyday gathering. Fresh interior and exterior paint in soft neutrals, new flooring and updated lighting create a bright, move-in-ready space. Step outside to enjoy a large covered patio and a covered back porch, perfect for morning coffee or evening unwinding. With so many updates, you'll have peace of mind from day 1 in this beautiful home. Convenient Spring Hill location close to everyday essentials. Warm, welcoming, and priced right! Schedule your showing today! Buyer to verify all information during due diligence.

Monthly Payment Calculator


Listing information © 2026 Baldwin County Association of REALTORS® MLS. IDX information is provided exclusively for consumers' personal, non-commercial use and may not be used for any purpose other than to identify prospective properties consumers may be interested in purchasing. Data is deemed reliable but is not guaranteed accurate by the MLS or Blueprint Realty Company. Data last updated 2026-10-14T23:27:53.143.

www.jasonwill.com/homes/180727400
Print Image

511 N Wacker Lane Mobile, AL 36608

  • Price: $422,900
  • Status: Active
  • On Site: 44 Days
  • Updated: 65 min ago
  • MLS #: 409974
4
Beds
3
Baths
0
½ Baths
N/A
Acres
2,618
SQFT
$162
$/SQFT
1972
Built
Neighborhood:
Springhill
County:
Mobile County
Area:
Mobile
Elementary School:
Mary B Austin
Middle School:
Cl Scarborough
High School:
Murphy
Property Description
Updated 4-bedroom, 3-bath Spring Hill home with a new HVAC (September 2026), new fortified roof (2025), new windows (2025), fresh paint, updated lighting, and warm, flexible living spaces inside and out. This beautiful two-story in the heart of Spring Hill! offers charm at every turn. The kitchen shines with granite countertops, new appliances, farmhouse sink and freshly painted cabinetry, opening to warm, inviting living spaces: a formal living room, a formal dining room, and a cozy family room for easy everyday gathering. Fresh interior and exterior paint in soft neutrals, new flooring and updated lighting create a bright, move-in-ready space. Step outside to enjoy a large covered patio and a covered back porch, perfect for morning coffee or evening unwinding. With so many updates, you'll have peace of mind from day 1 in this beautiful home. Convenient Spring Hill location close to everyday essentials. Warm, welcoming, and priced right! Schedule your showing today! Buyer to verify all information during due diligence.
Exterior Features

Architectural Style Traditional Boat Facilities None Construction Foundation Slab Exterior Finish Brick Garage YN No Parking Features No Garage/Carport Parking Parking Total 2 Patio And Porch Features Rear PorchCovered Patio Pool Features None Roof Other/See Remarks View None View YN No

Interior Features

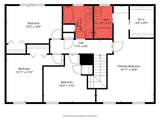
Appliances DisposalMicrowaveDishwasherElectric Range Dining Area SeparateDiningRoom Elevators Total 0 Energy Saving Features CeilingFans Fireplace Features Family RoomWood Burning Fireplace YN Yes Fireplaces Total 1 Flooring TileCarpetLuxury Vinyl Plank Furnished Unfurnished Heating Electric Heating Cooling CentralElectric Heating YN Yes Interior Features Ceiling Fan(s) Interior Stories Two Lower Bedrooms 0 Lower Full Baths 0 Lower Half Baths 0 Main Full Baths 1 Main Half Baths 0 Main Level Bedrooms 0 Number Of Fireplaces 1 Other Rooms UtilityRoomInside Primary Bed Bath TubShowerCombo Upper Bedrooms 4

Property Features

Association Fee 0 Association Fee Frequency Monthly Association YN No Community Amenities None Community Features None Construction Status Resale Current Financing VAFHAConventionalCash Fencing Fenced Flood Zone X Green Verification YN No Home Warranty YN No Lot Features Less Than 1 Acre Mineral Rights NoRights Ownership Type Whole Full Pets Allowed Yes Power Production YN No Property Amenities FencedPorchBackCeilingFansCoveredPatio Property Condition Resale Property Sub Type Residential Detached Property Tax 1364.62 Rentals Allowed Yes Sale Rent ForSale Special Circumstances None Special Listing Conditions None Utilities Mobile GasWater CitySewage CityAlabama Power Water Body Name None Water Property Type NoWaterfront Water Source Public Waterfront Features No Waterfront Zoning Types SingleFamily

Listing provided by Bellator Real Estate LLC Mobile: PHONE: 251-554-8623. Listing information © 2026 Baldwin County Association of REALTORS® MLS.


Listing information © 2026 Baldwin County Association of REALTORS® MLS. IDX information is provided exclusively for consumers' personal, non-commercial use and may not be used for any purpose other than to identify prospective properties consumers may be interested in purchasing. Data is deemed reliable but is not guaranteed accurate by the MLS or Blueprint Realty Company. Data last updated 2026-10-14T23:27:53.143.
 
https://bt-photos.global.ssl.fastly.net/baldwin/orig_boomver_1_409974-2.jpg https://bt-photos.global.ssl.fastly.net/baldwin/orig_boomver_1_409974-2.jpg https://bt-photos.global.ssl.fastly.net/baldwin/orig_boomver_1_409974-2.jpg
Logo
Blueprint Realty Company
1974 Chandalar Drive, Suite E
Pelham AL, 35214