


Skip To Content

5115 Mays Bend Road

Pell City, AL 35128
  • $699,900
  • STATUS: Active
  • ON SITE: 34 Days
  • MLS #: 21464567
UPDATED: 78 min ago
$699,900
  • 3
    BEDS
  • 6.7
    ACRES
  • 2
    BATHS
  • 1
    1/2 BATHS
  • 3,469
    SQFT
  • $202
    $/SQFT
Neighborhood:
Type:
Single-Family Home
Built:
2008
County:

School Information

Elementary School:
Middle School:
High School:
Greater Alabama MLS (Birmingham Association of Realtors) logo Listing provided courtesy of ERA King Real Estate - Pell City.
© 2026 Greater Alabama MLS.


Description

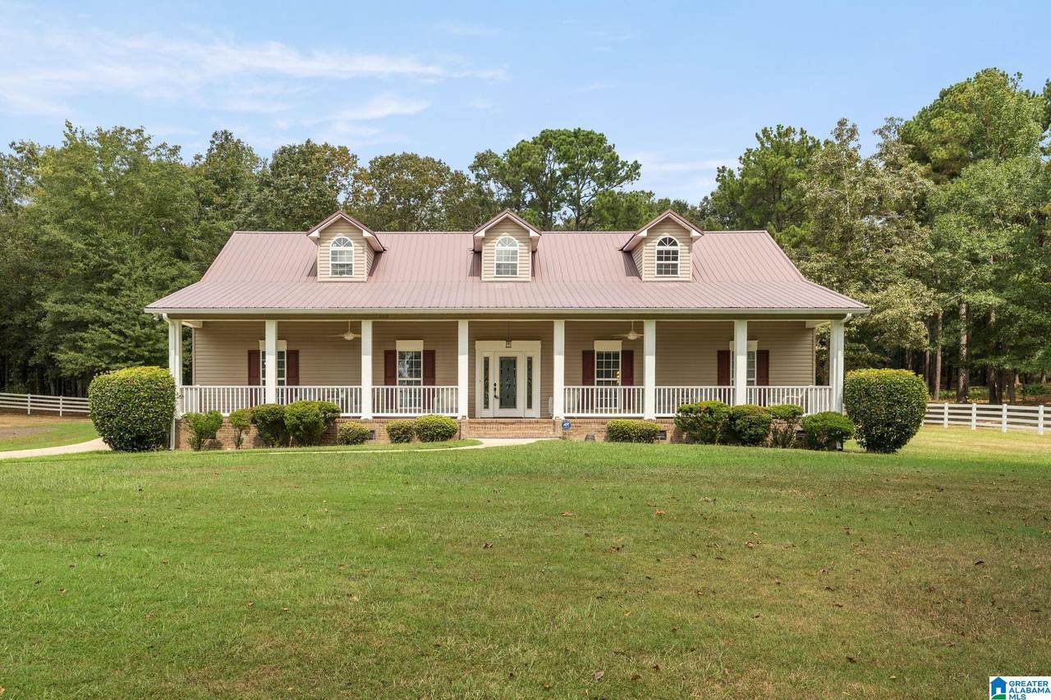
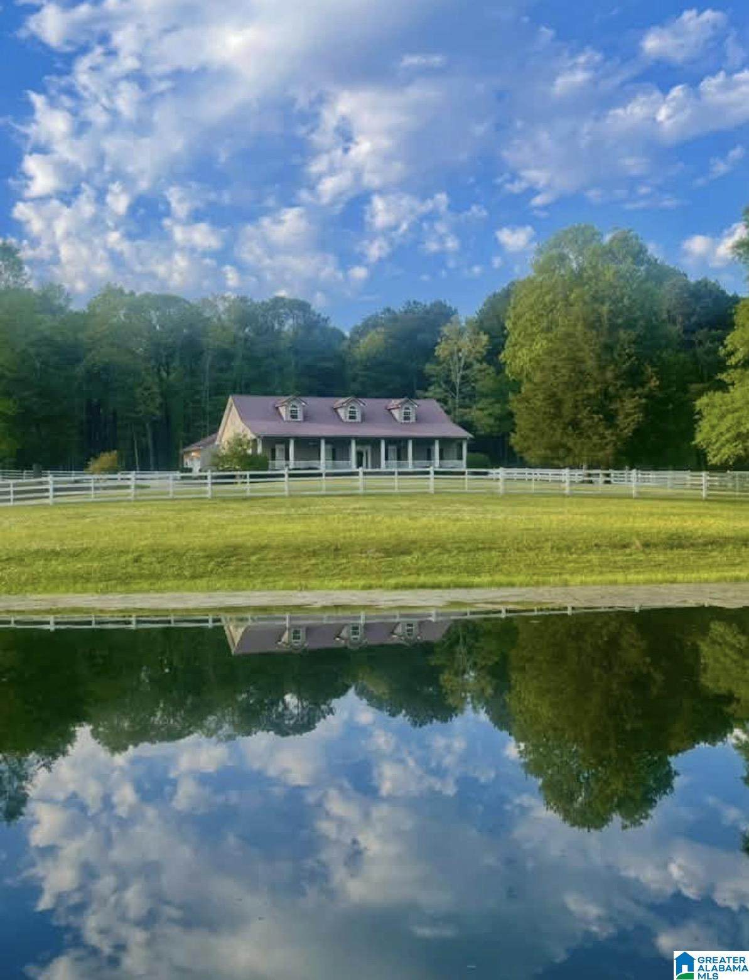
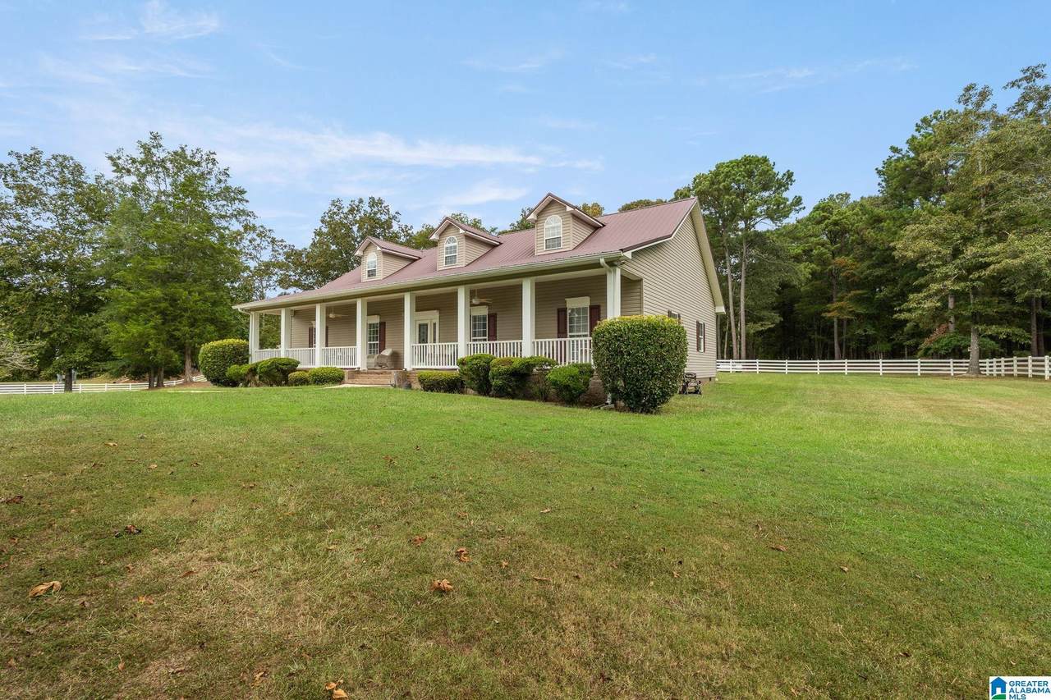
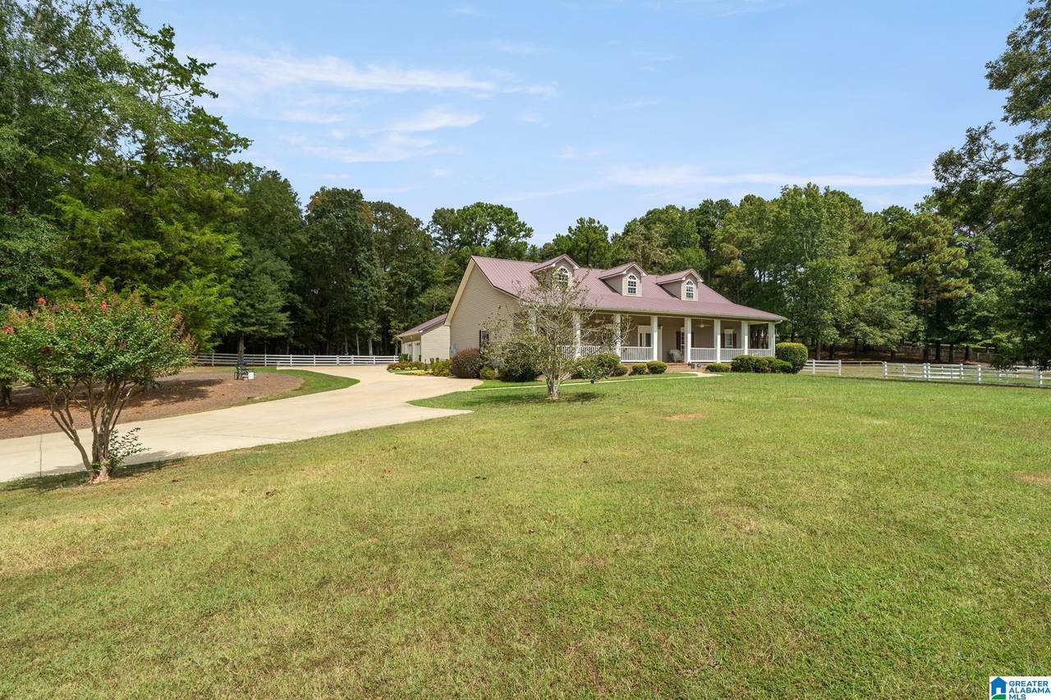
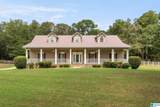
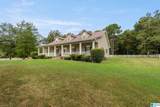
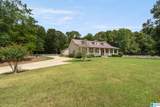
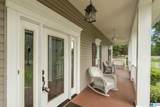
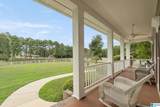
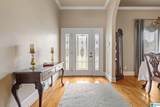
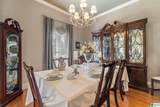
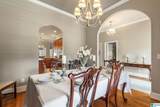
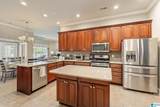
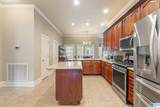
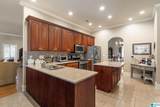
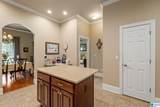
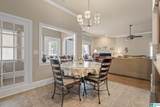
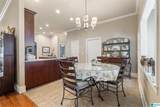
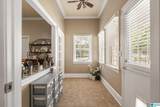
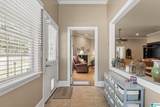
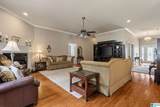
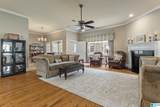
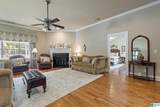
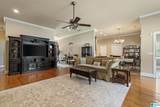
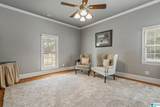
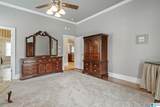
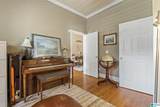
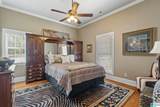
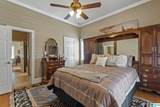
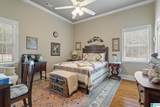
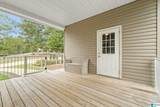
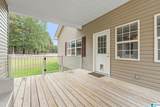
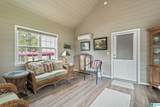
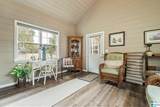
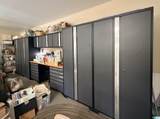
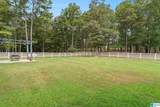
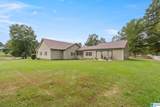
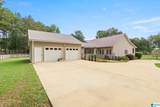
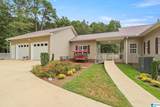
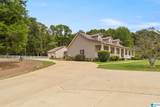
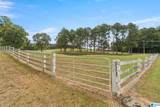
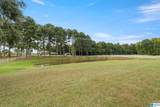
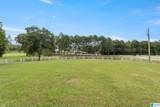
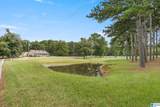
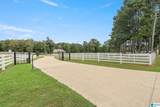
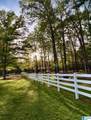
Beautiful gated farm on 6.7 +/- acres on Mays Bend Road! This 3 bedroom 2.5 bath home has over 3400 sq ft. The entire property is fenced, including the pond, making this a great space for a mini farm, horses, livestock, or just enjoying the privacy and space. The home features hardwood floors, 10-foot ceilings throughout, a large front porch, and a spacious kitchen with custom cabinetry and lots of room to cook and entertain. The detached garage is very deep for a workshop with built in tool cabinets. The gated entrance gives you even more privacy and adds to the charm of this property. This property is in a very desirable location with plenty of room to enjoy the outdoors! This is a rare opportunity to own such a custom high quality home with acreage fronting Mays Bend Road.

Monthly Payment Calculator


Greater Alabama MLS (Birmingham Association of Realtors) logo © 2026 Greater Alabama MLS. IDX information is provided exclusively for consumers’ personal, non-commercial use and may not be used for any purpose other than to identify prospective properties consumers may be interested in purchasing. IDX content is not guaranteed accurate by the MLS or Blueprint Realty Company. Data last updated: 2026-10-15T00:31:06.597.

www.jasonwill.com/homes/181044192
Print Image

5115 Mays Bend Road Pell City, AL 35128

  • Price: $699,900
  • Status: Active
  • On Site: 34 Days
  • Updated: 78 min ago
  • MLS #: 21464567
3
Beds
2
Baths
1
½ Baths
6.7
Acres
3,469
SQFT
$202
$/SQFT
2008
Built
Neighborhood:
None
County:
St Clair
Area:
Lincoln, Pell City, Riverside
Elementary School:
Kennedy W M
Middle School:
Duran
High School:
Pell City
Property Description
Beautiful gated farm on 6.7 +/- acres on Mays Bend Road! This 3 bedroom 2.5 bath home has over 3400 sq ft. The entire property is fenced, including the pond, making this a great space for a mini farm, horses, livestock, or just enjoying the privacy and space. The home features hardwood floors, 10-foot ceilings throughout, a large front porch, and a spacious kitchen with custom cabinetry and lots of room to cook and entertain. The detached garage is very deep for a workshop with built in tool cabinets. The gated entrance gives you even more privacy and adds to the charm of this property. This property is in a very desirable location with plenty of room to enjoy the outdoors! This is a rare opportunity to own such a custom high quality home with acreage fronting Mays Bend Road.
Exterior Features

Carport Spaces 0 Construction Siding-Vinyl Decks Covered (DECK) Decks YN Yes Exterior Features Fenced YardPorch Garage Entry Location Side Garage Spaces Bsmt Lvl 0 Garage Spaces Main Lvl 2 Garden Patio YN No Log Home YN No Lot Description AcreageHorses Permitted Lot View YN No Parking Driveway ParkingParking (MLVL) Patio YN No Pool YN No Waterfront YN No

Interior Features

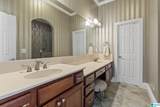
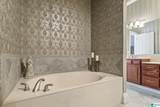
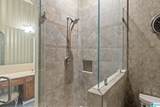
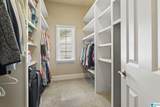
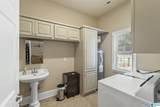
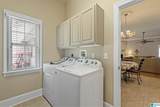
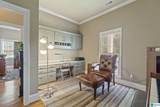
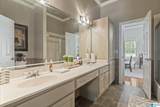
Attic Pull-Down Attic YN Yes Bed Bath Features Garden TubLinen ClosetSeparate ShowerSeparate VanitiesShared BathSplit BedroomsTub/Shower ComboWalk-In Closets Ceilings 9 Feet +Crown MoldingSmooth Ceilings Cooling Central (COOL)Electric (COOL) Dryer Hookups Dryer-Electric Fireplace Details Gas Logs Fireplace Location Family Room (FIREPL) Fireplace Type Gas (FIREPL) Fireplaces 1 Floors HardwoodTile Floor Foundation Crawl Space Heating Central (HEAT)Electric (HEAT) Interior Features Recess LightingSplit Bedroom Kitchen Equipment Convection OvenCooktop-GasDishwasher Built-InDisposalMicrowave Built-InSelf-CleaningRefrigeratorSome Stainless ApplStove-Gas Kitchen Features Breakfast BarEating AreaIsland Laundry Features Washer Hookup Laundry Location Laundry (MLVL) Laundry Space Room Laundry YN Yes Levels 1-Story Loft YN No Room Eight Bedroom Room Eleven Sunroom Room Five Laundry Room Four Office/Study Room Nine Bedroom Room One Den/Family Room Seven Master Bath Room Six Master Bedroom Room Ten Full Bath Room Three Dining Room Room Two Kitchen Rooms Bedroom (ROOM)Den/Family (ROOM)Dining Room (ROOM)Full Bath (ROOM)Kitchen (ROOM)Laundry (ROOM)Master Bath (ROOM)Master Bedroom (ROOM)Office/Study (ROOM)Sunroom (ROOM) Split Foyer YN No Split Level YN No Total Baths 3 Tri Level YN No Water Heater Gas (WTRHTR)

Property Features

Amenities Pond Association Fee YN No Energy Green Features Ceiling FansDoub Paned Windows Financing CashConventional Historic Register YN No Sales Type N/A Sewer / Septic Septic Underground Utilities YN Yes Water Public Water Year Built Desc Existing

Listing provided by ERA King Real Estate - Pell City: 205-338-7320.


Greater Alabama MLS (Birmingham Association of Realtors) logo © 2026 Greater Alabama MLS. IDX information is provided exclusively for consumers’ personal, non-commercial use and may not be used for any purpose other than to identify prospective properties consumers may be interested in purchasing. IDX content is not guaranteed accurate by the MLS or Blueprint Realty Company. Data last updated: 2026-10-15T00:31:06.597.

 
https://bt-photos.global.ssl.fastly.net/birmingham/orig_boomver_3_21464567-2.jpg https://bt-photos.global.ssl.fastly.net/birmingham/orig_boomver_3_21464567-2.jpg https://bt-photos.global.ssl.fastly.net/birmingham/orig_boomver_3_21464567-2.jpg
Logo
Blueprint Realty Company
1974 Chandalar Drive, Suite E
Pelham AL, 35214
Greater Alabama MLS (Birmingham Association of Realtors) logo Listing provided courtesy of ERA King Real Estate - Pell City.
© 2026 Greater Alabama MLS.