
Skip To Content

5149 Green Valley Road

Southside, AL 35907
  • $234,900
  • STATUS: Active
  • ON SITE: 38 Days
  • MLS #: 21463580
UPDATED: 20 min ago
$234,900
  • 3
    BEDS
  • 1.5
    ACRES
  • 3
    BATHS
  • 0
    1/2 BATHS
  • 1,688
    SQFT
  • $139
    $/SQFT
Neighborhood:
Type:
Single-Family Home
Built:
1972
County:

School Information

Elementary School:
Middle School:
High School:
Greater Alabama MLS (Birmingham Association of Realtors) logo Listing provided courtesy of Gold Star Gallery Homes, Inc.
© 2026 Greater Alabama MLS.


Description

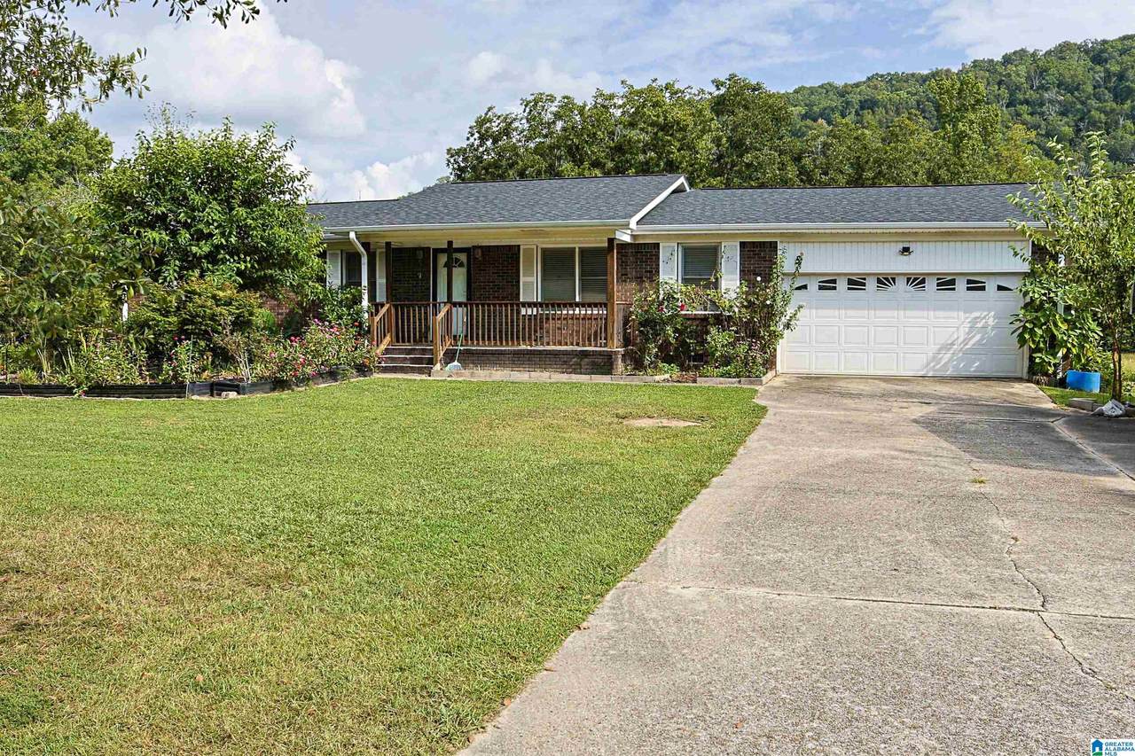
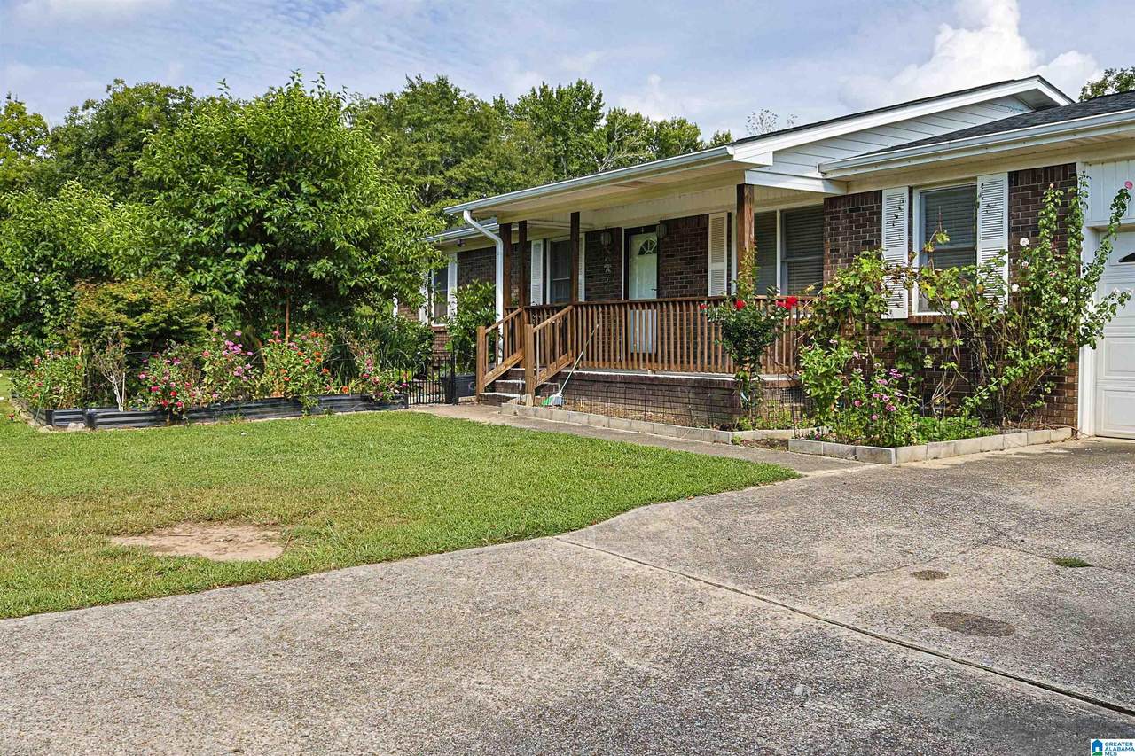
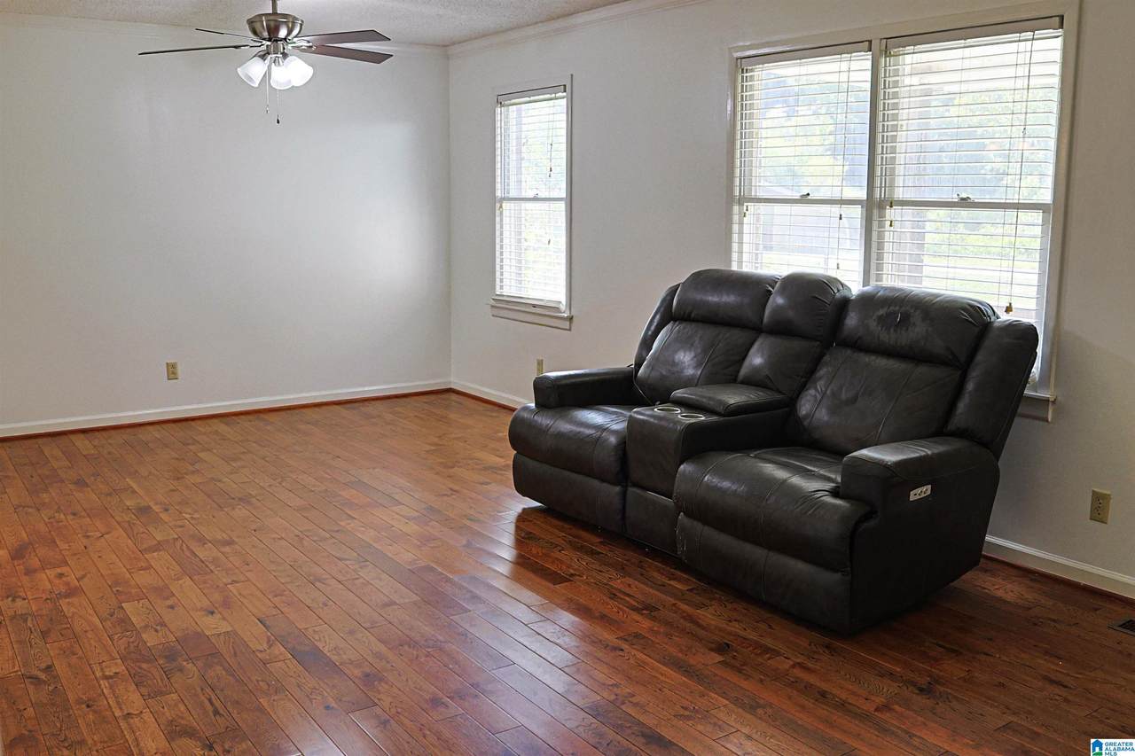
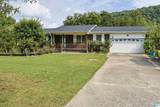
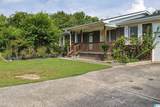
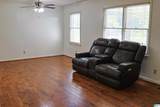
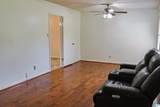
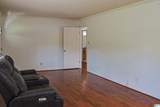
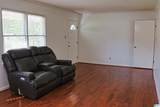
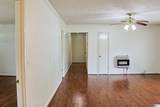
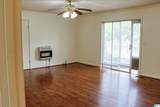
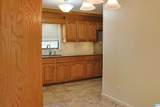
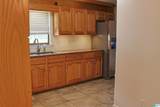
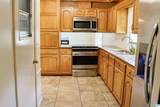
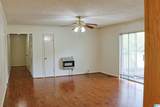
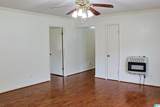
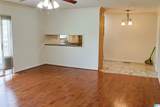
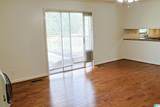
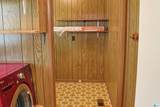
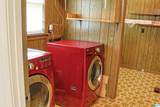
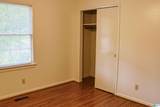
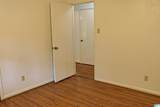
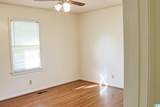
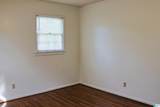
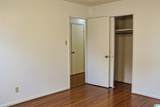
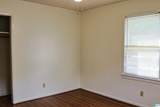
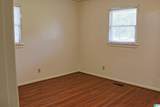
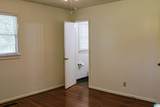
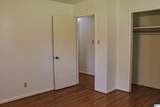
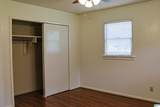
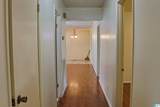
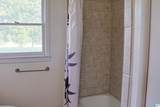
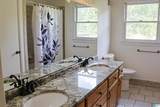
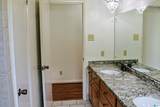
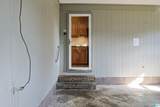
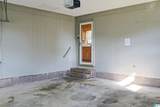
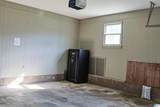
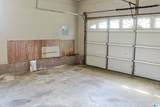
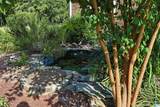
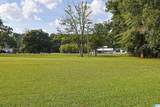
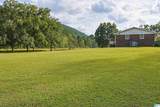
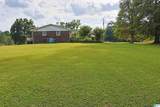
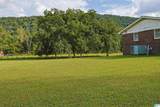
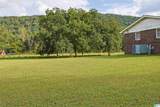
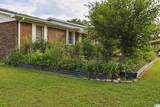
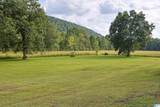
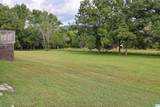
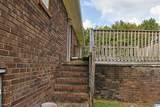
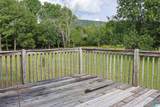
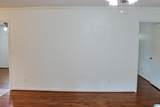
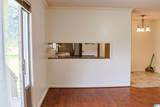
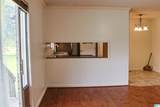
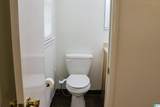
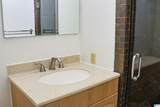
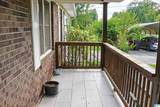
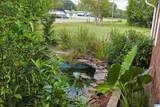
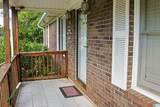
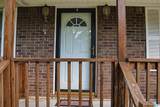
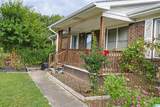
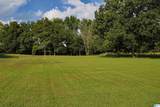
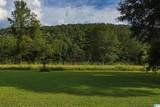
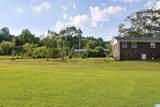
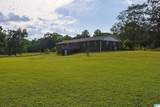
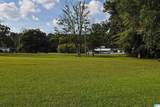
A Little More Land. A Lot More Possibility. Looking for a home with room to breathe? This charming 3-bedroom, 2-bath brick ranch sits on a generous 1.5-acre property, offering space, privacy, and plenty of possibilities. Inside, fresh paint throughout and beautiful wood flooring in the main living space create a warm, welcoming feel. The spacious layout flows easily into the formal dining room, while updated tile finishes add a fresh touch to both bathrooms. With everything conveniently located on one level, everyday living is simple and comfortable. Step outside and discover an expansive backyard with plenty of room to entertain, garden, play, or simply relax. Mature fruit trees add charm and character to this special property. Space, comfort, and opportunity—all in one place.

Monthly Payment Calculator


Greater Alabama MLS (Birmingham Association of Realtors) logo © 2026 Greater Alabama MLS. IDX information is provided exclusively for consumers’ personal, non-commercial use and may not be used for any purpose other than to identify prospective properties consumers may be interested in purchasing. IDX content is not guaranteed accurate by the MLS or Blueprint Realty Company. Data last updated: 2026-10-07T16:31:16.7.

www.jasonwill.com/homes/180694844
Print Image

5149 Green Valley Road Southside, AL 35907

  • Price: $234,900
  • Status: Active
  • On Site: 38 Days
  • Updated: 20 min ago
  • MLS #: 21463580
3
Beds
3
Baths
0
½ Baths
1.5
Acres
1,688
SQFT
$139
$/SQFT
1972
Built
Neighborhood:
None
County:
Etowah
Area:
Altoona, Susan Moore, Etowah County
Elementary School:
Southside
Middle School:
Rainbow
High School:
Southside
Property Description
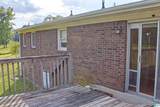
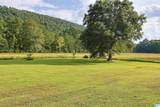
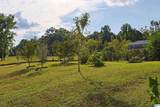
A Little More Land. A Lot More Possibility. Looking for a home with room to breathe? This charming 3-bedroom, 2-bath brick ranch sits on a generous 1.5-acre property, offering space, privacy, and plenty of possibilities. Inside, fresh paint throughout and beautiful wood flooring in the main living space create a warm, welcoming feel. The spacious layout flows easily into the formal dining room, while updated tile finishes add a fresh touch to both bathrooms. With everything conveniently located on one level, everyday living is simple and comfortable. Step outside and discover an expansive backyard with plenty of room to entertain, garden, play, or simply relax. Mature fruit trees add charm and character to this special property. Space, comfort, and opportunity—all in one place.
Exterior Features

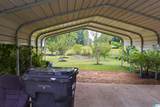
Carport Spaces 0 Construction 4 Sides Brick Decks YN No Exterior Features Storm Shelter-PrivatePorch Garage Entry Location Side Garage Spaces Bsmt Lvl 0 Garage Spaces Main Lvl 2 Garden Patio YN No Log Home YN No Lot View YN No Parking AttachedDetachedDriveway ParkingParking (MLVL) Patio Covered - (PATIO) Patio YN Yes Pool YN No Waterfront YN No

Interior Features

Attic Pull-Down Attic YN Yes Bed Bath Features Tub/Shower Combo Ceilings Smooth Ceilings Cooling Central (COOL) Fireplaces 0 Floors CarpetVinyl Foundation Crawl Space Heating Forced Air Interior Features None Kitchen Equipment Dishwasher Built-InRefrigerator Laundry YN No Levels 1-Story Room Eight Laundry Room Five Bedroom Room Four Full Bath Room One Living Room Seven Master Bath Room Six Master Bedroom Room Three Kitchen Room Two Dining Room Rooms Bedroom (ROOM)Dining Room (ROOM)Full Bath (ROOM)Kitchen (ROOM)Laundry (ROOM)Master Bath (ROOM)Master Bedroom (ROOM) Split Foyer YN No Split Level YN No Total Baths 3 Tri Level YN No Water Heater Electric (WTRHTR)

Property Features

Financing CashConventionalFHAUSDA RuralVA Historic Register YN No Sales Type N/A Sewer / Septic Septic Underground Utilities YN No Water Public Water Year Built Desc Existing

Listing provided by Gold Star Gallery Homes, Inc: 256-435-5000.


Greater Alabama MLS (Birmingham Association of Realtors) logo © 2026 Greater Alabama MLS. IDX information is provided exclusively for consumers’ personal, non-commercial use and may not be used for any purpose other than to identify prospective properties consumers may be interested in purchasing. IDX content is not guaranteed accurate by the MLS or Blueprint Realty Company. Data last updated: 2026-10-07T16:31:16.7.

 
https://bt-photos.global.ssl.fastly.net/birmingham/1280_boomver_1_21463580-2.jpg https://bt-photos.global.ssl.fastly.net/birmingham/1280_boomver_1_21463580-2.jpg https://bt-photos.global.ssl.fastly.net/birmingham/1280_boomver_1_21463580-2.jpg
Logo
Blueprint Realty Company
1974 Chandalar Drive, Suite E
Pelham AL, 35214
Greater Alabama MLS (Birmingham Association of Realtors) logo Listing provided courtesy of Gold Star Gallery Homes, Inc.
© 2026 Greater Alabama MLS.