


Description
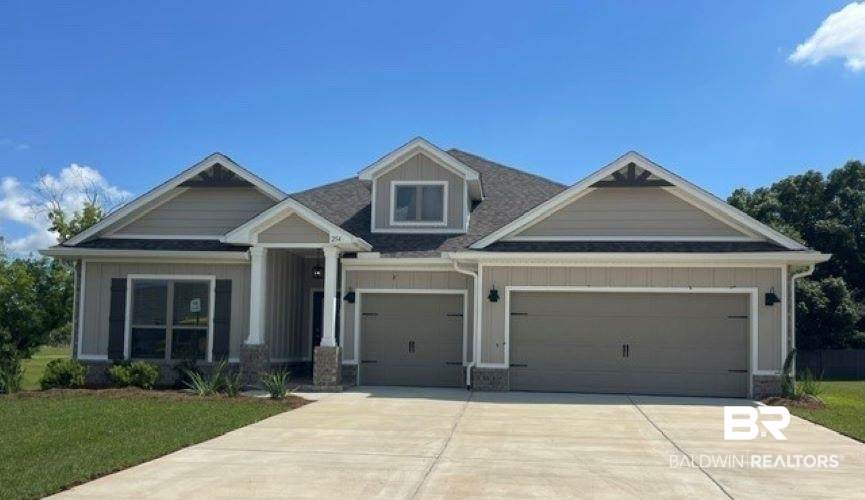
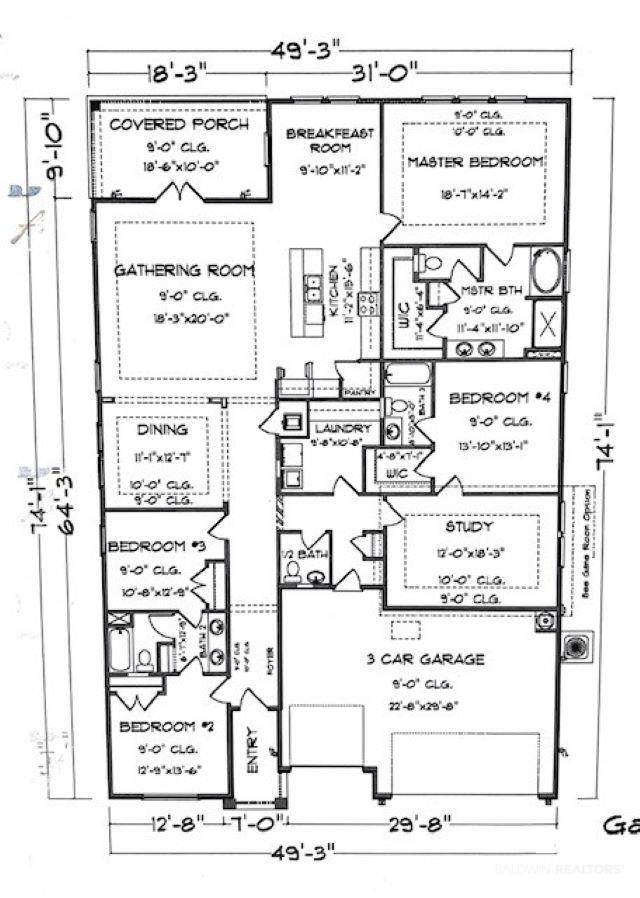
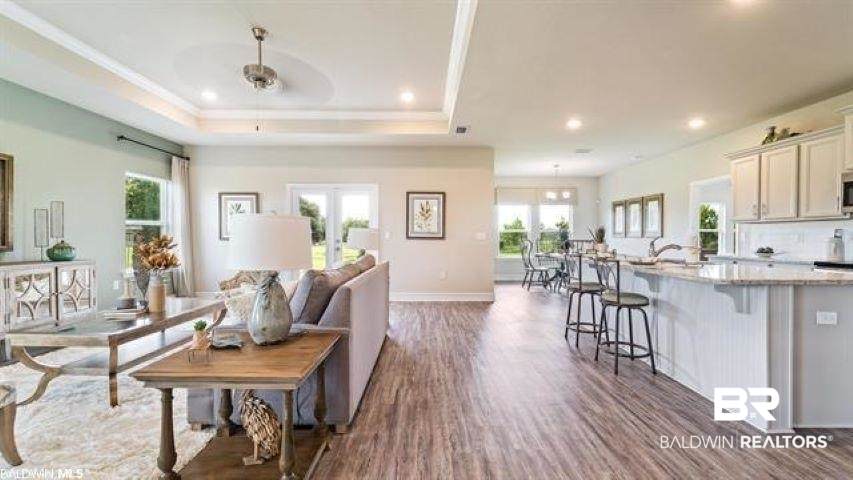
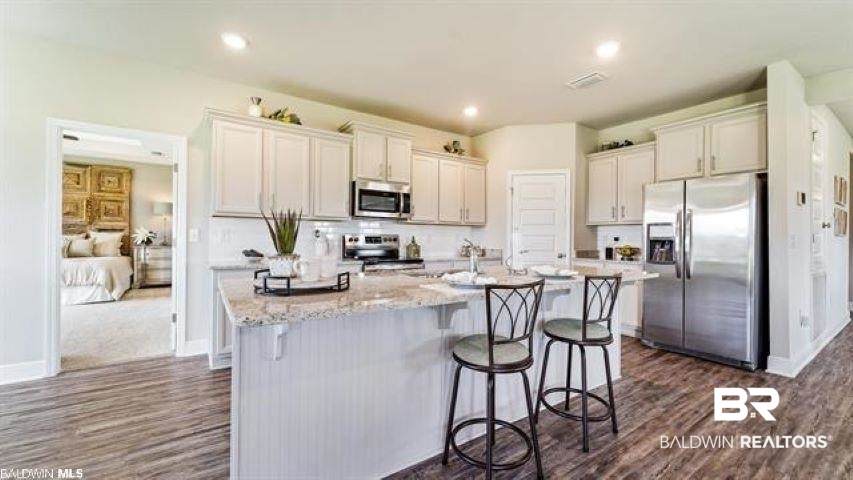
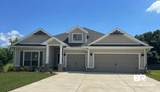
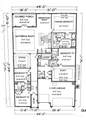
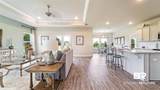
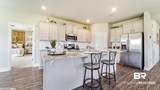
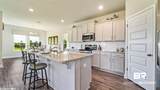
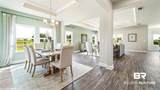
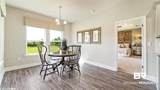
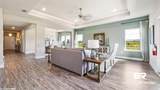
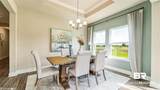
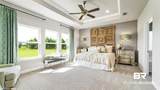
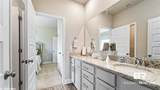
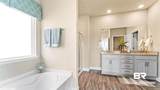
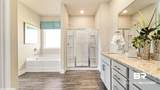
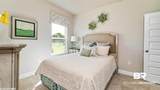
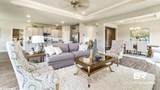
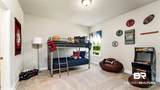
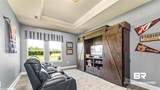
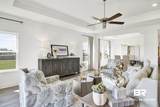
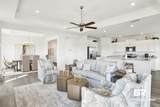
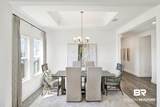
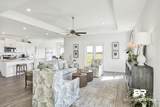
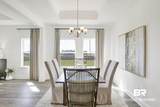
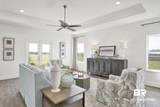
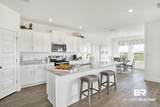
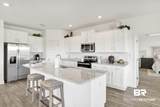
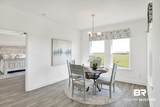
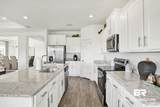
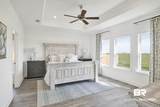
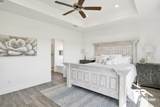
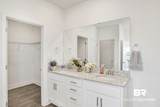
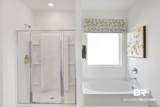
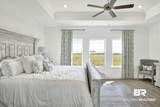
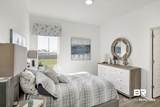
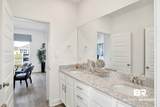
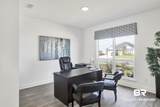
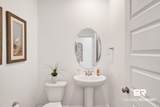
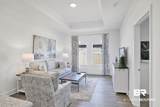
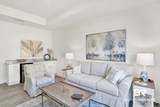
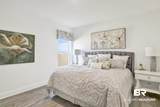
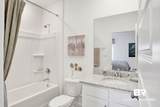
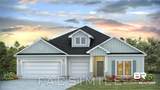
This brand-new home features 2,785 square feet, 4 bedrooms, 3.5 bathrooms and a 3-car garage. It is a desirable one-story home. The Camden plan has been exquisitely designed to wow. You and your guests will be impressed by the attention to detail and endless features which include granite countertops, crown molding in the tray ceilings, stainless steel appliances, and a modern open floor plan. This model delivers 2 homes for the price of one thanks to the mother-in-law suite which includes a bedroom, full bath, walk-in closet, and separate living room. The 3-car garage is ideal for you’re an extra car or space or even a workshop. This home is a ''Smart Home'', a standard package that includes Kwikset lock, Sky Bell and digital thermostat, all of which are integrated with the Qolsys IQ touch panel and an Echo Dot device. This home is being built to Gold FORTIFIED HomeTM certification and includes a one-year builder warranty. See Sales Representative for details. Schedule your tour to find your brand-new home in Harvest Green East today! Pictures of similar home may be included and may not represent actual colors and options in subject property. Harvest Green East is centrally located off of Highway 181 with great convenience to wherever life takes you, and this community also boasts award-winning Fairhope schools. With a community pool, two pickleball courts and multiple lakes, there is so much to do without even leaving the community. Whether exploring the endless options of nearby shopping, dining and entertainment or enjoying a laid-back day at home, this community has it all. Estimated completion of April 2026! Buyer to verify all information during due diligence.
-
4BEDS
-
N/AACRES
-
3BATHS
-
11/2 BATHS
-
2,785SQFT
-
$171$/SQFT
School Information
Description
This brand-new home features 2,785 square feet, 4 bedrooms, 3.5 bathrooms and a 3-car garage. It is a desirable one-story home. The Camden plan has been exquisitely designed to wow. You and your guests will be impressed by the attention to detail and endless features which include granite countertops, crown molding in the tray ceilings, stainless steel appliances, and a modern open floor plan. This model delivers 2 homes for the price of one thanks to the mother-in-law suite which includes a bedroom, full bath, walk-in closet, and separate living room. The 3-car garage is ideal for you’re an extra car or space or even a workshop. This home is a ''Smart Home'', a standard package that includes Kwikset lock, Sky Bell and digital thermostat, all of which are integrated with the Qolsys IQ touch panel and an Echo Dot device. This home is being built to Gold FORTIFIED HomeTM certification and includes a one-year builder warranty. See Sales Representative for details. Schedule your tour to find your brand-new home in Harvest Green East today! Pictures of similar home may be included and may not represent actual colors and options in subject property. Harvest Green East is centrally located off of Highway 181 with great convenience to wherever life takes you, and this community also boasts award-winning Fairhope schools. With a community pool, two pickleball courts and multiple lakes, there is so much to do without even leaving the community. Whether exploring the endless options of nearby shopping, dining and entertainment or enjoying a laid-back day at home, this community has it all. Estimated completion of April 2026! Buyer to verify all information during due diligence.
Listing information © 2026 Baldwin County Association of REALTORS® MLS. IDX information is provided exclusively for consumers' personal, non-commercial use and may not be used for any purpose other than to identify prospective properties consumers may be interested in purchasing. Data is deemed reliable but is not guaranteed accurate by the MLS or Blueprint Realty Company. Data last updated 2026-10-07T17:27:50.7.
 Listing provided by DHI Realty of Alabama, LLC: . Listing information © 2026 Baldwin County Association of REALTORS® MLS.