Skip To Content

5330 E Bay Blvd

Gulf Breeze, FL 32563
  • $499,000
  • STATUS: Active
  • ON SITE: 34 Days
  • MLS #: 410465
$499,000
  • 3
    BEDS
  • 1.16
    ACRES
  • 2
    BATHS
  • 0
    1/2 BATHS
  • 2,641
    SQFT
  • $189
    $/SQFT
Neighborhood:
Type:
Single-Family Home
Built:
1970
Area:

School Information

Elementary School:
Middle School:
High School:

Description

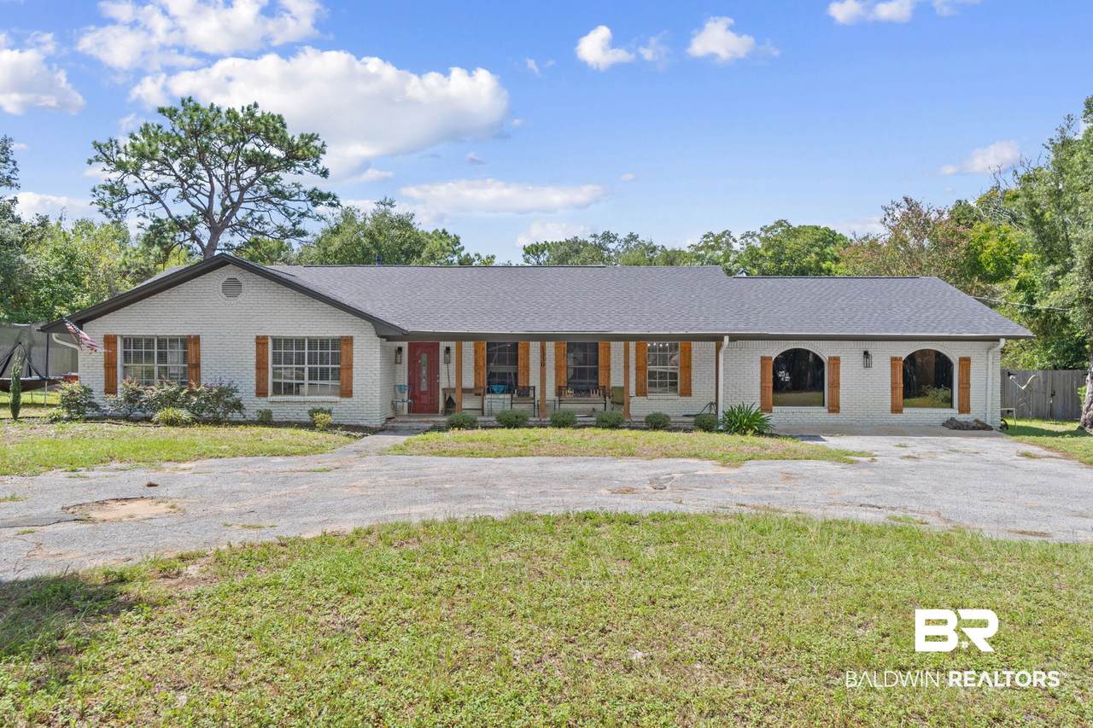
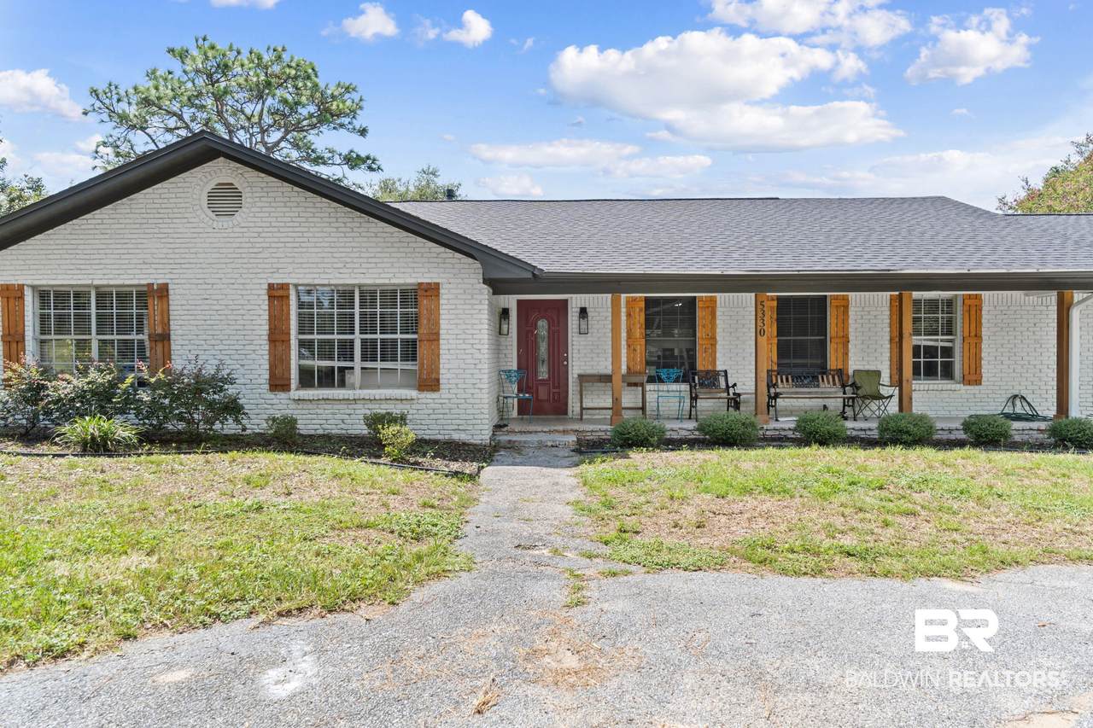
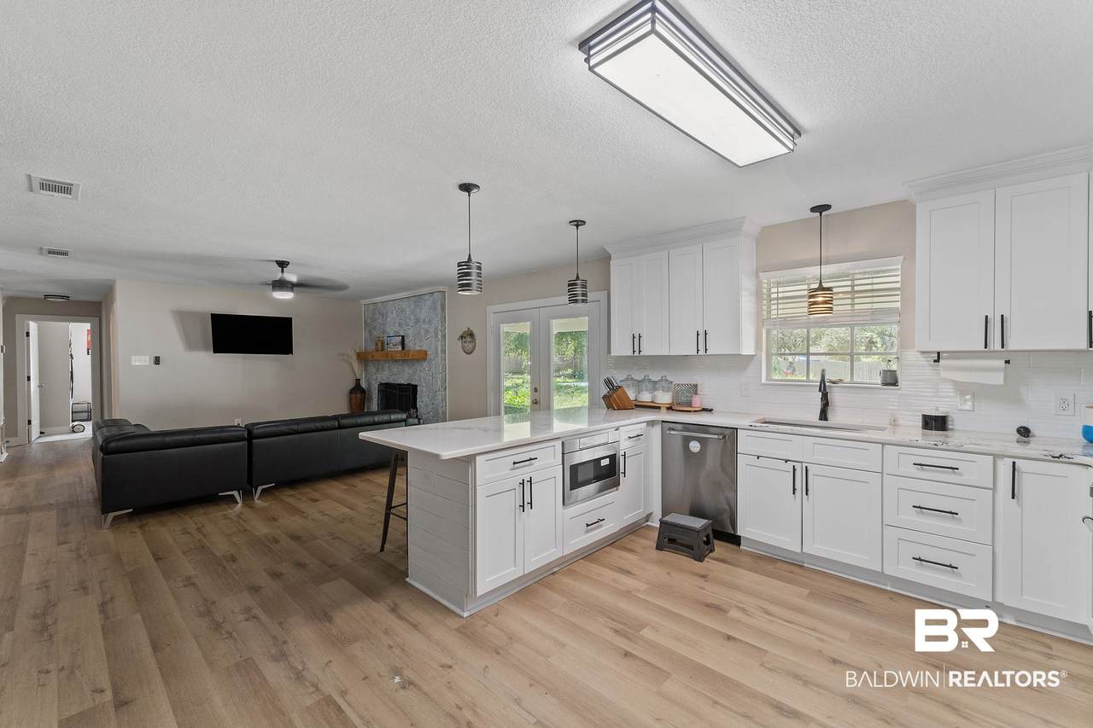
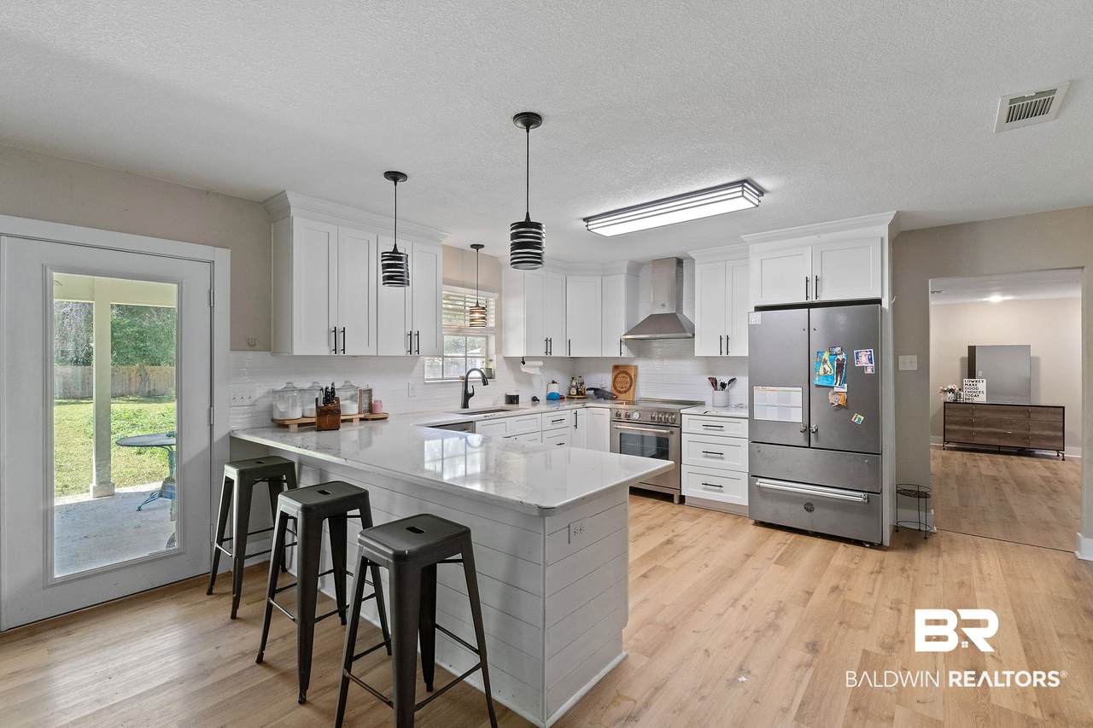
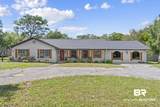
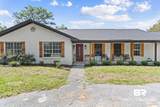
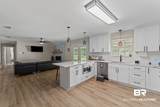
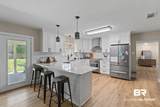
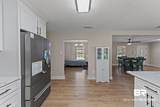
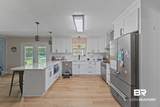
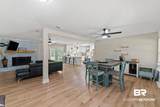
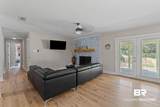
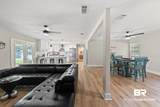
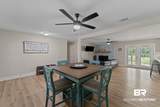
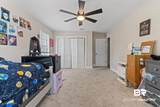
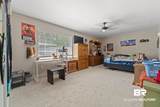
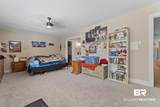
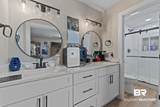
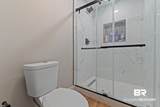
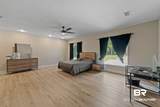
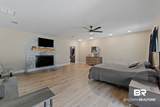
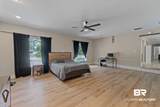
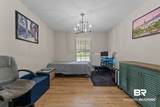
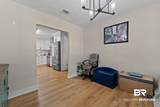
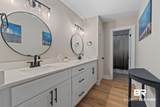
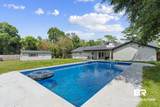
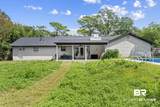
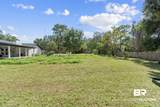
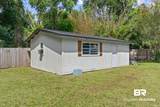
Welcome to your own private retreat! Situated on over an acre with no HOA and a pool, this beautifully remodeled 3-bedroom, 2-bath home offers the perfect blend of modern updates and outdoor living. Nearly every detail has been refreshed in 2024, from NEW roof, HVAC, water heater to the flooring and lighting fixtures and numerous interior finishes, creating a move-in-ready home you'll love from the moment you step inside. The open-concept floor plan provides spacious living and entertaining areas, while a bonus room offers endless possibilities as a home office, playroom, guest space, or potential fourth bedroom. Enjoy your own backyard oasis featuring a sparkling pool, plenty of room to roam, and space for hobbies, recreation, or future additions. Need extra storage or workspace? The detached workshop with electricity is ideal for projects, equipment, or a home-based business. If you've been searching for updated living, room to spread out, and freedom from HOA restrictions, this property checks all the boxes. Buyer to verify all information during due diligence.

Monthly Payment Calculator


Listing information © 2026 Baldwin County Association of REALTORS® MLS. IDX information is provided exclusively for consumers' personal, non-commercial use and may not be used for any purpose other than to identify prospective properties consumers may be interested in purchasing. Data is deemed reliable but is not guaranteed accurate by the MLS or Blueprint Realty Company. Data last updated 2026-10-15T00:27:47.353.

www.jasonwill.com/homes/181055652
Print Image

5330 E Bay Blvd Gulf Breeze, FL 32563

  • Price: $499,000
  • Status: Active
  • On Site: 34 Days
  • MLS #: 410465
3
Beds
2
Baths
0
½ Baths
1.16
Acres
2,641
SQFT
$189
$/SQFT
1970
Built
Neighborhood:
None
County:
Santa Rosa County
Area:
Gulf Breeze
Elementary School:
Not Baldwin County
Middle School:
Not Baldwin County
High School:
Not Baldwin County
Property Description
Welcome to your own private retreat! Situated on over an acre with no HOA and a pool, this beautifully remodeled 3-bedroom, 2-bath home offers the perfect blend of modern updates and outdoor living. Nearly every detail has been refreshed in 2024, from NEW roof, HVAC, water heater to the flooring and lighting fixtures and numerous interior finishes, creating a move-in-ready home you'll love from the moment you step inside. The open-concept floor plan provides spacious living and entertaining areas, while a bonus room offers endless possibilities as a home office, playroom, guest space, or potential fourth bedroom. Enjoy your own backyard oasis featuring a sparkling pool, plenty of room to roam, and space for hobbies, recreation, or future additions. Need extra storage or workspace? The detached workshop with electricity is ideal for projects, equipment, or a home-based business. If you've been searching for updated living, room to spread out, and freedom from HOA restrictions, this property checks all the boxes. Buyer to verify all information during due diligence.
Exterior Features

Architectural Style Ranch Boat Facilities None Construction Foundation SlabBrickFrame Exterior Features Storage Exterior Finish Brick Parking Features Three Or More Vehicles Patio And Porch Features Rear Porch Pool Features VinylIn Ground Roof Dimensional

Interior Features

Appliances DisposalMicrowaveDishwasherElectric RangePlumbed For Ice Maker Dining Area LivingDiningCombo Elevators Total 0 Fireplace Features Living RoomWood Burning Fireplace YN No Fireplaces Total 0 Flooring CarpetLuxury Vinyl Plank Furnished Unfurnished Heating Electric Heating Cooling CentralElectric Heating YN Yes Interior Features InternetStorage Interior Stories One Living Room Group LivingDining Number Of Fireplaces 0 Other Rooms OfficeStudyRecreationRoom Primary Bed Bath ShowerOnlyDoubleVanityFirstFloorPrimaryMultipleWalkInClosets

Property Features

Association Fee 0 Association Fee Frequency Monthly Association YN No Community Amenities None Community Features None Construction Status Resale Current Financing VAFHAConventionalCash Fencing Fenced Flood Zone x Green Verification YN No Lot Features Less Than 1 Acre Mineral Rights OwnerConveysIfAny Ownership Type Whole Full Power Production YN No Property Amenities FencedInternetPorchBackStorageInStorageOut Property Sub Type Residential Detached Property Tax 4695.24 Rentals Allowed Unknown Special Listing Conditions None Utilities Water CitySewage SepticWater Heater Electric Water Property Type NoWaterfront Waterfront Features No Waterfront

Listing provided by Keller Williams Realty Gulf Coast: . Listing information © 2026 Baldwin County Association of REALTORS® MLS.


Listing information © 2026 Baldwin County Association of REALTORS® MLS. IDX information is provided exclusively for consumers' personal, non-commercial use and may not be used for any purpose other than to identify prospective properties consumers may be interested in purchasing. Data is deemed reliable but is not guaranteed accurate by the MLS or Blueprint Realty Company. Data last updated 2026-10-15T00:27:47.353.
 
https://bt-photos.global.ssl.fastly.net/baldwin/1280_boomver_1_410465-2.jpg https://bt-photos.global.ssl.fastly.net/baldwin/1280_boomver_1_410465-2.jpg https://bt-photos.global.ssl.fastly.net/baldwin/1280_boomver_1_410465-2.jpg
Logo
Blueprint Realty Company
1974 Chandalar Drive, Suite E
Pelham AL, 35214