


Description
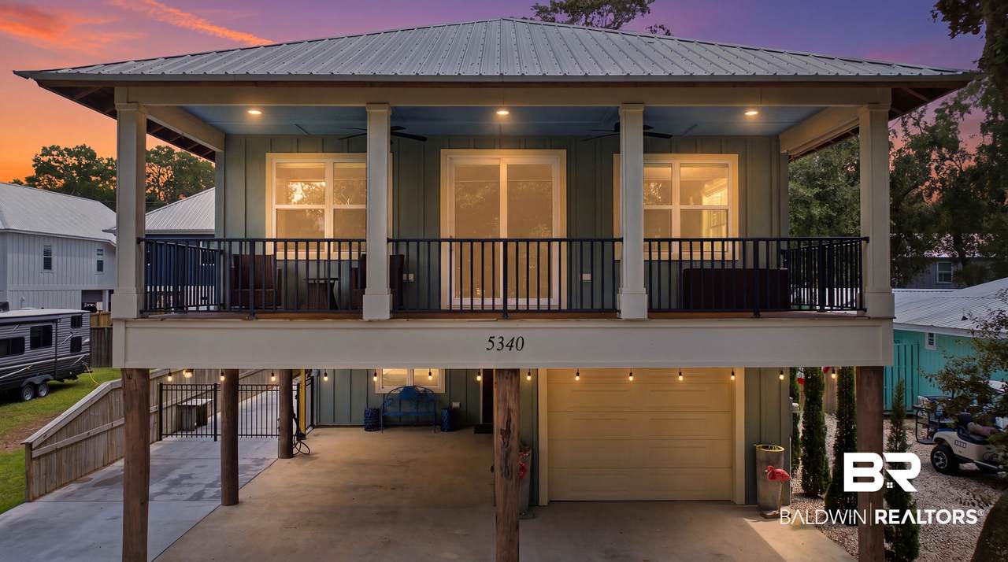
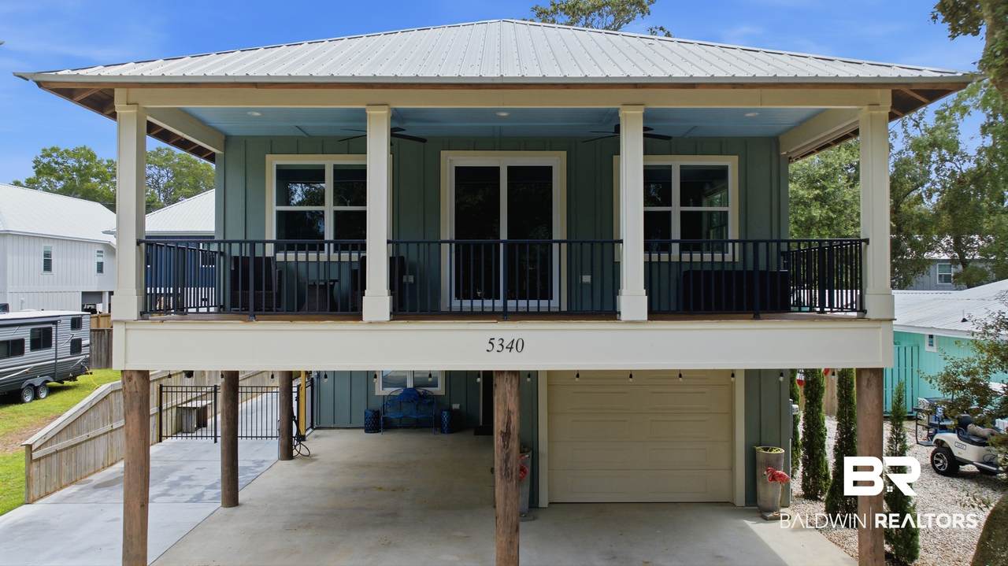
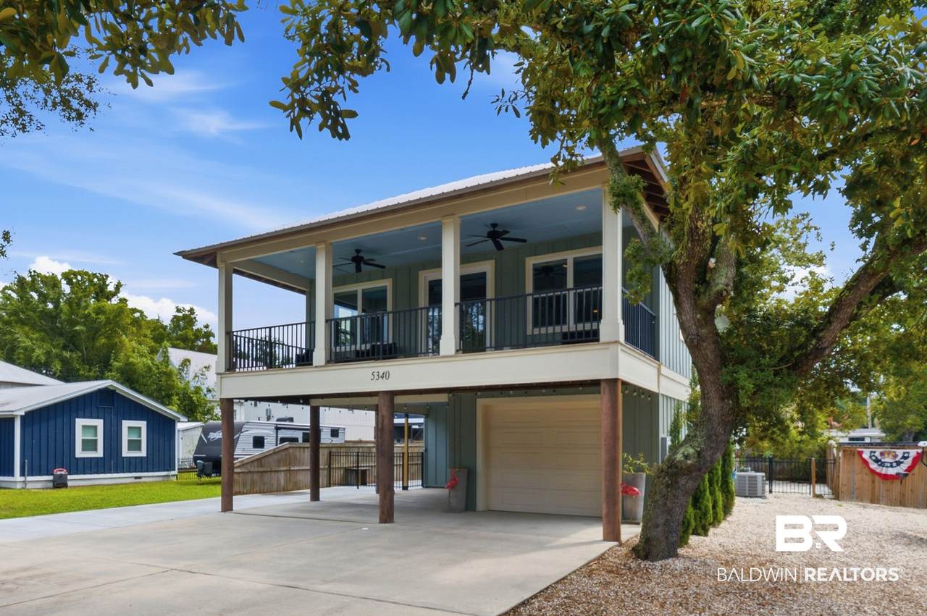
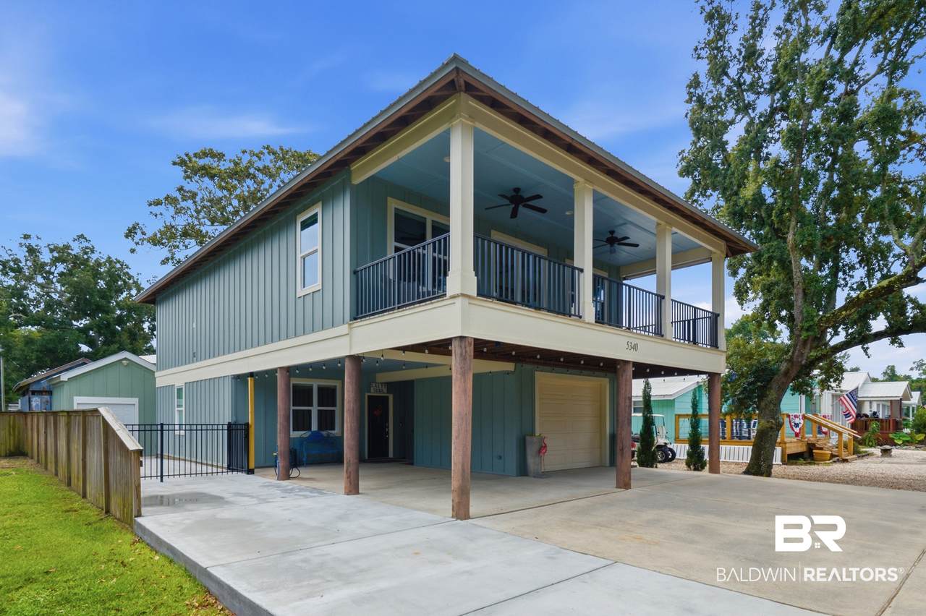
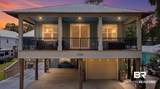
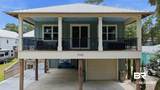
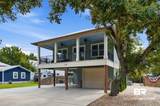
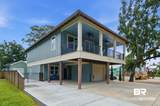
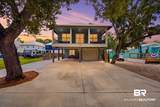
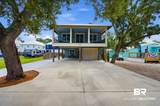
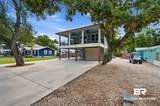
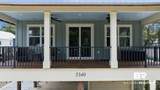
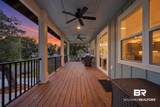
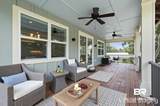
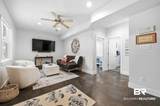
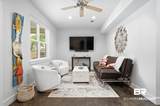
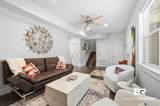
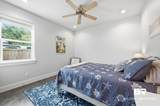
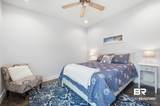
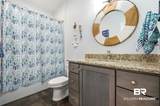
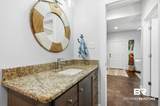
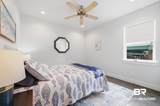
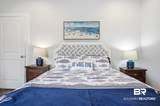
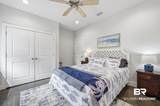
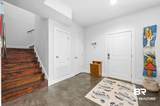
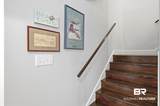
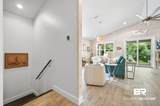
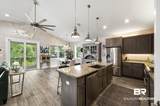
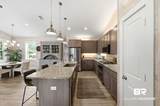
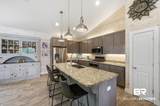
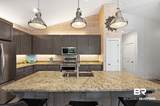
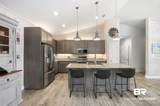
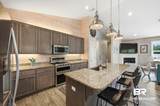
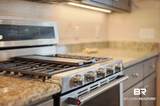
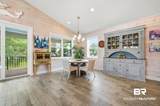
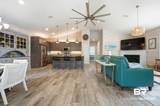
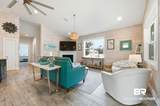
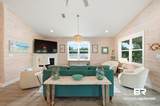
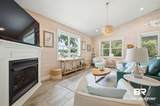
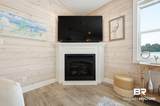
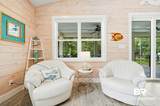
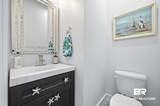
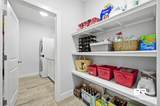
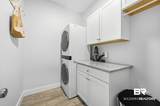
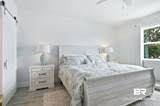
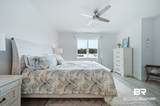
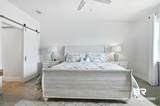
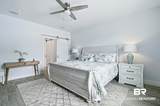
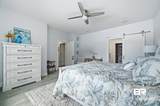
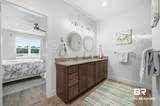
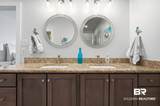
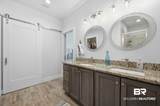
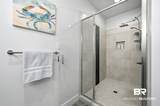
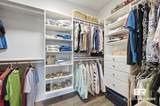
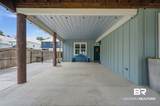
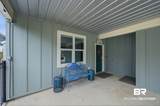
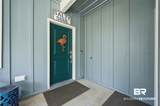
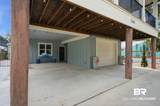
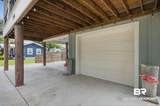
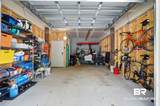
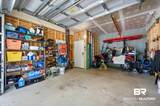
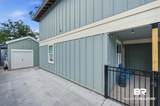
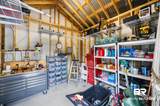
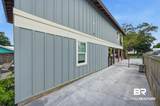
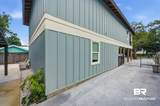
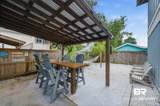
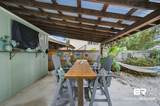
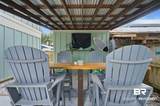
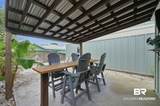
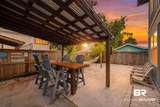
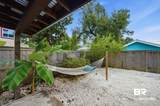
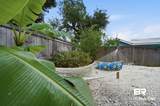
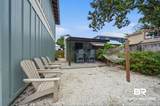
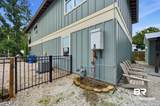
Coastal living at its best! This immaculate Bear Point home delivers the perfect mix of style, comfort, and easygoing Orange Beach living. This 3-bedroom, 2.5-bath Gold Fortified home features a unique two-story split floor plan offering privacy and flexibility. The first floor includes two guest bedrooms and a separate living area, while the upper level features the primary suite along with the main living, kitchen, and dining areas. The gourmet kitchen is designed for both everyday living and entertaining, with granite countertops, stainless steel appliances, a new six burner gas range with double oven, microwave, abundant cabinetry, and a large walk-in pantry. The updated laundry room adds even more functionality with a new full-size laundry tower, plus convenient hanging and a folding counter. Storage is thoughtfully incorporated throughout the home, including a custom closet in the primary suite, one-car garage, and a separate storage shed with water and power. The home features a metal roof, Hardie plank siding, energy-efficient spray foam insulation, vaulted ceilings, and a newly added garage providing valuable covered parking and additional storage. Coastal finishes continue throughout with whitewashed shiplap walls, a custom tile shower in the primary suite, and no carpet in the home. Stained concrete floors are featured downstairs, while wood-look tile flows throughout the upper level. Additional highlights include a gas fireplace and tankless gas water heater. Step outside to your own private tropical oasis, complete with lush landscaping, coquina rock walkways, a water fountain, and a charming tiki bar—easily adaptable into an outdoor kitchen. The low-maintenance landscaping means no lawn to mow. Bear Point owners have the option to join the Bear Point Civic Association for access to a boat launch, pier, boat/trailer storage, playground, private beach area, and clubhouse, subject to current association membership, fees, rules, and availability. Buyer to verify all information during due diligence.
-
3BEDS
-
0.12ACRES
-
2BATHS
-
11/2 BATHS
-
2,100SQFT
-
$380$/SQFT
School Information
Description
Coastal living at its best! This immaculate Bear Point home delivers the perfect mix of style, comfort, and easygoing Orange Beach living. This 3-bedroom, 2.5-bath Gold Fortified home features a unique two-story split floor plan offering privacy and flexibility. The first floor includes two guest bedrooms and a separate living area, while the upper level features the primary suite along with the main living, kitchen, and dining areas. The gourmet kitchen is designed for both everyday living and entertaining, with granite countertops, stainless steel appliances, a new six burner gas range with double oven, microwave, abundant cabinetry, and a large walk-in pantry. The updated laundry room adds even more functionality with a new full-size laundry tower, plus convenient hanging and a folding counter. Storage is thoughtfully incorporated throughout the home, including a custom closet in the primary suite, one-car garage, and a separate storage shed with water and power. The home features a metal roof, Hardie plank siding, energy-efficient spray foam insulation, vaulted ceilings, and a newly added garage providing valuable covered parking and additional storage. Coastal finishes continue throughout with whitewashed shiplap walls, a custom tile shower in the primary suite, and no carpet in the home. Stained concrete floors are featured downstairs, while wood-look tile flows throughout the upper level. Additional highlights include a gas fireplace and tankless gas water heater. Step outside to your own private tropical oasis, complete with lush landscaping, coquina rock walkways, a water fountain, and a charming tiki bar—easily adaptable into an outdoor kitchen. The low-maintenance landscaping means no lawn to mow. Bear Point owners have the option to join the Bear Point Civic Association for access to a boat launch, pier, boat/trailer storage, playground, private beach area, and clubhouse, subject to current association membership, fees, rules, and availability. Buyer to verify all information during due diligence.
Listing information © 2026 Baldwin County Association of REALTORS® MLS. IDX information is provided exclusively for consumers' personal, non-commercial use and may not be used for any purpose other than to identify prospective properties consumers may be interested in purchasing. Data is deemed reliable but is not guaranteed accurate by the MLS or Blueprint Realty Company. Data last updated 2026-10-07T23:27:52.287.
 Listing provided by RE/MAX of Orange Beach: . Listing information © 2026 Baldwin County Association of REALTORS® MLS.