Skip To Content

5406 Saddle Ridge Lane

Pinson, AL 35126
  • $219,900
  • STATUS: Active
  • ON SITE: 34 Days
  • MLS #: 21464413
$219,900
  • 3
    BEDS
  • 0.34
    ACRES
  • 2
    BATHS
  • 0
    1/2 BATHS
  • 1,526
    SQFT
  • $144
    $/SQFT
Neighborhood:
Type:
Single-Family Home
Built:
1979
County:

School Information

Elementary School:
Middle School:
High School:
Greater Alabama MLS (Birmingham Association of Realtors) logo Listing provided courtesy of Entera Realty LLC.
© 2026 Greater Alabama MLS.


Description

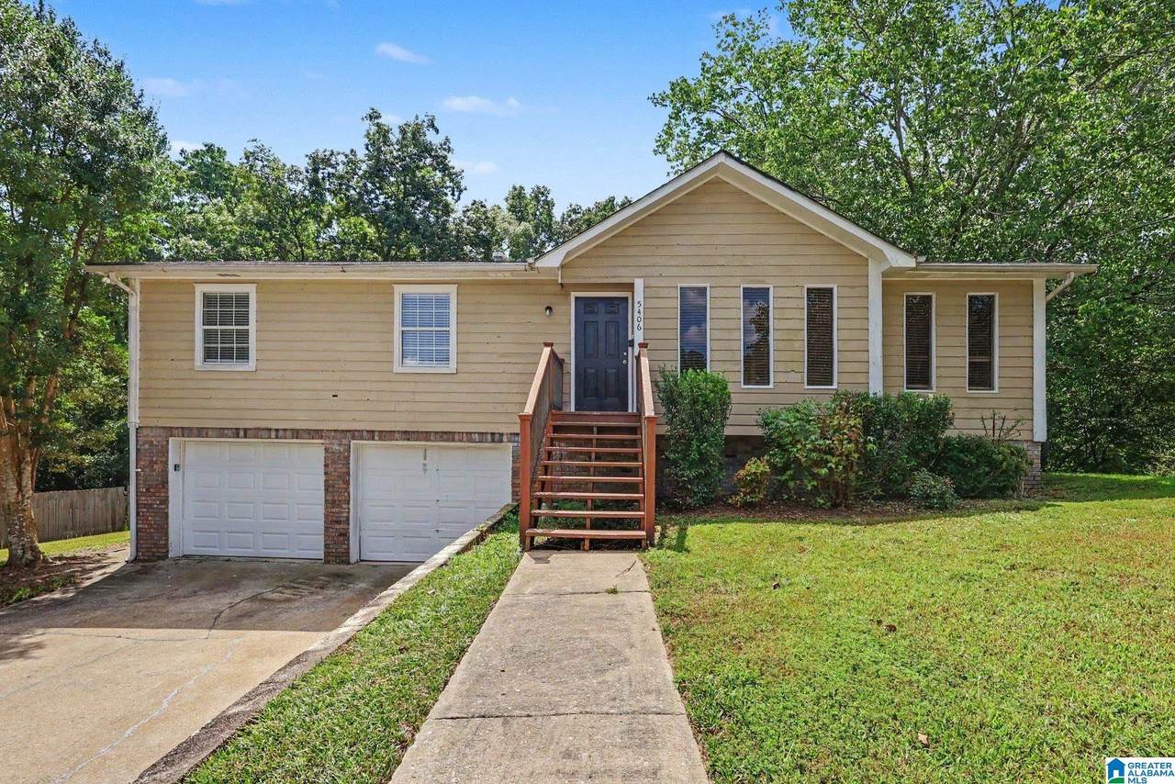
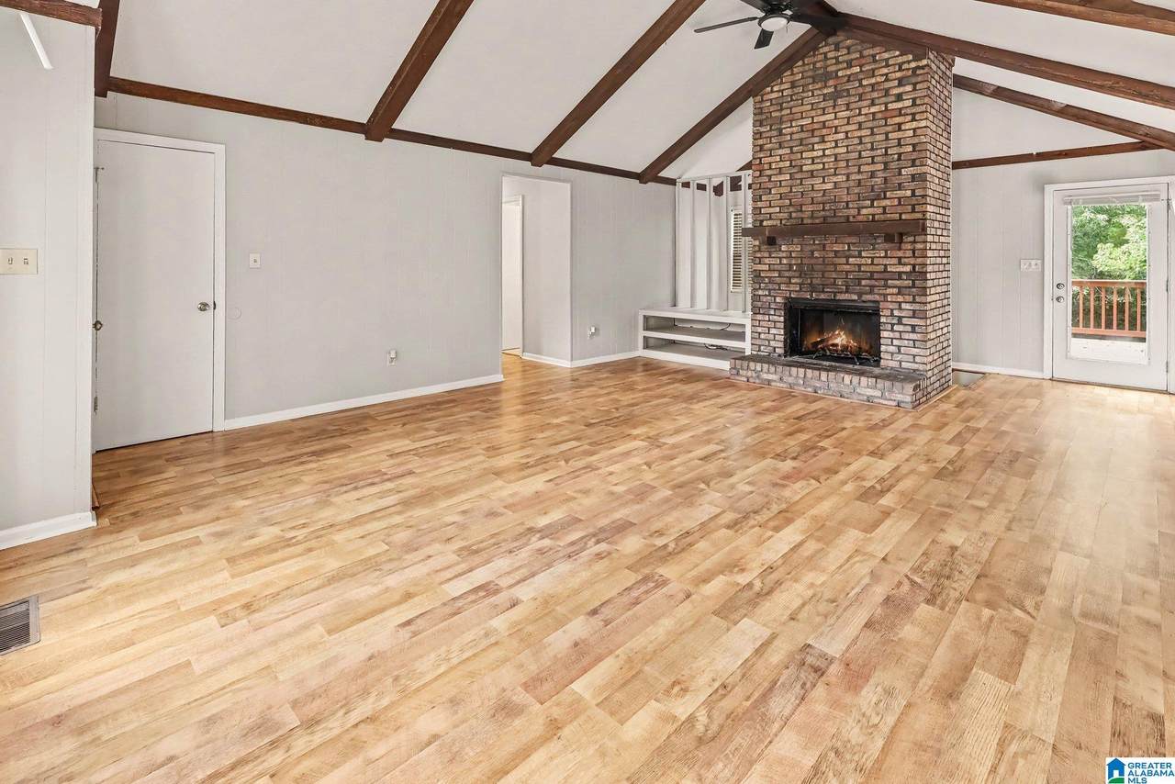
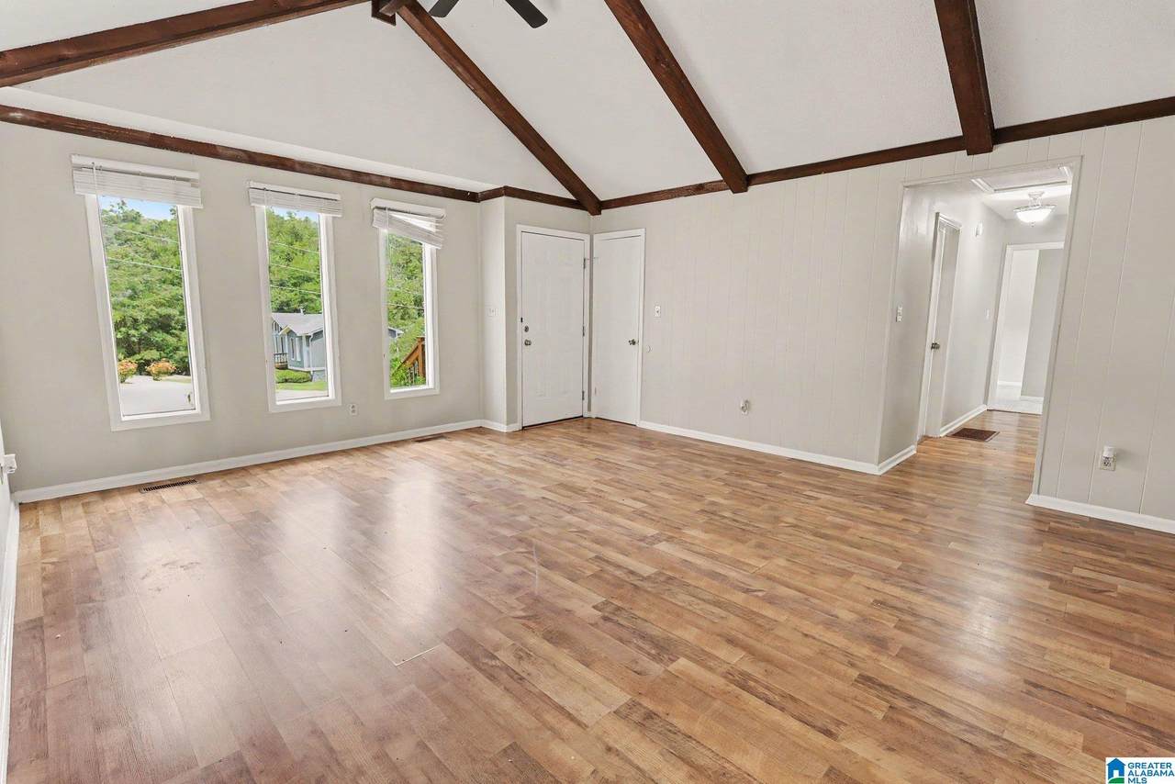
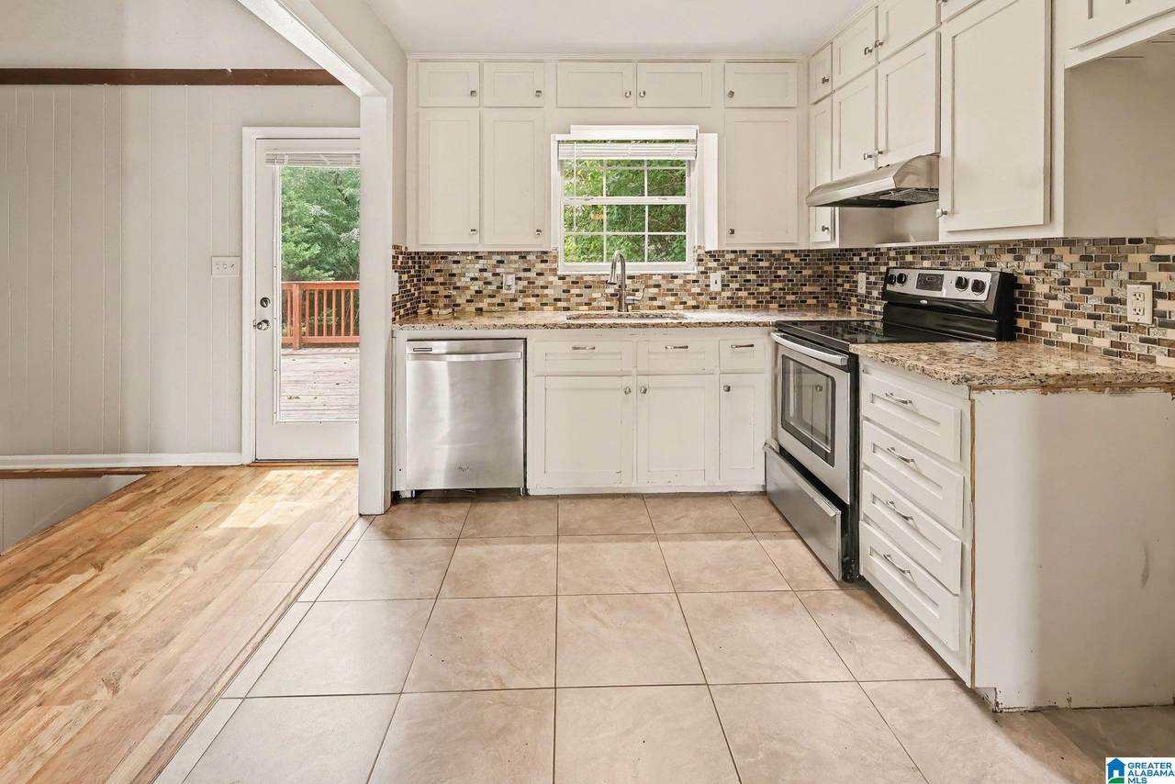
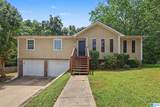
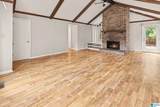
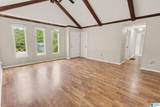
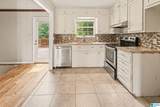
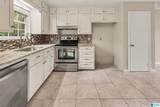
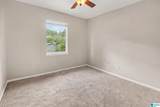
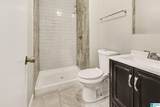
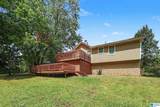
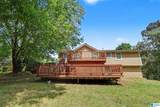
This three-bedroom, two-bathroom home combines a classic layout, complete with a two-car garage housed within an expansive unfinished basement. The main living room features a cozy fireplace and sits adjacent to an updated kitchen equipped with sleek stainless steel appliances. Extending the home's living footprint outdoors, a spacious back deck overlooks a private backyard—offering a wonderful setting for outdoor activities and entertaining. The lower-level basement garage delivers outstanding extra storage space alongside significant workshop or future expansion potential.

Monthly Payment Calculator


Greater Alabama MLS (Birmingham Association of Realtors) logo © 2026 Greater Alabama MLS. IDX information is provided exclusively for consumers’ personal, non-commercial use and may not be used for any purpose other than to identify prospective properties consumers may be interested in purchasing. IDX content is not guaranteed accurate by the MLS or Blueprint Realty Company. Data last updated: 2026-10-13T00:30:46.237.

www.jasonwill.com/homes/180987883
Print Image

5406 Saddle Ridge Lane Pinson, AL 35126

  • Price: $219,900
  • Status: Active
  • On Site: 34 Days
  • MLS #: 21464413
3
Beds
2
Baths
0
½ Baths
0.34
Acres
1,526
SQFT
$144
$/SQFT
1979
Built
Neighborhood:
Saddle Ridge
County:
Jefferson
Area:
Clay, Palmerdale, Pinson, Remlap
Elementary School:
Chalkville
Middle School:
Rudd
High School:
Pinson Valley
Property Description
This three-bedroom, two-bathroom home combines a classic layout, complete with a two-car garage housed within an expansive unfinished basement. The main living room features a cozy fireplace and sits adjacent to an updated kitchen equipped with sleek stainless steel appliances. Extending the home's living footprint outdoors, a spacious back deck overlooks a private backyard—offering a wonderful setting for outdoor activities and entertaining. The lower-level basement garage delivers outstanding extra storage space alongside significant workshop or future expansion potential.
Exterior Features

Carport Spaces 0 Construction 1 Side BrickSiding-Wood Decks Open (DECK) Decks YN Yes Exterior Features None Garage Entry Location Front Garage Spaces Bsmt Lvl 2 Garage Spaces Main Lvl 0 Garden Patio YN No Log Home YN No Lot View YN No Parking AttachedBasement Parking Patio YN No Pool YN No Waterfront YN No

Interior Features

Attic Pull-Down Attic YN Yes Basement Finished All Unfinished Basement Style Full Basement Basement Type Concrete Block Bed Bath Features Tub/Shower Combo Ceilings Other Cooling Central (COOL) Dryer Hookups Dryer-Electric Fireplace Details Brick (FIREPL) Fireplace Location Living Room (FIREPL) Fireplace Type Woodburning Fireplaces 1 Floors CarpetTile FloorVinyl Foundation Basement Heating Central (HEAT) Interior Features None Kitchen Equipment Dishwasher Built-InDisposalOven-Electric Laundry Features Washer Hookup Laundry Location Laundry (BSMT) Laundry Space Basement Area Laundry YN Yes Levels 1-Story Room Five Bedroom Room Four Bedroom Room One Living Room Three Master Bedroom Room Two Kitchen Rooms Bedroom (ROOM)Kitchen (ROOM)Master Bedroom (ROOM) Split Foyer YN No Split Level YN No Total Baths 2 Tri Level YN No Water Heater Gas (WTRHTR)

Property Features

Association Fee YN No Financing CashConventionalFHAVA Historic Register YN No Sales Type N/A Sewer / Septic Septic Underground Utilities YN Yes Water Public Water Year Built Desc Existing

Listing provided by Entera Realty LLC: 888-216-6364.


Greater Alabama MLS (Birmingham Association of Realtors) logo © 2026 Greater Alabama MLS. IDX information is provided exclusively for consumers’ personal, non-commercial use and may not be used for any purpose other than to identify prospective properties consumers may be interested in purchasing. IDX content is not guaranteed accurate by the MLS or Blueprint Realty Company. Data last updated: 2026-10-13T00:30:46.237.

 
https://bt-photos.global.ssl.fastly.net/birmingham/1280_boomver_1_21464413-2.jpg https://bt-photos.global.ssl.fastly.net/birmingham/1280_boomver_1_21464413-2.jpg https://bt-photos.global.ssl.fastly.net/birmingham/1280_boomver_1_21464413-2.jpg
Logo
Blueprint Realty Company
1974 Chandalar Drive, Suite E
Pelham AL, 35214
Greater Alabama MLS (Birmingham Association of Realtors) logo Listing provided courtesy of Entera Realty LLC.
© 2026 Greater Alabama MLS.