




Skip To Content

5440 Caldwell Mill Road

Birmingham, AL 35242
  • $575,000
  • STATUS: Active
  • ON SITE: 37 Days
  • MLS #: 21464316
$575,000
  • 4
    BEDS
  • 1.63
    ACRES
  • 3
    BATHS
  • 0
    1/2 BATHS
  • 2,712
    SQFT
  • $212
    $/SQFT
Neighborhood:
Type:
Single-Family Home
Built:
1984
County:

School Information

Elementary School:
Middle School:
High School:
Greater Alabama MLS (Birmingham Association of Realtors) logo Listing provided courtesy of National Land Realty, LLC.
© 2026 Greater Alabama MLS.


Description

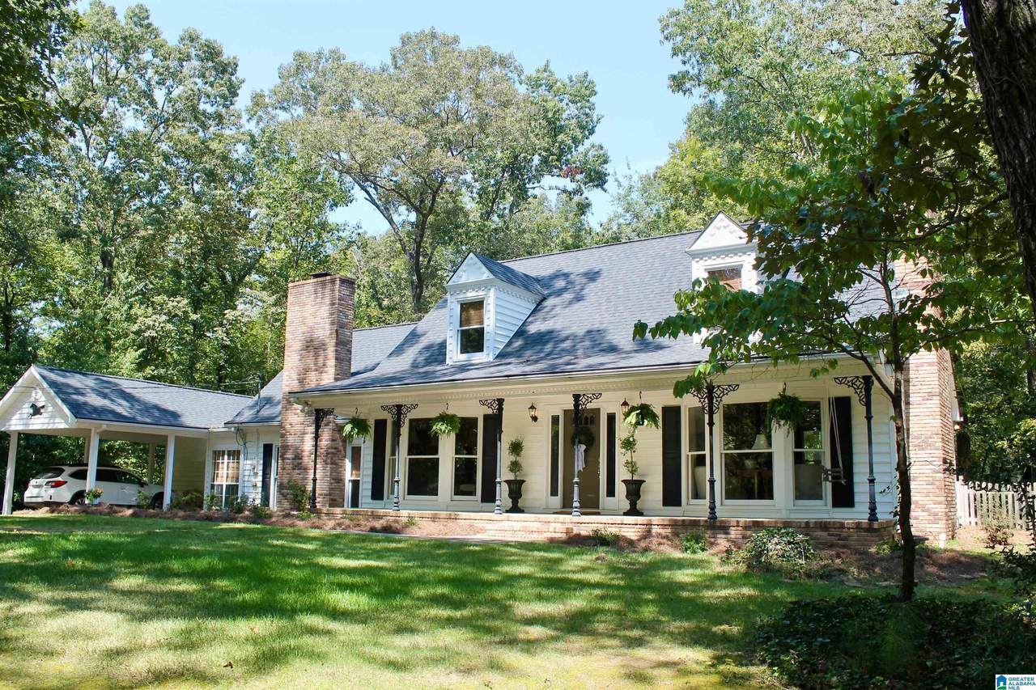
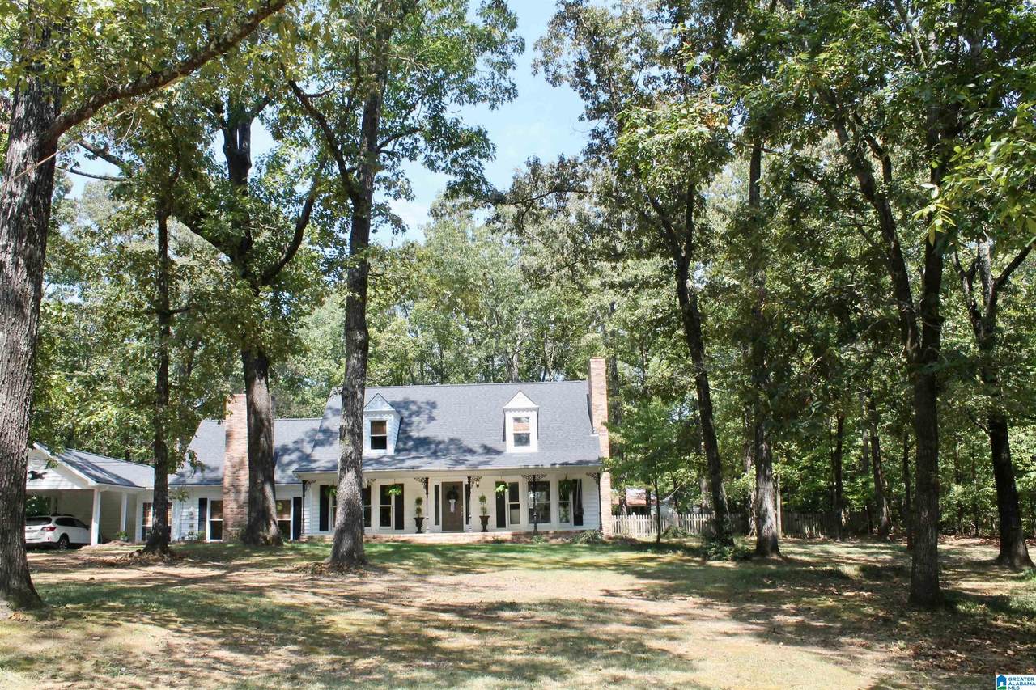
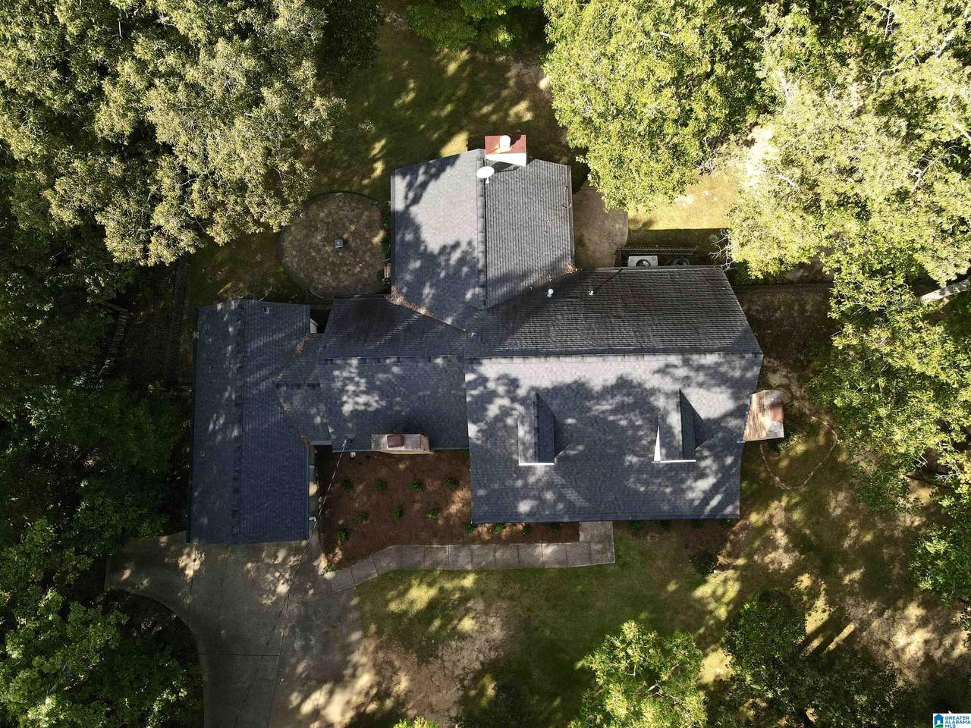
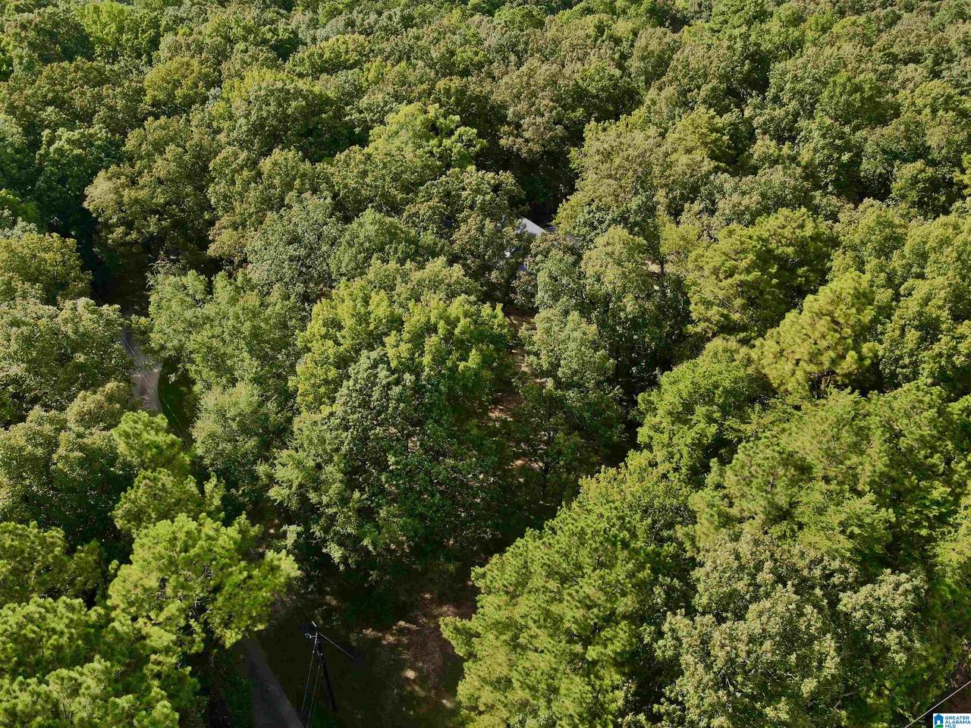
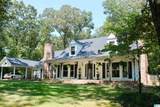
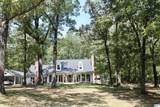
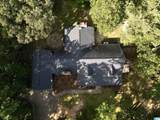
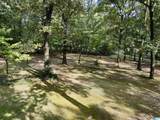
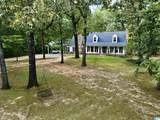
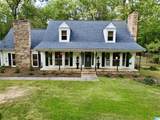
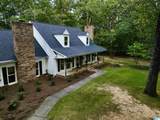
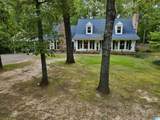
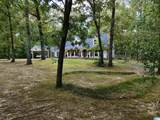
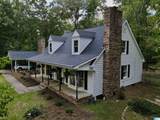
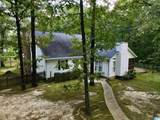
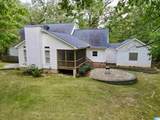
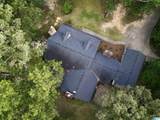
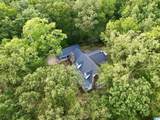
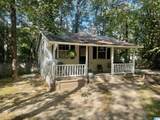
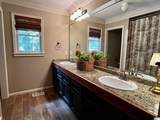
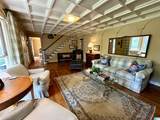
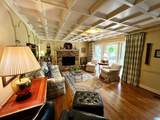
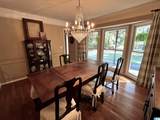
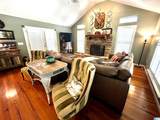
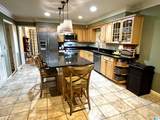
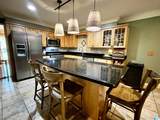
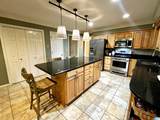
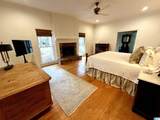
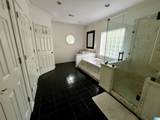
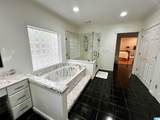
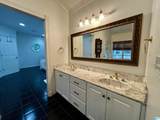
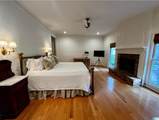
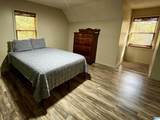
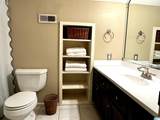
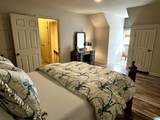
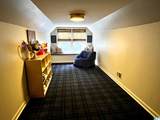
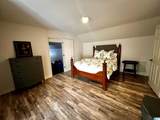
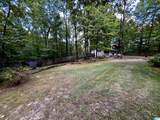
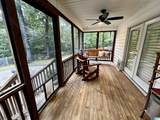
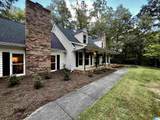
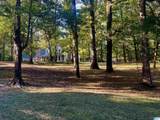
This charming 4 bedroom, 3 bath traditional style home is conveniently located on a private wooded 1.63 acre lot! Historic style details such as substantial dental and crown moldings, coiffured ceilings, hardwood floors, and solid wood doors. Formal living room with brick fireplace & dining room. Kitchen opens to large family room with stone fireplace & wide pine flooring. Spacious master bedroom with fireplace, large bath & separate entrance. Upstairs has two large bedrooms, full bath, bonus room & walk in attic with storage. Sit outside and survey the property on the front porch, the back screened porch or the patio! Minutes to all of the Oak Mtn. Schools & convenient to Hwy. 280 & I65. Listing agent is the property owner.

Monthly Payment Calculator


Greater Alabama MLS (Birmingham Association of Realtors) logo © 2026 Greater Alabama MLS. IDX information is provided exclusively for consumers’ personal, non-commercial use and may not be used for any purpose other than to identify prospective properties consumers may be interested in purchasing. IDX content is not guaranteed accurate by the MLS or Blueprint Realty Company. Data last updated: 2026-10-15T00:31:06.597.

www.jasonwill.com/homes/180948928
Print Image

5440 Caldwell Mill Road Birmingham, AL 35242

  • Price: $575,000
  • Status: Active
  • On Site: 37 Days
  • MLS #: 21464316
4
Beds
3
Baths
0
½ Baths
1.63
Acres
2,712
SQFT
$212
$/SQFT
1984
Built
Neighborhood:
Indian Springs
County:
Shelby
Area:
N Shelby, Hoover
Elementary School:
Oak Mountain
Middle School:
Oak Mountain
High School:
Oak Mountain
Property Description
This charming 4 bedroom, 3 bath traditional style home is conveniently located on a private wooded 1.63 acre lot! Historic style details such as substantial dental and crown moldings, coiffured ceilings, hardwood floors, and solid wood doors. Formal living room with brick fireplace & dining room. Kitchen opens to large family room with stone fireplace & wide pine flooring. Spacious master bedroom with fireplace, large bath & separate entrance. Upstairs has two large bedrooms, full bath, bonus room & walk in attic with storage. Sit outside and survey the property on the front porch, the back screened porch or the patio! Minutes to all of the Oak Mtn. Schools & convenient to Hwy. 280 & I65. Listing agent is the property owner.
Exterior Features

Carport Spaces 1 Construction Brick Over FoundationSiding-Vinyl Decks YN No Exterior Features Fenced YardStorage BuildingWorkshop (EXTR)PorchPorch Screened Garage Spaces Bsmt Lvl 0 Garage Spaces Main Lvl 0 Garden Patio YN No Log Home YN No Lot Description AcreageHeavy Treed Lot Lot View YN No Parking AttachedDriveway Parking Patio Open (PATIO) Patio YN Yes Pool YN No Waterfront YN No

Interior Features

Attic Walk-In Attic YN Yes Bed Bath Features Garden TubJetted TubLinen ClosetSeparate ShowerSeparate VanitiesSitting Area in MasterTub/Shower ComboWalk-In Closets Ceilings 9 Feet +Cathedral/VaultedCrown MoldingSmooth Ceilings Cooling Central (COOL) Dryer Hookups Dryer-Electric Fireplace Details Blower FanBrick (FIREPL)Gas LogsGas Starter Fireplace Location Bedroom (FIREPL)Den (FIREPL)Family Room (FIREPL)Living Room (FIREPL)Master Bedroom (FIREPL) Fireplace Type Gas (FIREPL)Woodburning Fireplaces 3 Floors Brick FloorCarpetHardwoodHardwood LaminateTile Floor Foundation Crawl SpaceSlab Heating Central (HEAT) Interior Features Bay WindowFrench DoorsRecess LightingSecurity System Kitchen Equipment Cooktop-GasDishwasher Built-InMicrowave Built-InOven-GasSelf-CleaningRefrigeratorSome Stainless ApplStove-GasWarming Drawer Laundry Features Washer Hookup Laundry Location Laundry (MLVL) Laundry Space Room Laundry YN Yes Levels 1.5-Story Room Eight Living Room Eleven Full Bath Room Five Kitchen Room Four Full Bath Room Nine Laundry Room One Master Bedroom Room Seven Dining Room Room Six Den/Family Room Ten Bedroom Room Thirteen Bonus Room Three Bedroom Room Twelve Bedroom Room Two Master Bath Rooms Bedroom (ROOM)Bonus (ROOM)Den/Family (ROOM)Dining Room (ROOM)Full Bath (ROOM)Kitchen (ROOM)Laundry (ROOM)Master Bath (ROOM)Master Bedroom (ROOM) Split Foyer YN No Split Level YN No Total Baths 3 Tri Level YN No Water Heater 2+ Water HeatersElectric (WTRHTR)

Property Features

Association Fee YN No Financing CashConventionalFHA Historic Register YN No Sales Type As Is Sewer / Septic Septic Underground Utilities YN No Water Public Water Year Built Desc Existing

Listing provided by National Land Realty, LLC: 205-438-6733.


Greater Alabama MLS (Birmingham Association of Realtors) logo © 2026 Greater Alabama MLS. IDX information is provided exclusively for consumers’ personal, non-commercial use and may not be used for any purpose other than to identify prospective properties consumers may be interested in purchasing. IDX content is not guaranteed accurate by the MLS or Blueprint Realty Company. Data last updated: 2026-10-15T00:31:06.597.

 
https://bt-photos.global.ssl.fastly.net/birmingham/1280_boomver_1_21464316-2.jpg https://bt-photos.global.ssl.fastly.net/birmingham/1280_boomver_1_21464316-2.jpg https://bt-photos.global.ssl.fastly.net/birmingham/1280_boomver_1_21464316-2.jpg
Logo
Blueprint Realty Company
1974 Chandalar Drive, Suite E
Pelham AL, 35214
Greater Alabama MLS (Birmingham Association of Realtors) logo Listing provided courtesy of National Land Realty, LLC.
© 2026 Greater Alabama MLS.