Skip To Content

549 Co Rd 310

Crane Hill, AL 35053
  • $735,000
  • STATUS: Active
  • ON SITE: 32 Days
  • MLS #: 531165
UPDATED: 34 min ago
$735,000
  • 4
    BEDS
  • 40
    ACRES
  • 2
    BATHS
  • 1
    1/2 BATHS
  • 2,555
    SQFT
  • $288
    $/SQFT
Neighborhood:
N/A
Type:
Single-Family Home
Built:
2022
County:

School Information

Elementary School:
Middle School:
High School:

Description

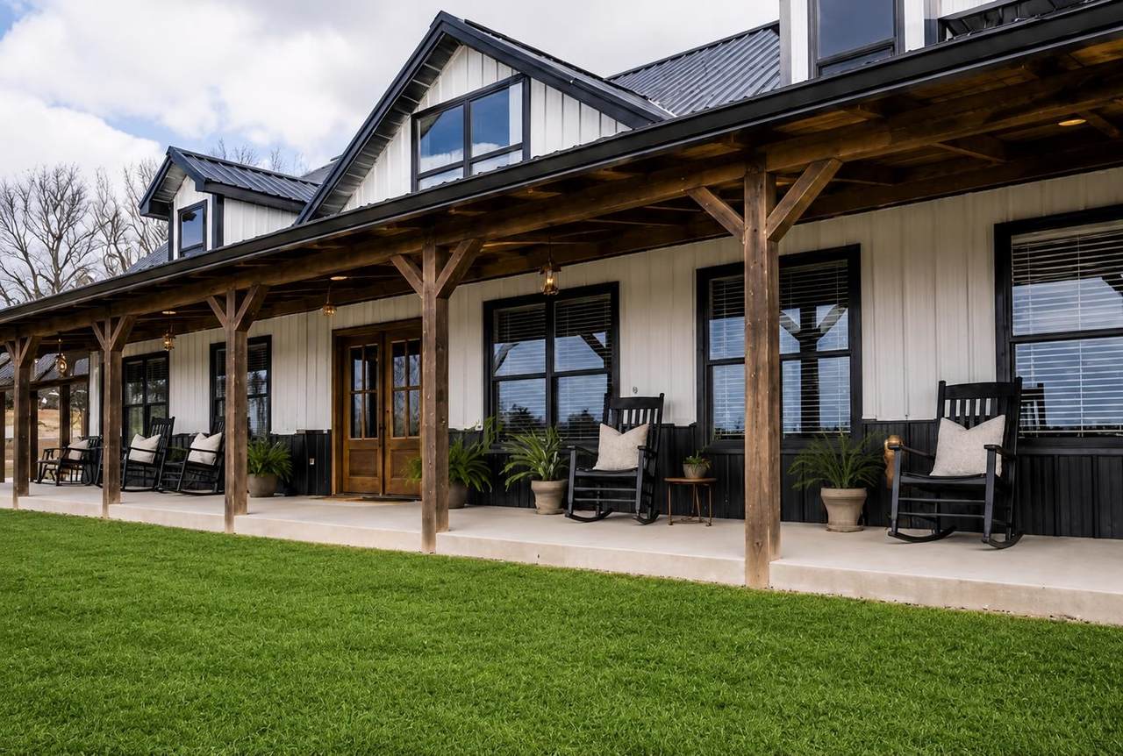
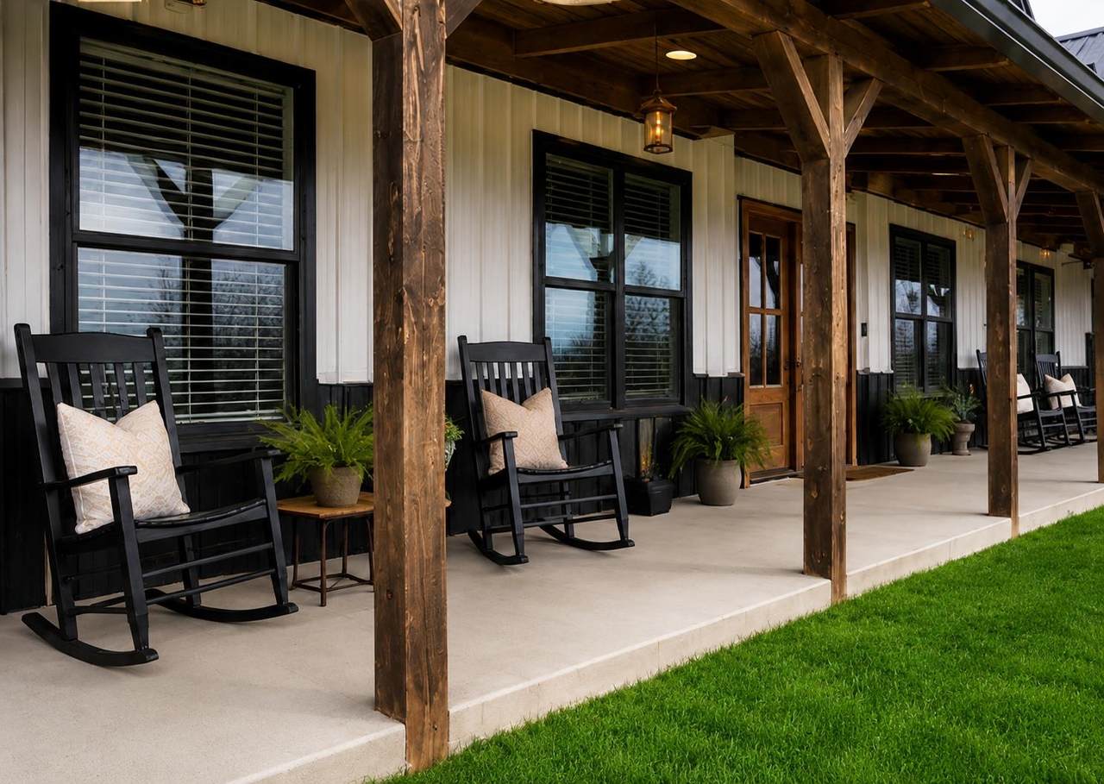
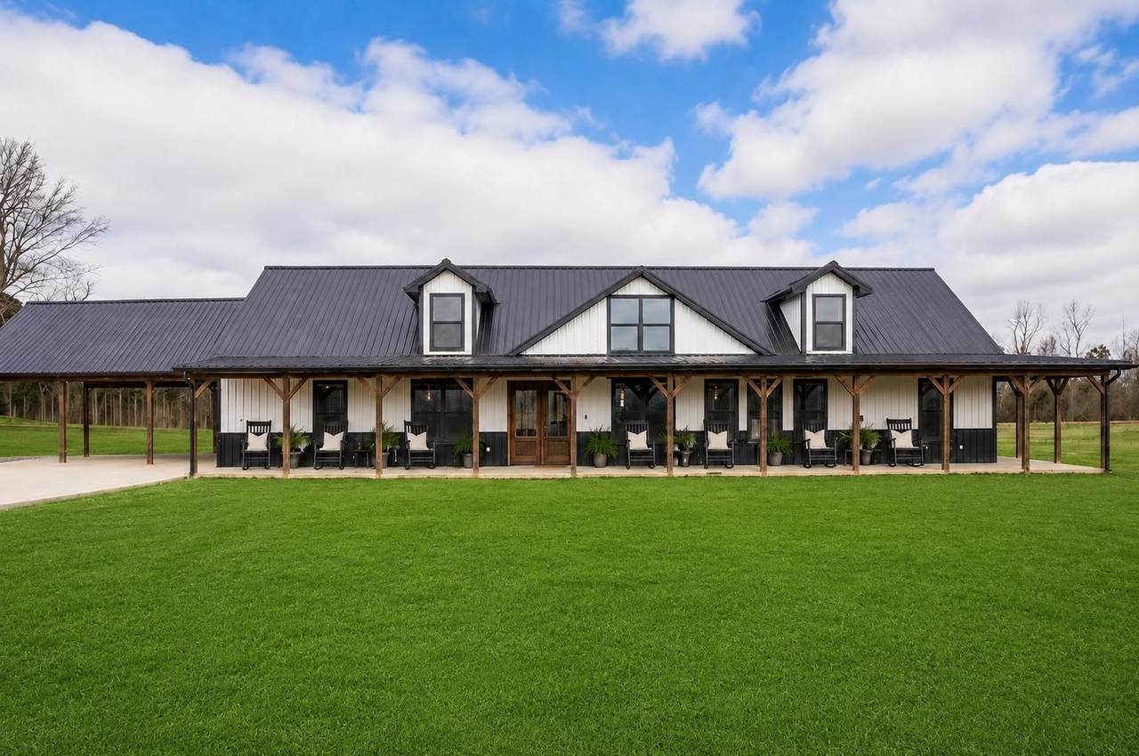
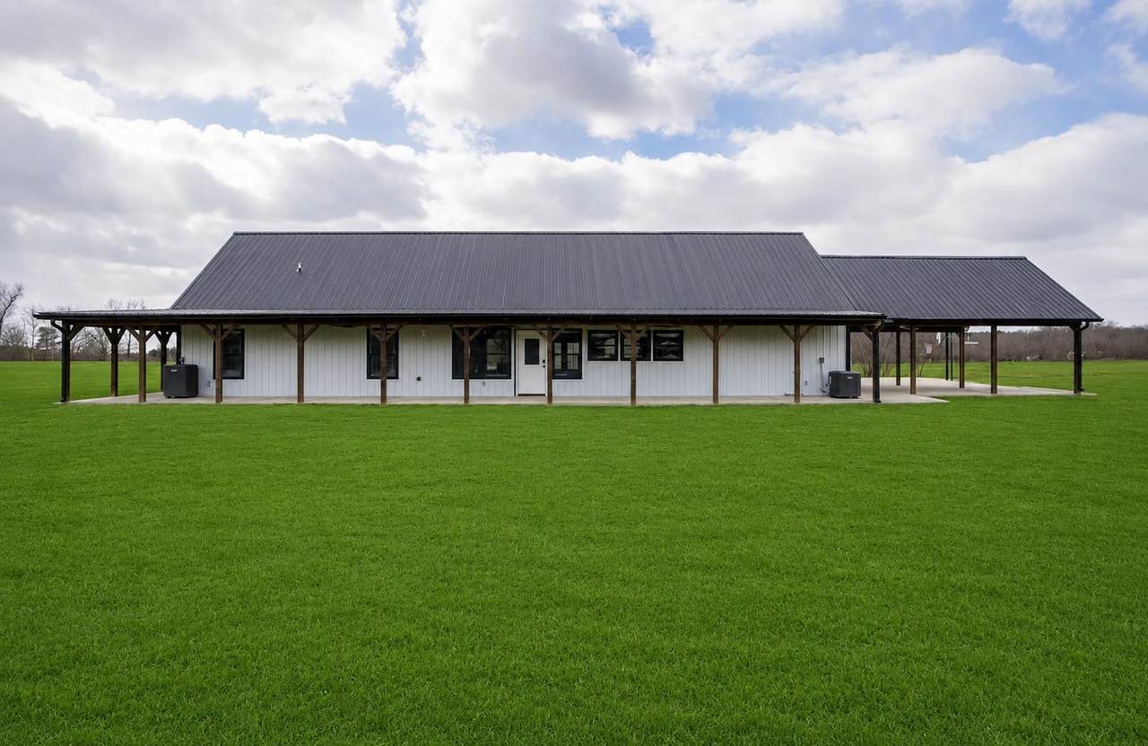
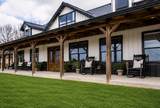
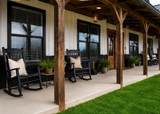
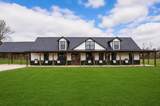
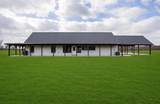
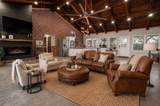
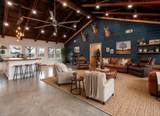
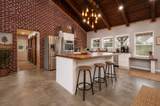
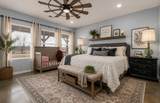
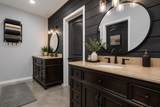
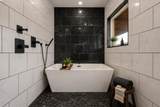
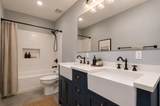
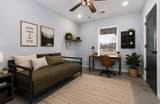
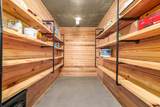
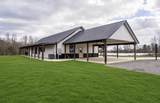
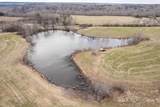
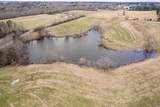
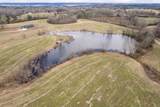
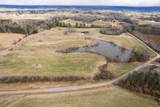
Beautiful 4-bedroom, 2.5-bath split floor plan home built in 2022 on 40 acres with over 1,400 feet of road frontage. Features include vaulted ceilings with stained wood accents, a wrap-around porch, and a spacious kitchen with Bosch appliances and double oven. The owner’s suite offers a large bath with double vanities and a soaking tub incorporated into the shower. Home also includes a concrete safe room for added security. Property features a separate secondary home ideal for rental or multigenerational living, a 3-acre pond, abundant deer, duck, and turkey, and multiple fruit trees including apple, pear, peach, plum, cherry, and blueberry. Enjoy peaceful sunsets and total privacy.

Monthly Payment Calculator


© 2026 Strategic MLS Alliance, Inc. IDX information is provided exclusively for consumers' personal, non-commercial use and may not be used for any purpose other than to identify prospective properties consumers may be interested in purchasing. Information is deemed reliable but is not guaranteed accurate by the MLS or Blueprint Realty Company. Data last updated: 2026-10-12T14:32:35.27.
www.jasonwill.com/homes/181038823
Print Image

549 Co Rd 310 Crane Hill, AL 35053

  • Price: $735,000
  • Status: Active
  • On Site: 32 Days
  • Updated: 34 min ago
  • MLS #: 531165
4
Beds
2
Baths
1
½ Baths
40
Acres
2,555
SQFT
$288
$/SQFT
2022
Built
Neighborhood:
N/A
County:
Cullman
Area:
Cullman County
Elementary School:
Good Hope
Middle School:
Good Hope
High School:
Good Hope
Property Description
Beautiful 4-bedroom, 2.5-bath split floor plan home built in 2022 on 40 acres with over 1,400 feet of road frontage. Features include vaulted ceilings with stained wood accents, a wrap-around porch, and a spacious kitchen with Bosch appliances and double oven. The owner’s suite offers a large bath with double vanities and a soaking tub incorporated into the shower. Home also includes a concrete safe room for added security. Property features a separate secondary home ideal for rental or multigenerational living, a 3-acre pond, abundant deer, duck, and turkey, and multiple fruit trees including apple, pear, peach, plum, cherry, and blueberry. Enjoy peaceful sunsets and total privacy.
Exterior Features

Architectural Style 1 StoryBarndominium Carport Spaces 3 Carport YN Yes Construction Materials Metal SidingSpray Foam Insulation Foundation Details Slab Garage YN No Lot Features LevelPasturePrivate Lot Size Dimensions Of record Multiple Levels YN No Other Structures Guest HouseShed(s) Parking Features Attached CarportConcreteDriveway Patio And Porch Features CoveredFront PorchPorchRear PorchSide PorchWrap Around Roof Metal Waterfront YN No

Interior Features

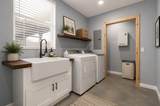
Above Grade Finished Area 2555 Above Grade Unfinished Area 0 Appliances Convection OvenDishwasherDouble OvenElectric CooktopElectric OvenElectric RangeElectric Water HeaterInduction CooktopRefrigeratorStainless Steel Appliance(s)Tankless Water Heater Attic Pull Down Stairs Basement Sq Ft 0 Basement YN No Below Grade Finished Area 0 Below Grade Unfinished Area 0 Cooling Ceiling Fan(s)Central AirElectric Fireplace YN Yes Fireplaces Total 1 Flooring Concrete Heating CeilingCentralElectricFireplace(s) Interior Features Ceiling - SpecialityCeiling Fan(s)High CeilingsCeilings-BeamedVaulted Ceiling(s)Double VanityEat-in KitchenGlamour BathKitchen IslandOpen FloorplanPantryPrimary Bedroom MainRecessed LightingStorageTile ShowerSoaking TubUtility SinkWalk-In Closet(s) Laundry Features InsideLaundry RoomMain Level Living Area 2555 Main Level Bedrooms 4 Rooms Total 8

Property Features

Association YN No Built Before1978 No Buyer Check WOr Bd Of Edu 0 City Limits YN No Community Name Good Hope Manufactured Home YN No Property Sub Type Residential Sale Or Rent S Sewer Septic Tank Tax Annual Amount 1317.16 Zoning None

Listing information © 2026 Strategic MLS Alliance, Inc.
Listing provided by Andy Collins of ERA Waldrop Real Estate: 256-737-9738.


© 2026 Strategic MLS Alliance, Inc. IDX information is provided exclusively for consumers' personal, non-commercial use and may not be used for any purpose other than to identify prospective properties consumers may be interested in purchasing. Information is deemed reliable but is not guaranteed accurate by the MLS or Blueprint Realty Company. Data last updated: 2026-10-12T14:32:35.27.
 
https://bt-photos.global.ssl.fastly.net/shoals/1280_boomver_1_531165-1.jpg https://bt-photos.global.ssl.fastly.net/shoals/1280_boomver_1_531165-1.jpg https://bt-photos.global.ssl.fastly.net/shoals/1280_boomver_1_531165-1.jpg
Logo
Blueprint Realty Company
1974 Chandalar Drive, Suite E
Pelham AL, 35214