

Skip To Content

5532 Timber Leaf Trail

Bessemer, AL 35022
  • $249,900
  • STATUS: Active
  • ON SITE: 70 Days
  • MLS #: 21461147
$249,900
  • 3
    BEDS
  • 0.25
    ACRES
  • 2
    BATHS
  • 0
    1/2 BATHS
  • 1,343
    SQFT
  • $186
    $/SQFT
Neighborhood:
Type:
Single-Family Home
Built:
2014
County:

School Information

Elementary School:
Middle School:
High School:
Greater Alabama MLS (Birmingham Association of Realtors) logo Listing provided courtesy of Keller Williams Metro South.
© 2026 Greater Alabama MLS.


Description

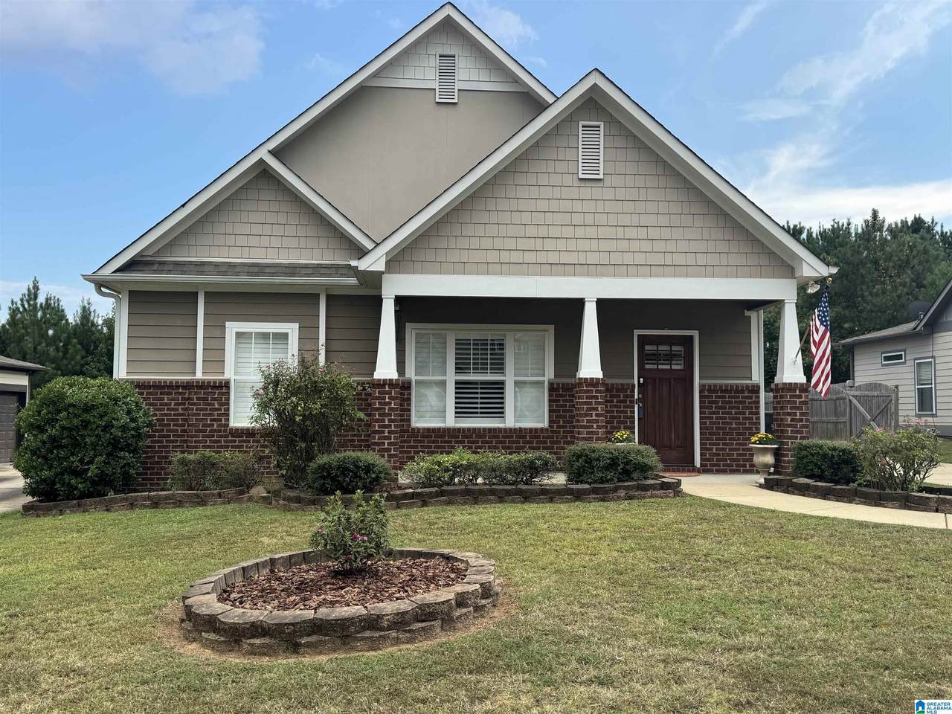
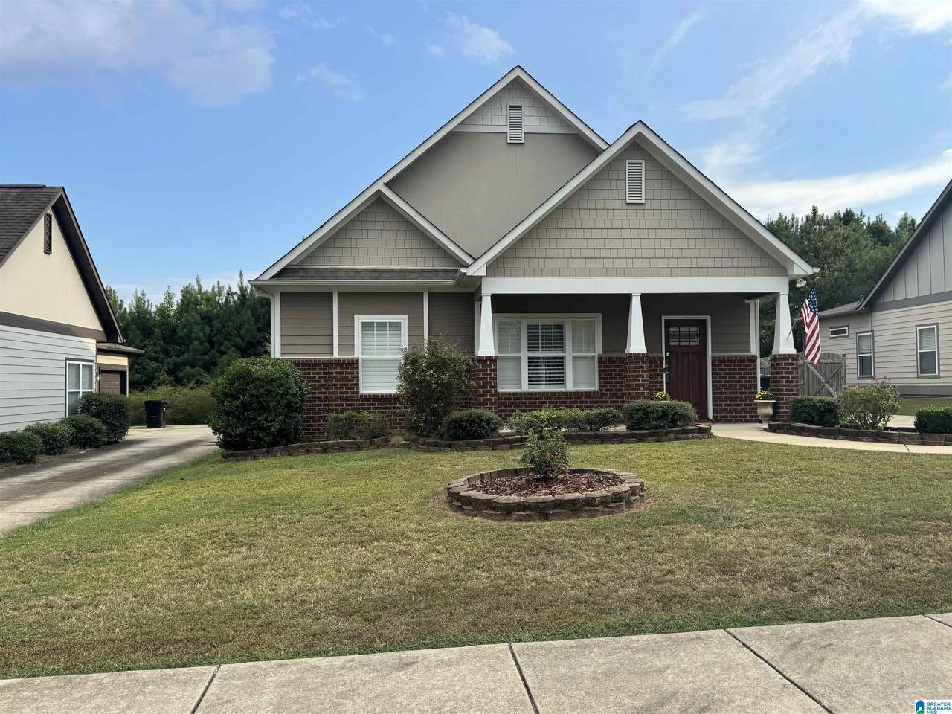
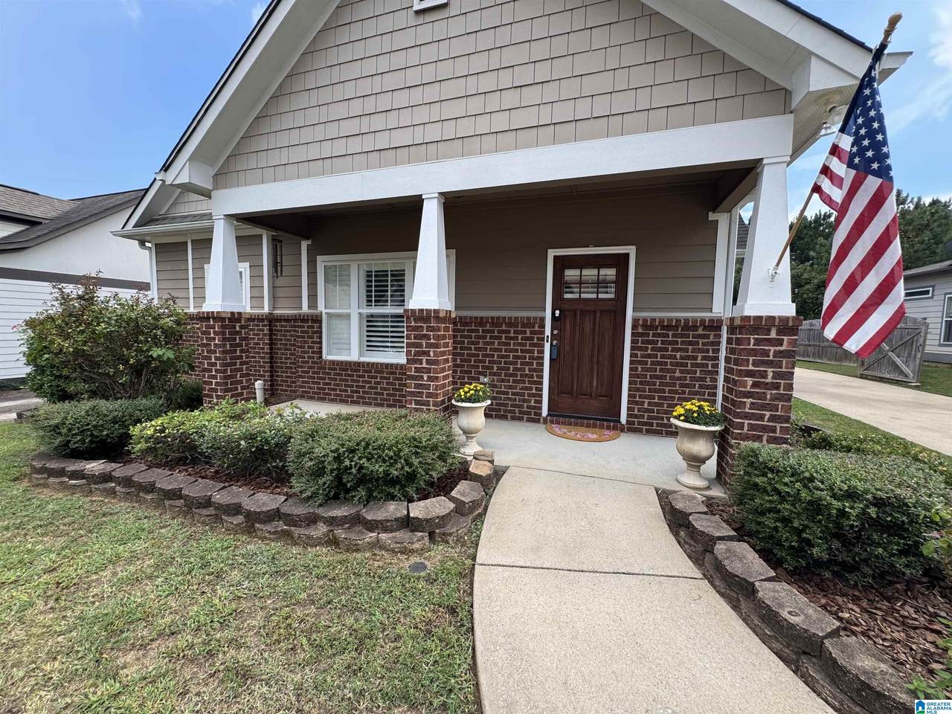
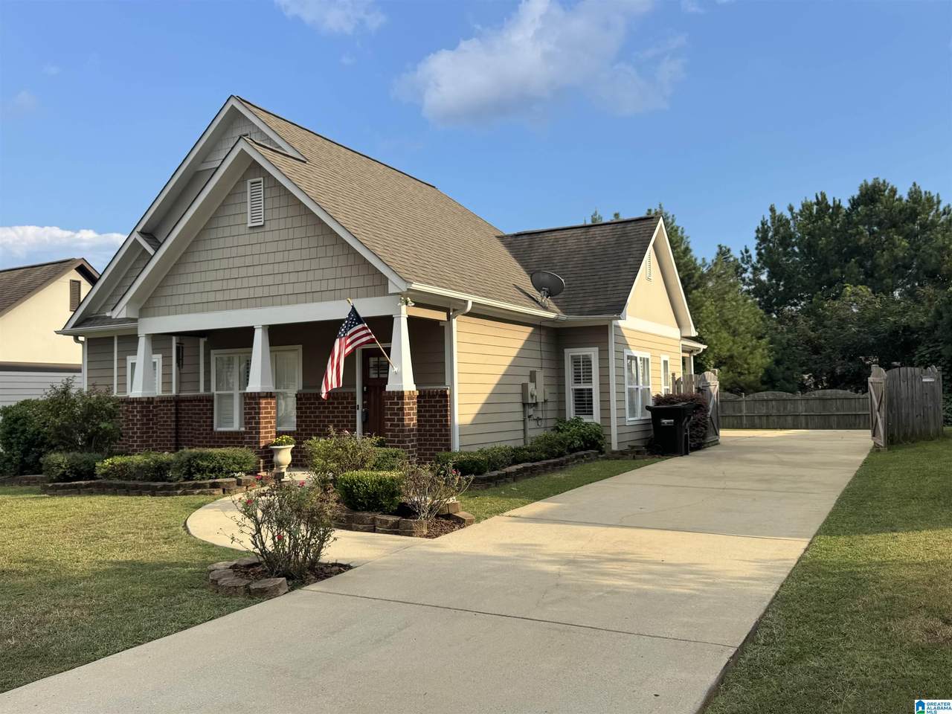
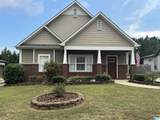
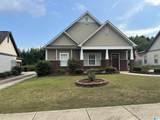
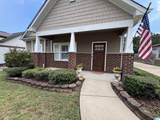
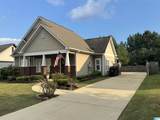
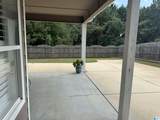
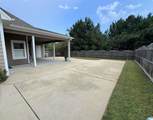
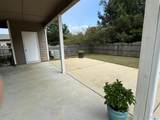
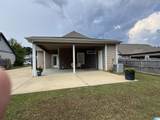
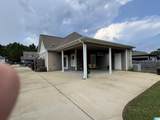
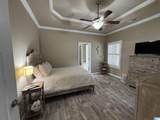
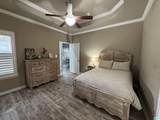
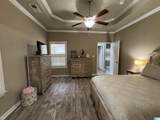
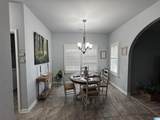
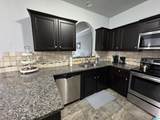
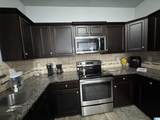
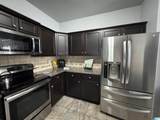
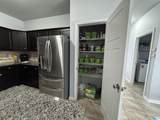
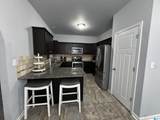
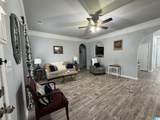
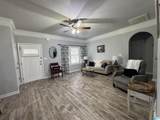
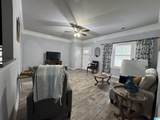
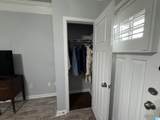
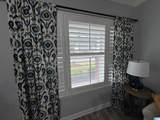
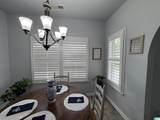
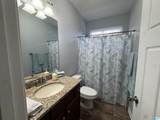
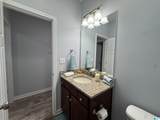
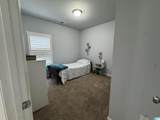
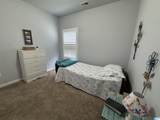
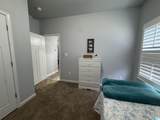
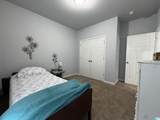
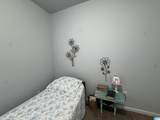
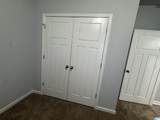
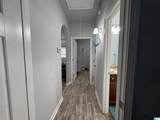
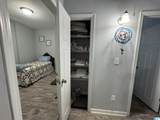
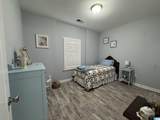
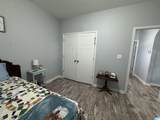
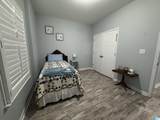
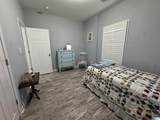
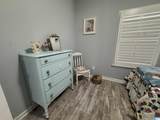
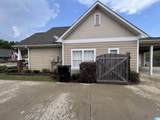
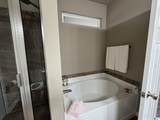
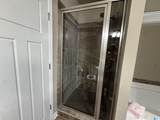
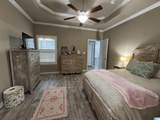
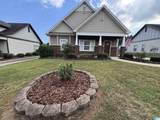
Welcome to this beautiful classic three bedroom, two bath home with luxurious granite countertops and custom plantation shutters throughout. New microwave with 3 yr warranty. A pass through to the living room for entertaining and a large backyard with covered patio/carport. Split bedrooms include a master suite with tray ceiling and beautiful crown moulding, along with custom tile shower and a large walk-in closet. The two split bedrooms share a full bath in the hallway. The living room has a new ceiling fan and extensive molding at the ceiling and the home has 9-foot ceilings throughout. Low maintenance and a flat yard for children or entertaining. Close to lots of shopping including the Tannehill promenade along with many other businesses, restaurants, grocery stores, pharmacies, hair and nail salons….and the list goes on. The local medical facilities include the new UAB West Hospital.

Monthly Payment Calculator


Greater Alabama MLS (Birmingham Association of Realtors) logo © 2026 Greater Alabama MLS. IDX information is provided exclusively for consumers’ personal, non-commercial use and may not be used for any purpose other than to identify prospective properties consumers may be interested in purchasing. IDX content is not guaranteed accurate by the MLS or Blueprint Realty Company. Data last updated: 2026-10-13T00:30:46.237.

www.jasonwill.com/homes/179727876
Print Image

5532 Timber Leaf Trail Bessemer, AL 35022

  • Price: $249,900
  • Status: Active
  • On Site: 70 Days
  • MLS #: 21461147
3
Beds
2
Baths
0
½ Baths
0.25
Acres
1,343
SQFT
$186
$/SQFT
2014
Built
Neighborhood:
Timber Leaf
County:
Jefferson
Area:
Bessemer, Hueytown, Pleasant Grove, Oak Grove
Elementary School:
Mcadory
Middle School:
Mcadory
High School:
Mcadory
Property Description
Welcome to this beautiful classic three bedroom, two bath home with luxurious granite countertops and custom plantation shutters throughout. New microwave with 3 yr warranty. A pass through to the living room for entertaining and a large backyard with covered patio/carport. Split bedrooms include a master suite with tray ceiling and beautiful crown moulding, along with custom tile shower and a large walk-in closet. The two split bedrooms share a full bath in the hallway. The living room has a new ceiling fan and extensive molding at the ceiling and the home has 9-foot ceilings throughout. Low maintenance and a flat yard for children or entertaining. Close to lots of shopping including the Tannehill promenade along with many other businesses, restaurants, grocery stores, pharmacies, hair and nail salons….and the list goes on. The local medical facilities include the new UAB West Hospital.
Exterior Features

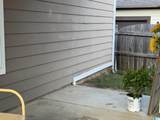
Carport Spaces 1 Construction 1 Side BrickSiding-Vinyl Decks YN No Exterior Features Fenced Yard Garage Spaces Bsmt Lvl 0 Garage Spaces Main Lvl 0 Garden Patio YN Yes Log Home YN No Lot View YN No Parking Driveway ParkingOn Street Parking Patio Covered - (PATIO) Patio YN Yes Pool YN No Waterfront YN No

Interior Features

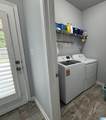
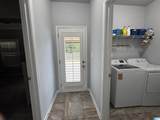
Attic Pull-Down Attic YN Yes Bed Bath Features Garden TubSeparate ShowerSplit BedroomsTub/Shower Combo Ceilings Smooth Ceilings Cooling Heat Pump (COOL) Dryer Hookups Dryer-Electric Fireplaces 0 Floors Hardwood LaminateTile Floor Foundation Slab Heating Heat Pump (HEAT) Interior Features None Kitchen Equipment Dishwasher Built-InStove-Electric Laundry Features Washer Hookup Laundry Location Laundry (MLVL) Laundry Space Room Laundry YN Yes Levels 1-Story Room Eight Full Bath Room Five Master Bath Room Four Master Bedroom Room Nine Laundry Room One Living Room Seven Bedroom Room Six Bedroom Room Three Breakfast Room Room Two Kitchen Rooms Bedroom (ROOM)Breakfast Room (ROOM)Full Bath (ROOM)Kitchen (ROOM)Laundry (ROOM)Master Bath (ROOM)Master Bedroom (ROOM) Split Foyer YN No Split Level YN No Total Baths 2 Tri Level YN No Water Heater Electric (WTRHTR)

Property Features

Association Fee Frequency Yearly Association Fee YN Yes Fee Includes Utilities for Comm Areas Financing CashConventional Historic Register YN No Sales Type N/A Sewer / Septic Connected Underground Utilities YN Yes Water Public Water Year Built Desc Existing

Listing provided by Keller Williams Metro South: 205-605-1000.


Greater Alabama MLS (Birmingham Association of Realtors) logo © 2026 Greater Alabama MLS. IDX information is provided exclusively for consumers’ personal, non-commercial use and may not be used for any purpose other than to identify prospective properties consumers may be interested in purchasing. IDX content is not guaranteed accurate by the MLS or Blueprint Realty Company. Data last updated: 2026-10-13T00:30:46.237.

 
https://bt-photos.global.ssl.fastly.net/birmingham/1280_boomver_1_21461147-2.jpg https://bt-photos.global.ssl.fastly.net/birmingham/1280_boomver_1_21461147-2.jpg https://bt-photos.global.ssl.fastly.net/birmingham/1280_boomver_1_21461147-2.jpg
Logo
Blueprint Realty Company
1974 Chandalar Drive, Suite E
Pelham AL, 35214
Greater Alabama MLS (Birmingham Association of Realtors) logo Listing provided courtesy of Keller Williams Metro South.
© 2026 Greater Alabama MLS.