
















Skip To Content

5553 Afton Drive

Birmingham, AL 35242
  • $699,000
  • STATUS: Active
  • ON SITE: 35 Days
  • MLS #: 21464519
Open House
$699,000
  • 4
    BEDS
  • 0.36
    ACRES
  • 2
    BATHS
  • 1
    1/2 BATHS
  • 3,520
    SQFT
  • $199
    $/SQFT
Neighborhood:
Type:
Single-Family Home
Built:
1984
County:

School Information

Elementary School:
Middle School:
High School:
Greater Alabama MLS (Birmingham Association of Realtors) logo Listing provided courtesy of Keller Williams Realty Vestavia.
© 2026 Greater Alabama MLS.


Description

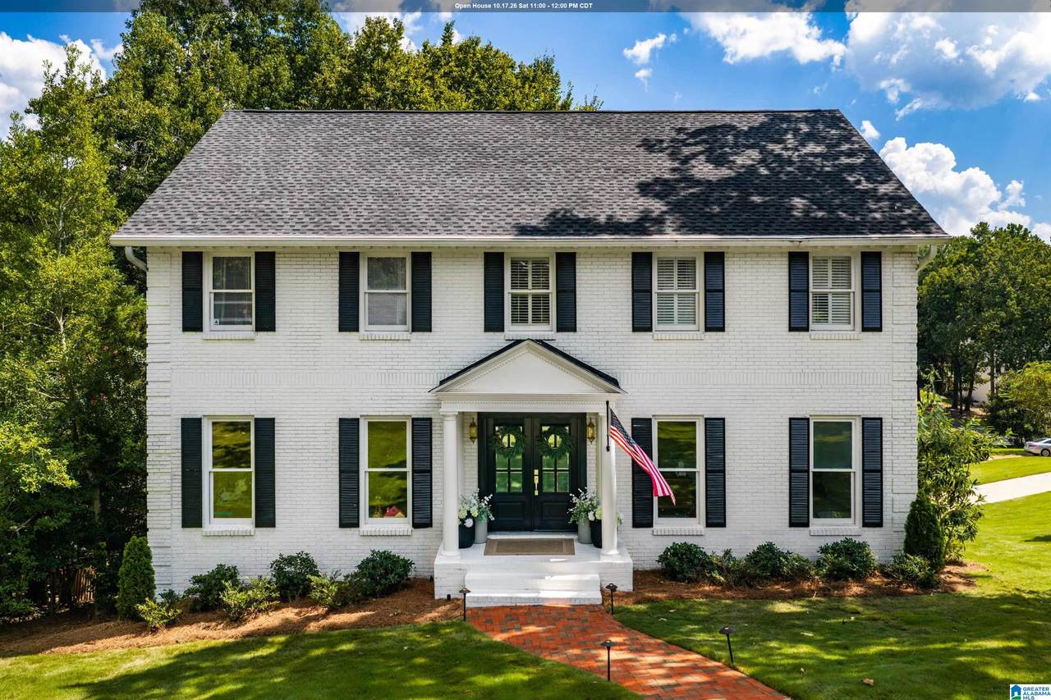
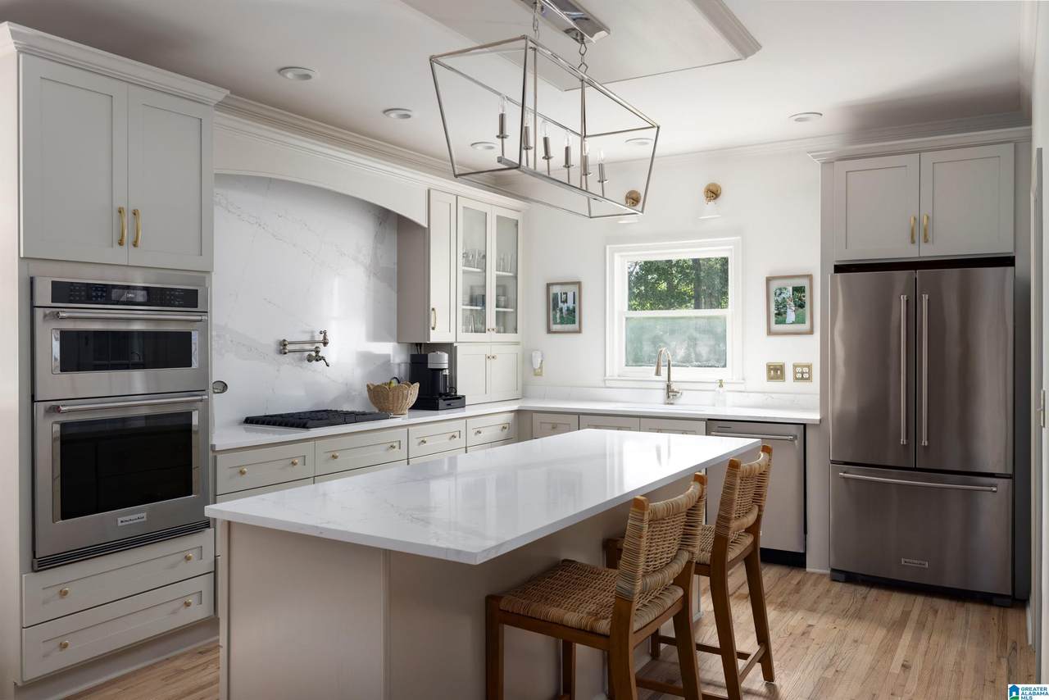
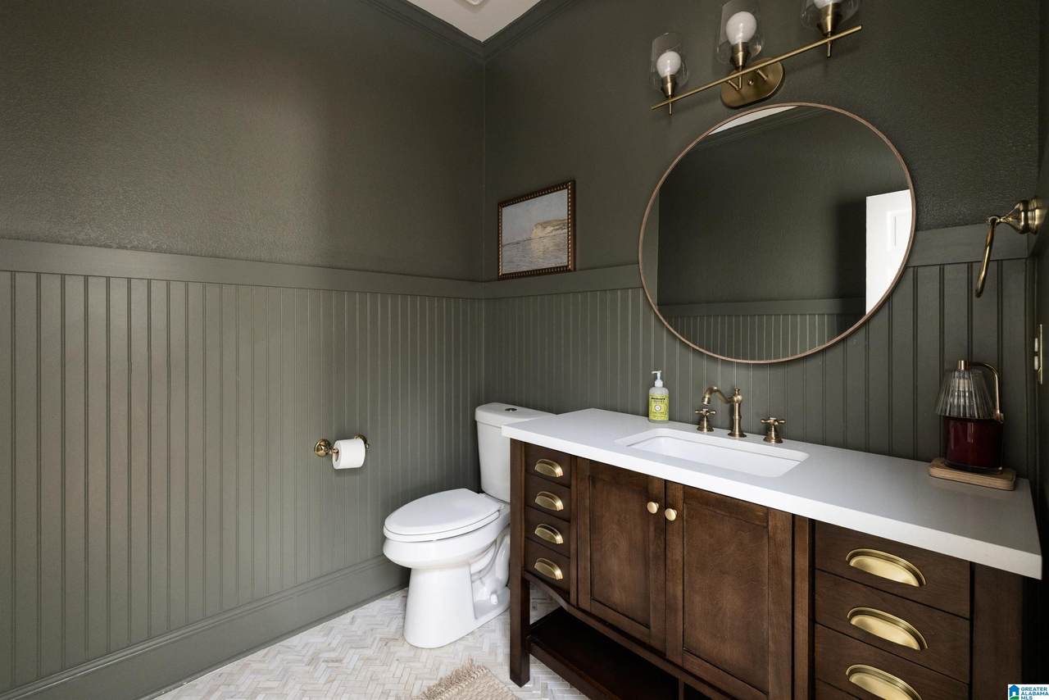
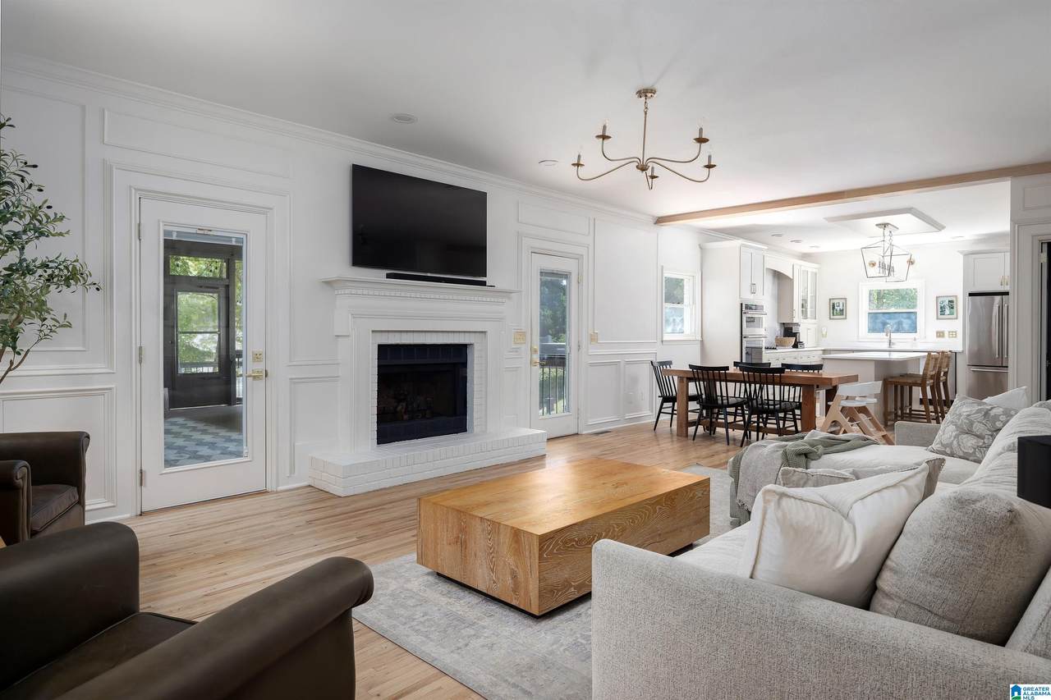
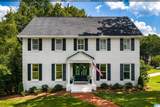
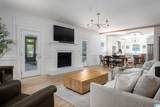
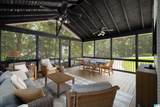
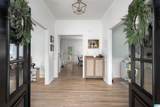
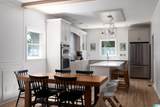
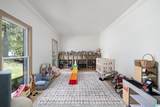
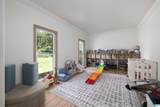
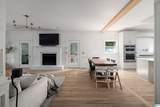
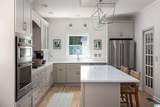
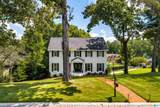
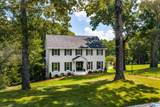
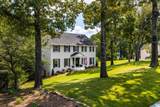
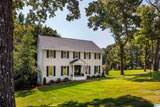
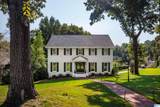
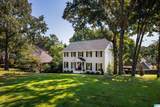
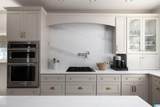
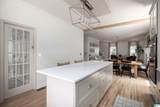
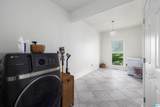
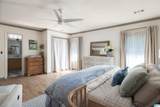
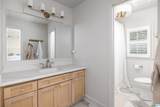
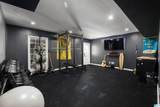
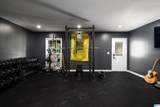
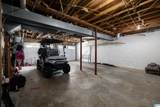
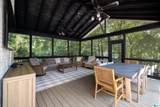
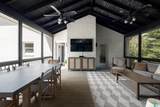
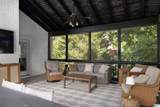
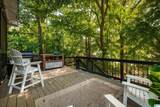
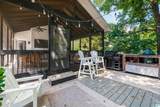
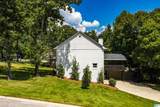
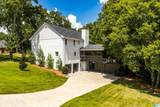
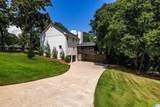
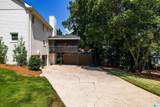
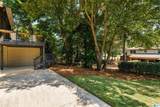
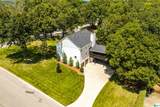
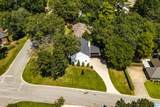
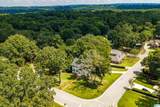
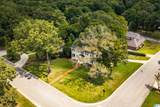
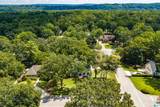
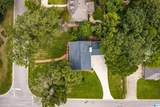
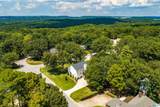
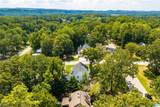
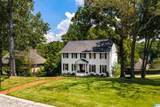
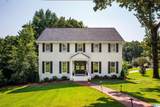
Welcome to Woodford, one of Inverness's most established and sought after neighborhoods. This 4 bedroom, 2.5 bath home has been fully remodeled with true designer finishes throughout, no detail overlooked. The kitchen has been completely reimagined and the living spaces feel fresh and current, while a striking emerald powder room adds real personality you will not find in a builder grade remodel. Outside, the beautifully landscaped corner lot sets the home apart, anchored by a huge covered and screened back porch built for everyday living, plus a separate uncovered porch made for grilling. With 2,816 square feet on the main and second floor and 3,520 total square feet including the finished and unfinished basement, there is room to grow. Zoned for Inverness Elementary and Oak Mountain Middle and High School, and an easy golf cart ride to Inverness Country Club, this is Inverness living at its best, minutes from Highway 280 shopping and jobs, without the daily traffic grind.

Monthly Payment Calculator


Greater Alabama MLS (Birmingham Association of Realtors) logo © 2026 Greater Alabama MLS. IDX information is provided exclusively for consumers’ personal, non-commercial use and may not be used for any purpose other than to identify prospective properties consumers may be interested in purchasing. IDX content is not guaranteed accurate by the MLS or Blueprint Realty Company. Data last updated: 2026-10-15T00:31:06.597.

www.jasonwill.com/homes/181024901
Print Image

5553 Afton Drive Birmingham, AL 35242

  • Price: $699,000
  • Status: Active
  • On Site: 35 Days
  • MLS #: 21464519
4
Beds
2
Baths
1
½ Baths
0.36
Acres
3,520
SQFT
$199
$/SQFT
1984
Built
Neighborhood:
Inverness Woodford
County:
Shelby
Area:
N Shelby, Hoover
Elementary School:
Inverness
Middle School:
Oak Mountain
High School:
Oak Mountain
Property Description
Welcome to Woodford, one of Inverness's most established and sought after neighborhoods. This 4 bedroom, 2.5 bath home has been fully remodeled with true designer finishes throughout, no detail overlooked. The kitchen has been completely reimagined and the living spaces feel fresh and current, while a striking emerald powder room adds real personality you will not find in a builder grade remodel. Outside, the beautifully landscaped corner lot sets the home apart, anchored by a huge covered and screened back porch built for everyday living, plus a separate uncovered porch made for grilling. With 2,816 square feet on the main and second floor and 3,520 total square feet including the finished and unfinished basement, there is room to grow. Zoned for Inverness Elementary and Oak Mountain Middle and High School, and an easy golf cart ride to Inverness Country Club, this is Inverness living at its best, minutes from Highway 280 shopping and jobs, without the daily traffic grind.
Exterior Features

Carport Spaces 0 Construction 4 Sides Brick Decks Covered (DECK)Open (DECK)Screened (DECK) Decks YN Yes Exterior Features Porch Screened Garage Entry Location Rear Garage Spaces Bsmt Lvl 2 Garage Spaces Main Lvl 0 Garden Patio YN No Log Home YN No Lot View YN No Parking Basement ParkingDriveway ParkingOn Street Parking Patio Covered - (PATIO)Open (PATIO)Screened (PATIO) Patio YN Yes Pool YN No Waterfront YN No

Interior Features

Attic Pull-Down Attic YN Yes Basement Finished Both Fin and Unfin Basement Style Full Basement Basement Type Daylight Basement Bed Bath Features Linen ClosetShared BathTub/Shower ComboWalk-In Closets Ceilings 9 Feet +Smooth Ceilings Cooling Electric (COOL)Heat Pump (COOL) Dryer Hookups Dryer-Electric Fireplace Details Brick (FIREPL) Fireplace Location Family Room (FIREPL) Fireplace Type Woodburning Fireplaces 1 Floors HardwoodTile Floor Foundation Basement Heating Electric (HEAT)Heat Pump (HEAT) Interior Features None Kitchen Equipment Cooktop-GasDishwasher Built-InDisposalOven-ElectricRefrigerator Laundry Features Washer Hookup Laundry Location Laundry (MLVL) Laundry Space Room Laundry YN Yes Levels 2+ Story Room Eight Bedroom Room Eleven Den/Family Room Five Master Bedroom Room Four Half Bath Room Nine Bedroom Room One Kitchen Room Seven Bedroom Room Six Master Bath Room Ten Full Bath Room Three Kitchen Room Twelve Bonus Room Two Living Rooms Bedroom (ROOM)Bonus (ROOM)Den/Family (ROOM)Full Bath (ROOM)Half Bath (ROOM)Kitchen (ROOM)Master Bath (ROOM)Master Bedroom (ROOM) Split Foyer YN No Split Level YN No Total Baths 3 Tri Level YN No Water Heater Electric (WTRHTR)

Property Features

Association Fee YN No Financing CashConventionalFHAVA Historic Register YN No Sales Type N/A Sewer / Septic Connected Underground Utilities YN Yes Water Public Water Year Built Desc Existing

Listing provided by Keller Williams Realty Vestavia: 205-397-6500.


Greater Alabama MLS (Birmingham Association of Realtors) logo © 2026 Greater Alabama MLS. IDX information is provided exclusively for consumers’ personal, non-commercial use and may not be used for any purpose other than to identify prospective properties consumers may be interested in purchasing. IDX content is not guaranteed accurate by the MLS or Blueprint Realty Company. Data last updated: 2026-10-15T00:31:06.597.

 
https://bt-photos.global.ssl.fastly.net/birmingham/1280_boomver_2_21464519-2.jpg https://bt-photos.global.ssl.fastly.net/birmingham/1280_boomver_2_21464519-2.jpg https://bt-photos.global.ssl.fastly.net/birmingham/1280_boomver_2_21464519-2.jpg
Logo
Blueprint Realty Company
1974 Chandalar Drive, Suite E
Pelham AL, 35214
Greater Alabama MLS (Birmingham Association of Realtors) logo Listing provided courtesy of Keller Williams Realty Vestavia.
© 2026 Greater Alabama MLS.