Skip To Content

56 Nolen Street

Birmingham, AL 35242
  • $1,397,000
  • STATUS: Active
  • ON SITE: 42 Days
  • MLS #: 21463934
UPDATED: 83 min ago
$1,397,000
  • 5
    BEDS
  • 0.2
    ACRES
  • 4
    BATHS
  • 1
    1/2 BATHS
  • 3,950
    SQFT
  • $354
    $/SQFT
Neighborhood:
Type:
Single-Family Home
Built:
2026
County:

School Information

Elementary School:
Middle School:
High School:
Greater Alabama MLS (Birmingham Association of Realtors) logo Listing provided courtesy of ARC Realty Vestavia.
© 2026 Greater Alabama MLS.


Description

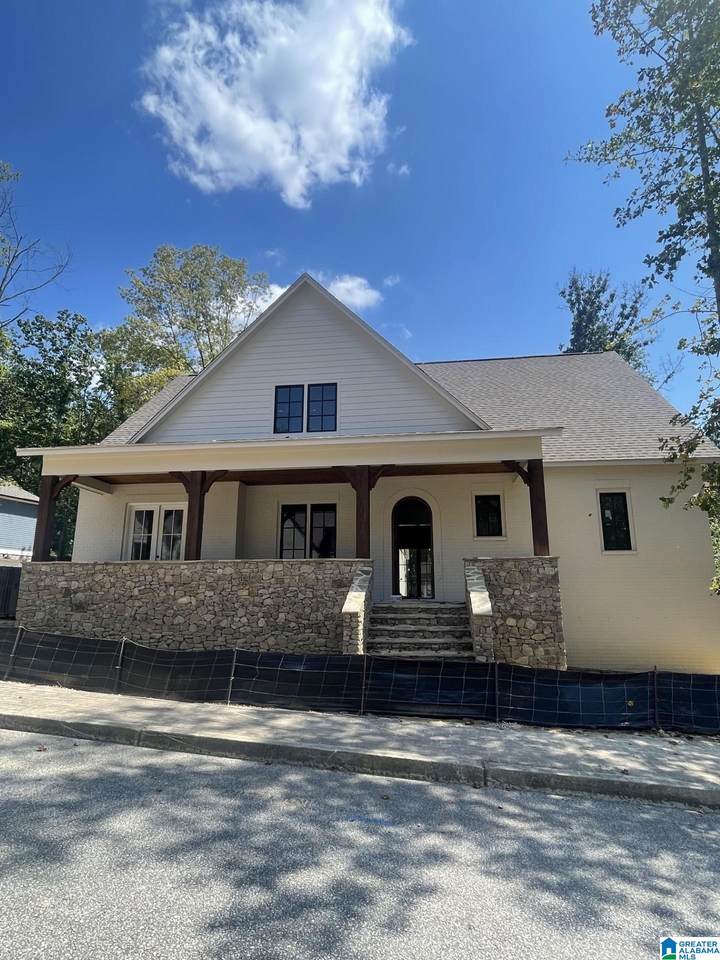
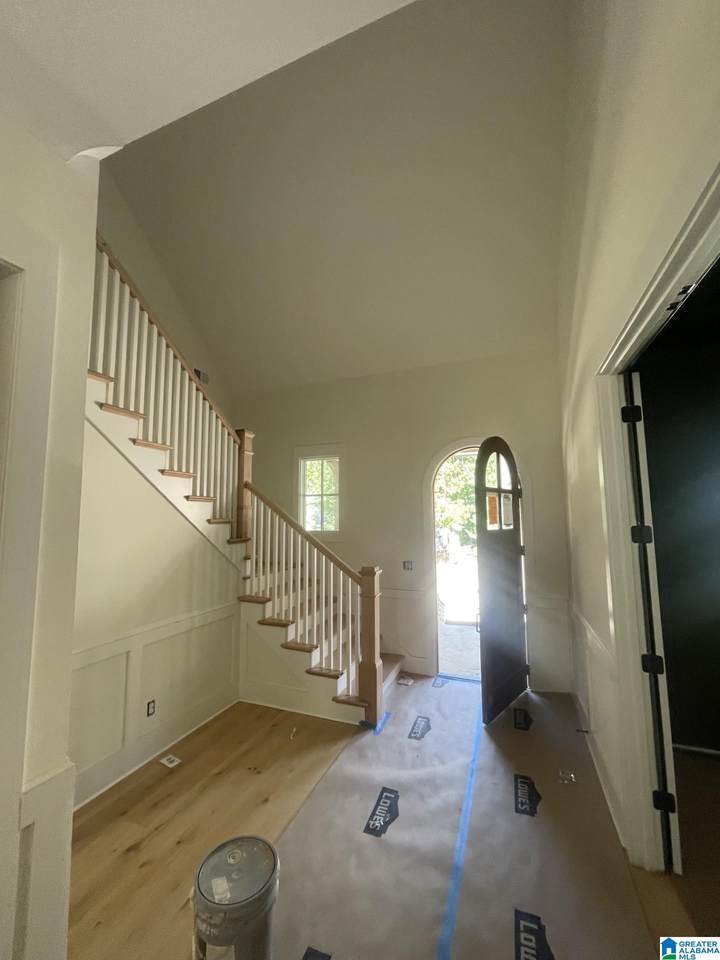
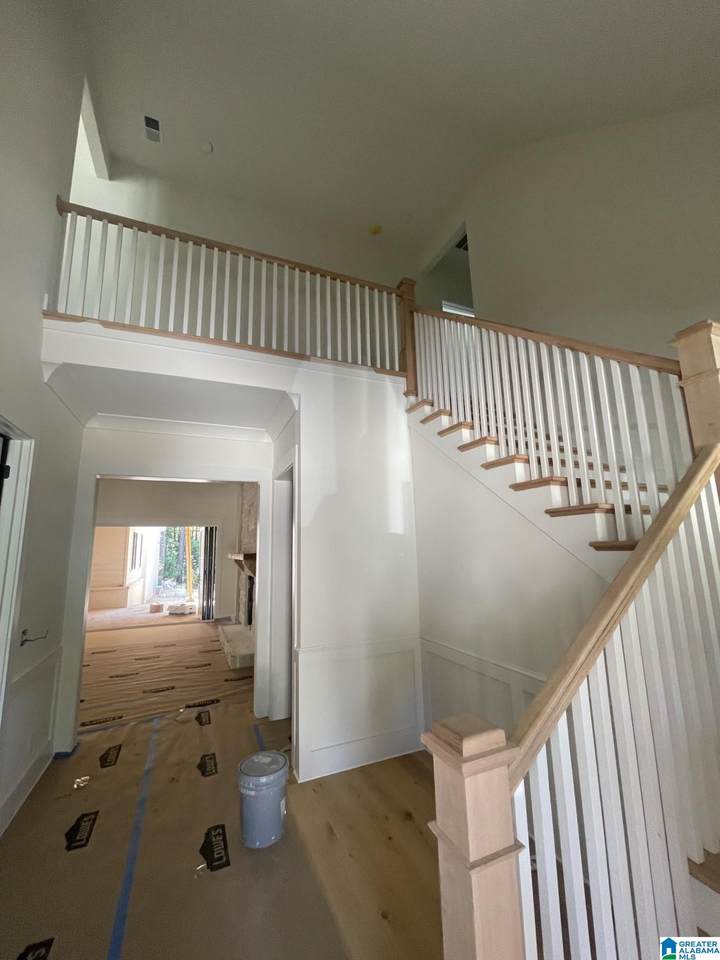
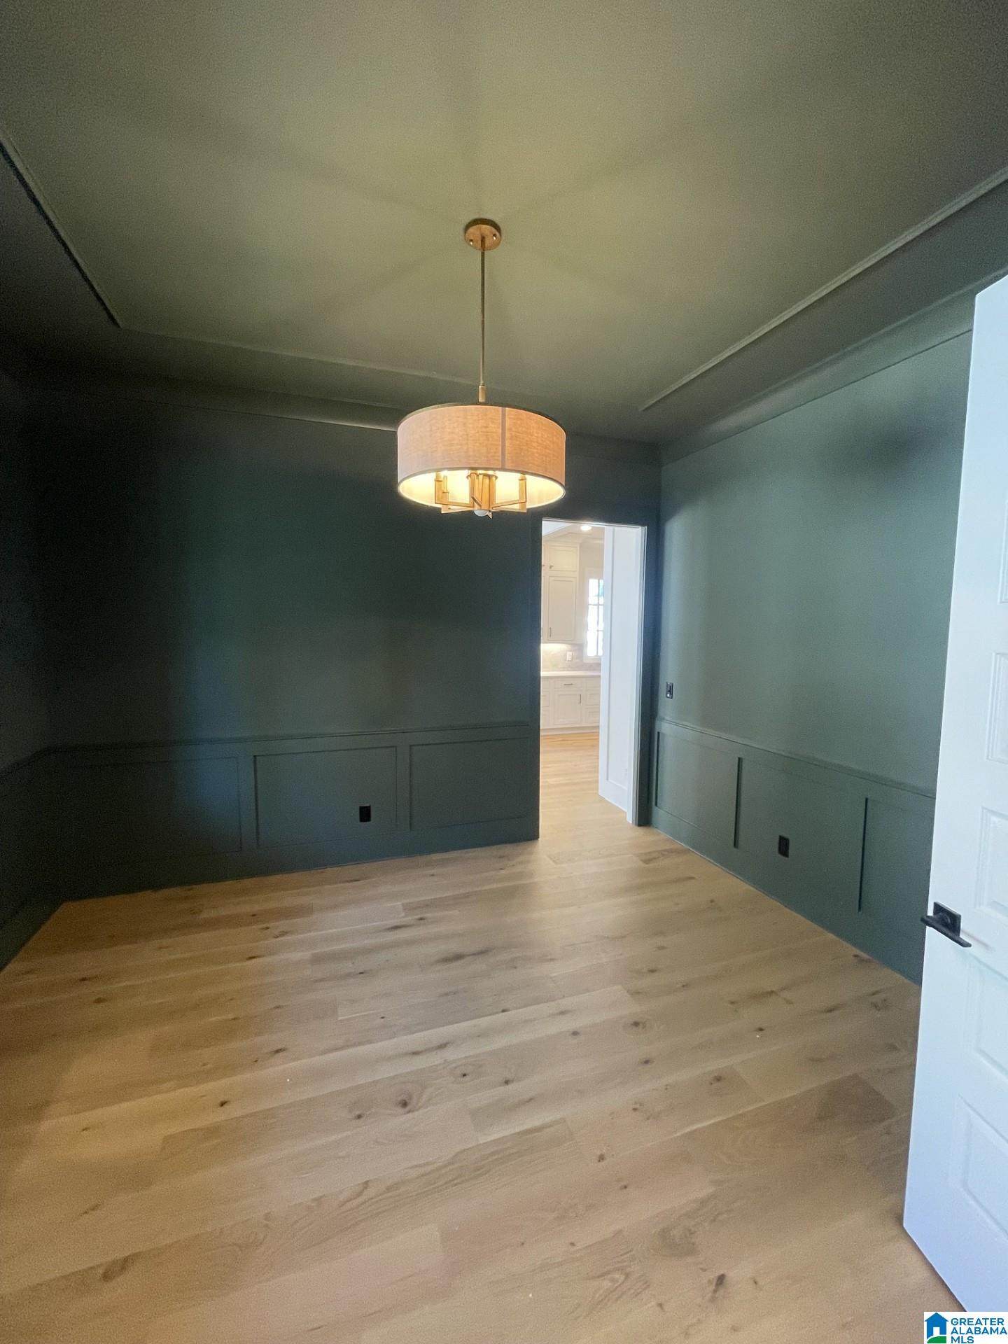
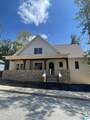
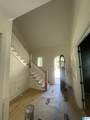
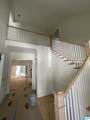
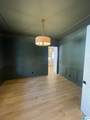
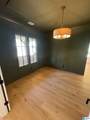
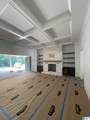
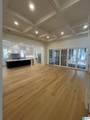
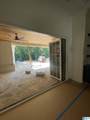
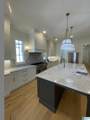
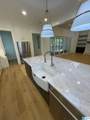
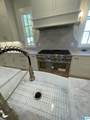
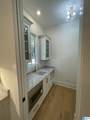
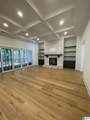
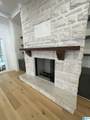
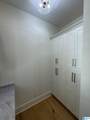
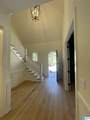
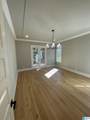
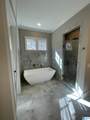
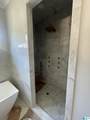
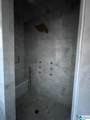
Enter through the solid mahogany front door into the two story foyer with featured wall paper accents. The color drenched study offers privacy for work. The grand great room features 12 ft coffered ceilings, a massive wood burning, stone fireplace with a cedar mantle, flanked by custom cabinetry. Enjoy views through the sliding window wall that opens onto the screened-in flagstone back porch. Primary is large with french doors leading out to the back porch, a private en suite includes soaking tub, large walk in shower with rain tower, massage heads, built in bench & shampoo bar. Custom cabinetry in the master closet. Gourmet kitchen with Thermador appliances, Taj Mahal granite oversized island, butler pantry and gorgeous dining space with french doors to front porch. 2nd bedrm on ml with private en suite. Upstairs are 2 bedrooms with private baths, a 3rd bedroom/rec room that is expansive. This custom home offers a thoughtful & refined style that is evident throughout.

Monthly Payment Calculator


Greater Alabama MLS (Birmingham Association of Realtors) logo © 2026 Greater Alabama MLS. IDX information is provided exclusively for consumers’ personal, non-commercial use and may not be used for any purpose other than to identify prospective properties consumers may be interested in purchasing. IDX content is not guaranteed accurate by the MLS or Blueprint Realty Company. Data last updated: 2026-10-15T21:31:18.89.

www.jasonwill.com/homes/180808259
Print Image

56 Nolen Street Birmingham, AL 35242

  • Price: $1,397,000
  • Status: Active
  • On Site: 42 Days
  • Updated: 83 min ago
  • MLS #: 21463934
5
Beds
4
Baths
1
½ Baths
0.2
Acres
3,950
SQFT
$354
$/SQFT
2026
Built
Neighborhood:
Mt Laurel
County:
Shelby
Area:
N Shelby, Hoover
Elementary School:
Mt Laurel
Middle School:
Oak Mountain
High School:
Oak Mountain
Property Description
Enter through the solid mahogany front door into the two story foyer with featured wall paper accents. The color drenched study offers privacy for work. The grand great room features 12 ft coffered ceilings, a massive wood burning, stone fireplace with a cedar mantle, flanked by custom cabinetry. Enjoy views through the sliding window wall that opens onto the screened-in flagstone back porch. Primary is large with french doors leading out to the back porch, a private en suite includes soaking tub, large walk in shower with rain tower, massage heads, built in bench & shampoo bar. Custom cabinetry in the master closet. Gourmet kitchen with Thermador appliances, Taj Mahal granite oversized island, butler pantry and gorgeous dining space with french doors to front porch. 2nd bedrm on ml with private en suite. Upstairs are 2 bedrooms with private baths, a 3rd bedroom/rec room that is expansive. This custom home offers a thoughtful & refined style that is evident throughout.
Exterior Features

Carport Spaces 0 Construction 4 Sides BrickBrick Over FoundationSiding-Hardiplank Decks YN No Exterior Features None Garage Entry Location Side Garage Spaces Bsmt Lvl 0 Garage Spaces Main Lvl 2 Garden Patio YN No Log Home YN No Lot Description Subdivision Lot View YN No Parking AttachedOn Street Parking Patio YN No Pool In-GroundPerimeter Fencing Pool Type Community Pool YN Yes Waterfront YN No

Interior Features

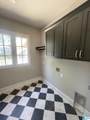
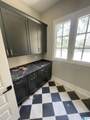
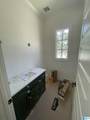
Attic Pull-DownWalk-In Attic YN Yes Bed Bath Features Garden TubSeparate ShowerSeparate VanitiesWalk-In Closets Ceilings 9 Feet + Cooling Heat Pump (COOL) Dryer Hookups Dryer -Gas Fireplace Details Gas LogsGas Starter Fireplace Location Great Room (FIREPL) Fireplace Type Gas (FIREPL) Fireplaces 1 Floors CarpetHardwoodTile Floor Foundation Crawl Space Heating Heat Pump (HEAT) Interior Features None Kitchen Equipment Dishwasher Built-InDisposalMicrowave Built-InRefrigeratorStove-Gas Kitchen Features Island Laundry Features Washer Hookup Laundry Location Laundry (MLVL) Laundry Space Room Laundry YN Yes Levels 1.5-Story Loft YN No Room Eight Full Bath Room Eleven Full Bath Room Fifteen Bedroom Room Five Master Bedroom Room Four Laundry Room Fourteen Bedroom Room Nine Half Bath Room One Dining Room Room Seven Bedroom Room Six Master Bath Room Ten Bedroom Room Thirteen Loft Room Three Kitchen Room Twelve Full Bath Room Two Great Room Rooms Bedroom (ROOM)Dining Room (ROOM)Full Bath (ROOM)Great Room (ROOM)Half Bath (ROOM)Kitchen (ROOM)Laundry (ROOM)Loft (ROOM)Master Bath (ROOM)Master Bedroom (ROOM) Split Foyer YN No Split Level YN No Total Baths 5 Tri Level YN No Water Heater Gas (WTRHTR)

Property Features

Amenities Boat LaunchBoats-Non Motor OnlyFishingPrivate LakeSidewalksTennis Courts Association Fee Frequency Quarterly Association Fee YN Yes Energy Green Features Ceiling FansDoub Paned WindowsEnergy Star Appliances Fee Includes Common Grounds MntcManagement Fee Financing CashConventional Historic Register YN No Sales Type N/A Sewer / Septic Connected Underground Utilities YN Yes Water Public Water Year Built Desc Under Construction

Listing provided by ARC Realty Vestavia: 205-969-8910.


Greater Alabama MLS (Birmingham Association of Realtors) logo © 2026 Greater Alabama MLS. IDX information is provided exclusively for consumers’ personal, non-commercial use and may not be used for any purpose other than to identify prospective properties consumers may be interested in purchasing. IDX content is not guaranteed accurate by the MLS or Blueprint Realty Company. Data last updated: 2026-10-15T21:31:18.89.

 
https://bt-photos.global.ssl.fastly.net/birmingham/1280_boomver_1_21463934-2.jpg https://bt-photos.global.ssl.fastly.net/birmingham/1280_boomver_1_21463934-2.jpg https://bt-photos.global.ssl.fastly.net/birmingham/1280_boomver_1_21463934-2.jpg
Logo
Blueprint Realty Company
1974 Chandalar Drive, Suite E
Pelham AL, 35214
Greater Alabama MLS (Birmingham Association of Realtors) logo Listing provided courtesy of ARC Realty Vestavia.
© 2026 Greater Alabama MLS.